Nestled at a private cul-de-sac in the highly desirable Covina Hills neighborhood, this stunning estate offers privacy and tranquility with BREATHTAKING VIEWS! As you step inside, you're greeted by an open layout that seamlessly blends comfort and functionality. Just beyond the living room and dining room is the newly remodeled kitchen with new counter top, sink and stainless-steel appliances. The Master Suite is conveniently located on the main floor offering direct access to the deck so you can relax and enjoy the amazing view. This home has so much to offer. Downstairs you will find the office/bonus room, the family room that has its own wet bar, fireplace, two spacious rooms and a full bathroom. The fourth bedroom located on the second floor, makes a perfect mother-in-law suite or second master suite for your guest. Step outside to a large patio deck, perfect for entertaining and family gathering. The outdoor space is exceptional, with lush garden landscape, fruit trees and a fire pit to enjoy all year long. Home is also equipped with EV charger located in the garage. This perfect family home is a rare gem that offers exceptional comfort, privacy, and functionality. Don’t miss the chance to make this home yours!
Sold for $1,200,000
Listed by: KW College Park • Aiann De Vera • Contact: 626-327-3826
Bought with: None MRML
$1,200,000
1034 E Deepview Dr, Covina, CA 91724
4beds
2,772sqft
Single Family Residence
Built in 1983
0.28 Acres Lot
$1,163,500 Zestimate®
$433/sqft
$4,768 Estimated rent
Home value
$1,163,500
$1.05M - $1.29M
$4,768/mo
Zestimate® history
Owner options
List your home for rent
$4,768/mo
Rent Zestimate®
Find your next renter with Zillow Rental Manager. Plus, with online applications, you can quickly screen prospective tenants – for free.
$4,768/mo
Rent Zestimate®
Refinance and save
$8,101/mo
Est. payment
Refinancing to a lower rate could help reduce your monthly payments and save thousands over the life of the loan.
$8,101/mo
Est. payment
Explore your selling options
Work with a Zillow partner agent
Leverage their expertise and Zillow's premium Showcase listings to get your home seen by more buyers.
Get startedList with your own agent
Get your home in front of millions of buyers by listing it on Zillow.
Learn how to do itSell it yourself
Take full control of how buyers see your home on Zillow by listing For Sale by Owner (FSBO).
List your homeWhat's special
Fruit treesPrivate cul-de-sacOpen layoutLush garden landscapeBreathtaking viewsNewly remodeled kitchenLarge patio deck
Zillow last checked:
Listing updated:
Listed by:
Aiann De Vera DRE #02096084 626-327-3826,
KW College Park
Bought with:
NONE NONE, DRE #N/A
None MRML
Source: CRMLS,MLS#: IG25051362 Originating MLS: California Regional MLS
Originating MLS: California Regional MLSFacts & features
Interior
Bedrooms & bathrooms
- Bedrooms: 4
- Bathrooms: 4
- Full bathrooms: 3
- 1/2 bathrooms: 1
- Main level bathrooms: 2
- Main level bedrooms: 1
Rooms
- Room types: Bonus Room, Bedroom, Family Room, Foyer, Kitchen, Laundry, Living Room, Primary Bathroom, Primary Bedroom, Office, Other, Dining Room
Primary bedroom
- Features: Main Level Primary
Bedroom
- Features: Bedroom on Main Level
Bathroom
- Features: Bathroom Exhaust Fan, Bathtub, Closet, Dual Sinks, Walk-In Shower
Heating
- Central
Cooling
- Central Air
Appliances
- Included: Dishwasher, Disposal, Gas Range, Microwave, Dryer, Washer
- Laundry: Washer Hookup, Gas Dryer Hookup, Inside, Laundry Closet
Features
- Beamed Ceilings, Wet Bar, Breakfast Bar, Balcony, Breakfast Area, Separate/Formal Dining Room, High Ceilings, Bar, Bedroom on Main Level, Entrance Foyer, Main Level Primary, Walk-In Closet(s)
- Flooring: Carpet, Laminate
- Doors: Double Door Entry
- Has fireplace: Yes
- Fireplace features: Family Room, Gas, Gas Starter
- Common walls with other units/homes: No Common Walls
Interior area
- Total interior livable area: 2,772 sqft
Property
Parking
- Total spaces: 4
- Parking features: Door-Multi, Direct Access, Garage, Garage Door Opener
- Attached garage spaces: 2
- Uncovered spaces: 2
Features
- Levels: Three Or More
- Stories: 3
- Entry location: Front Door
- Patio & porch: Deck
- Pool features: None
- Spa features: None
- Has view: Yes
- View description: Hills, Valley, Trees/Woods
Lot
- Size: 0.28 Acres
- Features: 0-1 Unit/Acre, Back Yard
Details
- Parcel number: 8447014052
- Zoning: CVE1/2*
- Special conditions: Standard,Trust
- Horse amenities: Riding Trail
Construction
Type & style
- Home type: SingleFamily
- Property subtype: Single Family Residence
Condition
- New construction: No
- Year built: 1983
Utilities & green energy
- Sewer: Septic Type Unknown
- Water: Public
Community & HOA
Community
- Features: Hiking, Horse Trails
Location
- Region: Covina
Financial & listing details
- Price per square foot: $433/sqft
- Tax assessed value: $1,224,000
- Date on market: 3/12/2025
- Cumulative days on market: 8 days
- Listing terms: Cash,Conventional,FHA,VA Loan
- Inclusions: Washer, Dryer and Piano
- Exclusions: Refrigerator
Price history
| Date | Event | Price |
|---|---|---|
| 4/22/2025 | Sold | $1,200,000+0.1%$433/sqft |
Source:  CRMLS #IG25051362 Report a problem CRMLS #IG25051362 Report a problem | ||
| 4/9/2025 | Pending sale | $1,199,000$433/sqft |
Source: CRMLS #IG25051362 Report a problem | ||
Public tax history
| Year | Property taxes | Tax assessment |
|---|---|---|
| 2026 | -- | $1,224,000 +156.1% |
| 2025 | $5,915 +7.1% | $477,854 +2% |
| 2024 | $5,525 +2.5% | $468,485 +2% |
| 2023 | $5,391 +1.3% | $459,300 +2% |
| 2022 | $5,323 +1.7% | $450,295 +2% |
| 2021 | $5,235 +1.2% | $441,467 +1% |
| 2020 | $5,174 | $436,941 +2% |
| 2019 | $5,174 +6.1% | $428,374 +2% |
| 2018 | $4,876 | $419,976 +2% |
| 2017 | $4,876 -1.3% | $411,742 +2% |
| 2016 | $4,939 +6.4% | $403,669 +1.5% |
| 2015 | $4,641 +0.5% | $397,607 +2% |
| 2014 | $4,618 | $389,820 +2.5% |
| 2012 | -- | $380,451 +2% |
| 2011 | -- | $372,992 +0.8% |
| 2010 | -- | $370,206 -0.2% |
| 2009 | -- | $371,086 +2% |
| 2008 | -- | $363,811 +2% |
| 2007 | -- | $356,679 +2% |
| 2006 | -- | $349,687 |
| 2005 | -- | $349,687 +4% |
| 2004 | -- | $336,110 +1.9% |
| 2003 | -- | $329,951 +2% |
| 2002 | -- | $323,483 +4% |
| 2000 | -- | $310,923 |
Find assessor info on the county website
Neighborhood: 91724
Nearby homes
- $1,089,4004 bd3 ba2.5k sqft1050 E Deepview Dr, Covina, CA 91724Off Market

- $1,402,4003 bd4 ba3.1k sqft1022 E Deepview Dr, Covina, CA 91724Off Market
- $956,6003 bd3 ba1.7k sqft19705 E Solano Pl, Covina, CA 91724Off Market
- $1,205,9004 bd4 ba2.7k sqft19615 E Covina Hills Rd, Covina, CA 91724Off Market
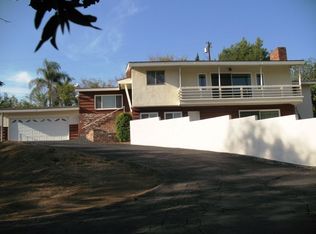
- $1,090,0004 bd3 ba2k sqft1042 E Knollcrest Dr, Covina, CA 91724Sold
- $983,1003 bd3 ba2.2k sqft1066 E Deepview Dr, Covina, CA 91724Off Market
- $1,179,0005 bd2 ba2.8k sqft1030 E Knollcrest Dr, Covina, CA 91724Off Market
- $945,9004 bd3 ba2.5k sqft19703 E Solano Pl, Covina, CA 91724Sold
Nearby schools
GreatSchools rating
- 6/10Badillo Elementary SchoolGrades: K-6Distance: 1 mi
- 8/10Royal Oak Middle SchoolGrades: 7-8Distance: 0.4 mi
- 7/10Charter Oak High SchoolGrades: 9-12Distance: 1.4 mi
Schools provided by the listing agent
- Elementary: Badillo
- Middle: Royal Oak
- High: Covina
Source: CRMLS. This data may not be complete. We recommend contacting the local school district to confirm school assignments for this home.
Get a cash offer in 3 minutes
Find out how much your home could sell for in as little as 3 minutes with a no-obligation cash offer.
Estimated market value
$1,163,500
Get a cash offer in 3 minutes
Find out how much your home could sell for in as little as 3 minutes with a no-obligation cash offer.
Estimated market value
$1,163,500
- California
- Los Angeles County
- Covina
- 91724
- 1034 E Deepview Dr
