PRICE IMPROVED! Luxury living awaits in this move-in ready condo in the Clayton School District. This updated 2-bedroom, 2-bath Richmond Heights property is centrally located near restaurants, shops and access to major travel corridors. With its charming wrought iron pergola, the unit's private entrance leads to the second floor unit. It's here that the surprises start--a jaw-dropping chef's kitchen will delight, with soaring 2-story vaulted ceilings, multiple newer windows, maple custom cabinetry, stainless appliances, granite counters, and a welcoming breakfast area flooded with natural light. Lovely hardwood floors, period millwork and high ceiling lines provide character not often seen in comparable condos. The living room features built-in bookshelves, chair rail and coved crown molding, fireplace and more. A graceful arch separates the spacious dining room, with ample space for parties and family gatherings. The primary suite is a true retreat, with newer carpets, a huge walk-in closet with custom organizer & a spacious, updated ensuite bath with glass shower, soaking tub, custom cabinets, and double sinks. Additional highlights include a convenient in-unit LG steam feature stackable washer & dryer, a second bedroom and updated full bath, basement storage locker and a 2-car tandem garage. Outside, enjoy the tranquility of the immense backyard. The list of amenities is long, with newer roof and gutters and Clayton and Brentwood shops, dining & parks just minutes away. This condo offers a move-in, sophisticated lifestyle in an ideal location!
Closed
Listed by: Janet McAfee Inc. • Christine K Thompson • Contact: 314-974-6140
Bought with: Hamilton Group Real Estate LLC
Price Unknown
1034 E Linden Ave, Saint Louis, MO 63117
2beds
1,570sqft
Condominium
Built in 1938
-- sqft lot
$339,600 Zestimate®
$--/sqft
$2,239 Estimated rent
Home value
$339,600
$323,000 - $357,000
$2,239/mo
Zestimate® history
Owner options
List your home for rent
$2,239/mo
Rent Zestimate®
Find your next renter with Zillow Rental Manager. Plus, with online applications, you can quickly screen prospective tenants – for free.
$2,239/mo
Rent Zestimate®
Refinance and save
$500/mo
Est. payment
Refinancing to a lower rate could help reduce your monthly payments and save thousands over the life of the loan.
$500/mo
Est. payment
Explore your selling options
Work with a Zillow partner agent
Leverage their expertise and Zillow's premium Showcase listings to get your home seen by more buyers.
Get startedList with your own agent
Get your home in front of millions of buyers by listing it on Zillow.
Learn how to do itSell it yourself
Take full control of how buyers see your home on Zillow by listing For Sale by Owner (FSBO).
List your homeWhat's special
Multiple newer windowsImmense backyardGranite countersPrivate entranceNewer roof and guttersWrought iron pergolaHigh ceiling lines
Zillow last checked:
Listing updated:
Listed by:
Christine K Thompson 314-974-6140,
Janet McAfee Inc.
Bought with:
Tiffany Hamilton, 2005014536
Hamilton Group Real Estate LLC
Source: MARIS,MLS#: 26017773 Originating MLS: St. Louis Association of REALTORS
Originating MLS: St. Louis Association of REALTORSFacts & features
Interior
Bedrooms & bathrooms
- Bedrooms: 2
- Bathrooms: 2
- Full bathrooms: 2
- Main level bathrooms: 2
- Main level bedrooms: 2
Primary bedroom
- Features: Floor Covering: Carpeting
- Level: Main
- Area: 286
- Dimensions: 26x11
Bedroom 2
- Features: Floor Covering: Wood
- Level: Main
- Area: 143
- Dimensions: 11x13
Primary bathroom
- Features: Floor Covering: Ceramic Tile
- Level: Main
- Area: 110
- Dimensions: 10x11
Bathroom 2
- Features: Floor Covering: Ceramic Tile
- Level: Main
Breakfast room
- Features: Floor Covering: Ceramic Tile
- Level: Main
- Area: 70
- Dimensions: 10x7
Dining room
- Features: Floor Covering: Wood
- Level: Main
- Area: 180
- Dimensions: 15x12
Kitchen
- Features: Floor Covering: Ceramic Tile
- Level: Main
- Area: 165
- Dimensions: 11x15
Living room
- Features: Floor Covering: Wood
- Level: Main
- Area: 228
- Dimensions: 19x12
Heating
- Natural Gas
Cooling
- Electric
Appliances
- Included: Stainless Steel Appliance(s), Dishwasher, Disposal, Microwave, Gas Range, Refrigerator, Washer/Dryer, Gas Water Heater
- Laundry: In Unit
Features
- Bookcases, Built-in Features, Ceiling Fan(s), Crown Molding, Custom Cabinetry, Eat-in Kitchen, Granite Counters, High Ceilings, Historic Millwork, Recessed Lighting, Separate Dining, Soaking Tub, Special Millwork, Vaulted Ceiling(s), Walk-In Closet(s)
- Doors: Panel Door(s), Pocket Door(s)
- Basement: Storage Space
- Number of fireplaces: 1
- Fireplace features: Living Room, See Remarks, Wood Burning
Interior area
- Total structure area: 1,570
- Total interior livable area: 1,570 sqft
- Finished area above ground: 1,570
Property
Parking
- Total spaces: 2
- Parking features: Attached, Garage Door Opener, Tandem
- Garage spaces: 2
Features
- Levels: Two and a Half
- Exterior features: Private Yard, Storage
- Fencing: Partial
Lot
- Size: 5,771 Square Feet
- Features: Back Yard
Details
- Parcel number: 19K310910
- Special conditions: Standard
Construction
Type & style
- Home type: Condo
- Architectural style: Traditional
- Property subtype: Condominium
Materials
- Brick
- Roof: Asphalt
Condition
- Year built: 1938
Utilities & green energy
- Electric: Ameren
- Sewer: Public Sewer
- Water: Public
- Utilities for property: Cable Connected, Electricity Connected, Natural Gas Connected, Sewer Connected, Water Connected
Community & HOA
Community
- Subdivision: East Linden Condo Ph I
HOA
- Has HOA: Yes
- Amenities included: Common Ground, Resident Management
- Services included: Insurance, Maintenance Grounds, Common Area Maintenance, Exterior Maintenance, Management, Roof, Sewer, Snow Removal, Trash, Water
- HOA fee: $500 monthly
- HOA name: East Linden Condominium Association
Location
- Region: Saint Louis
Financial & listing details
- Tax assessed value: $287,900
- Annual tax amount: $3,350
- Date on market: 3/27/2026
- Cumulative days on market: 125 days
- Listing terms: Cash,Conventional
- Ownership: Private
- Electric utility on property: Yes
Price history
| Date | Event | Price |
|---|---|---|
| 7/30/2026 | Sold | -- |
Source:  MARIS #26017773 Report a problem MARIS #26017773 Report a problem | ||
| 7/7/2026 | Contingent | $349,999$223/sqft |
Source: MARIS #26017773 Report a problem | ||
| 5/13/2026 | Price change | $349,999-4.1%$223/sqft |
Source: MARIS #26017773 Report a problem | ||
| 3/27/2026 | Listed for sale | $364,900+17.7%$232/sqft |
Source: MARIS #26017773 Report a problem | ||
| 3/6/2024 | Sold | -- |
Source: MARIS #23054807 Report a problem | ||
| 1/20/2024 | Pending sale | $309,900$197/sqft |
Source: MARIS #23054807 Report a problem | ||
| 1/17/2024 | Price change | $309,900-2.7%$197/sqft |
Source: MARIS #23054807 Report a problem | ||
| 1/14/2024 | Pending sale | $318,500$203/sqft |
Source: MARIS #23054807 Report a problem | ||
| 11/5/2023 | Price change | $318,500-3%$203/sqft |
Source: MARIS #23054807 Report a problem | ||
| 10/22/2023 | Listed for sale | $328,500$209/sqft |
Source: MARIS #23054807 Report a problem | ||
| 10/13/2023 | Listing removed | -- |
Source: MARIS #23054807 Report a problem | ||
| 10/3/2023 | Price change | $328,500-1.9%$209/sqft |
Source: MARIS #23054807 Report a problem | ||
| 9/28/2023 | Listed for sale | $335,000$213/sqft |
Source: MARIS #23054807 Report a problem | ||
| 9/18/2023 | Contingent | $335,000$213/sqft |
Source: MARIS #23054807 Report a problem | ||
| 9/14/2023 | Listed for sale | $335,000$213/sqft |
Source: MARIS #23054807 Report a problem | ||
| 3/28/2008 | Sold | -- |
Source: Public Record Report a problem | ||
| 7/17/2007 | Sold | -- |
Source: Public Record Report a problem | ||
| 10/12/2004 | Sold | -- |
Source: Public Record Report a problem | ||
Public tax history
| Year | Property taxes | Tax assessment |
|---|---|---|
| 2025 | $3,350 -30.2% | $54,710 -24.5% |
| 2024 | $4,801 +0% | $72,450 |
| 2023 | $4,799 +13.3% | $72,450 +20.3% |
| 2022 | $4,235 +0.6% | $60,240 |
| 2021 | $4,208 +0.9% | $60,240 +4.1% |
| 2020 | $4,172 +16.7% | $57,840 |
| 2019 | $3,575 | $57,840 +12.2% |
| 2018 | $3,575 | $51,550 |
| 2017 | $3,575 +0.8% | $51,550 +43.6% |
| 2016 | $3,547 +36.5% | $35,910 |
| 2015 | $2,598 | $35,910 -27.9% |
| 2014 | $2,598 -30.7% | $49,780 |
| 2013 | $3,751 | $49,780 +9.6% |
| 2012 | -- | $45,410 |
| 2011 | -- | $45,410 -18.6% |
| 2010 | $3,835 +7.6% | $55,780 |
| 2009 | $3,563 +0% | $55,780 -3.9% |
| 2008 | $3,562 -8.2% | $58,040 |
| 2007 | $3,878 | $58,040 -0.4% |
| 2006 | $3,878 +4.1% | $58,300 +7.6% |
| 2005 | $3,726 | $54,190 |
Find assessor info on the county website
Neighborhood: 63117
Nearby homes
- $347,1002 bd2 ba1.5k sqft1032 E Linden Ave, Saint Louis, MO 63117Off Market
- $--2 bd2 ba1.5k sqft1030 E Linden Ave #1030, Saint Louis, MO 63117Sold
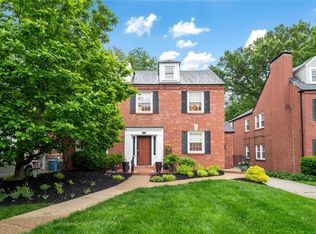
- $359,5002 bd2 ba1.5k sqft1028 E Linden Ave #1028, Saint Louis, MO 63117Off Market
- $418,9003 bd2 ba1.6k sqft1042 Terrace Dr, Saint Louis, MO 63117Off Market
- $271,2002 bd1 ba992 sqft1038 Terrace Dr, Saint Louis, MO 63117Off Market
- $681,0003 bd1 ba1.6k sqft1024 E Linden Ave, Saint Louis, MO 63117Off Market
- $377,9002 bd2 ba1.1k sqft1050 Terrace Dr, Saint Louis, MO 63117Off Market
- $544,9004 bd2 ba3k sqft1020 E Linden Ave, Saint Louis, MO 63117Off Market
Nearby schools
GreatSchools rating
- 9/10Meramec Elementary SchoolGrades: K-5Distance: 0.6 mi
- 8/10Wydown Middle SchoolGrades: 6-8Distance: 1.5 mi
- 9/10Clayton High SchoolGrades: 9-12Distance: 1 mi
Schools provided by the listing agent
- Elementary: Meramec Elem.
- Middle: Wydown Middle
- High: Clayton High
Source: MARIS. This data may not be complete. We recommend contacting the local school district to confirm school assignments for this home.
Get a cash offer in 3 minutes
Find out how much your home could sell for in as little as 3 minutes with a no-obligation cash offer.
Estimated market value
$339,600
Get a cash offer in 3 minutes
Find out how much your home could sell for in as little as 3 minutes with a no-obligation cash offer.
Estimated market value
$339,600
- Missouri
- Saint Louis County
- Richmond Heights
- 63117
- 1034 E Linden Ave
Nearby cities
Nearby zip codes
Other Richmond Heights Topics
- Apartments for Rent in 63117
- Houses for Sale in 63117
- Houses for Rent in 63117
- 63117 Real Estate
- Richmond Heights Condos
- Houses for Sale in Richmond Heights
- Newest Listings in Richmond Heights
- Richmond Heights Home Values
- Richmond Heights Real Estate Agents
- Richmond Heights Refinance
- Richmond Heights Mortgage Rates
