Welcome to the One Thousand Oaks Private Gated Condo Community in downtown Orlando! This condo is perfectly positioned in an area with lovely scenery, close to the heart of downtown Orlando. This second-floor condo boasts soaring ceilings and Engineered hardwood floors throughout the main level. The main floor spacious master bedroom includes a walk-in closet, ensuite master bath, and slider doors to the private balcony. The kitchen has solid wood cabinets with soft-close drawers, Quartz counters, a tile backsplash, a breakfast bar, and stainless steel appliances. The kitchen overlooks the dining room. Light and bright living room with soaring ceilings is a great place for entertaining. Upstairs, find 2 additional bedrooms and a secondary bath. Community amenities include tennis courts, a clubhouse, and a sizable community pool.
Sold for $195,000
$195,000
1034 E Michigan St APT B, Orlando, FL 32806
3beds
1,278sqft
Condominium
Built in 1973
-- sqft lot
$197,100 Zestimate®
$153/sqft
$2,304 Estimated rent
Home value
$197,100
$179,000 - $217,000
$2,304/mo
Zestimate® history
Owner options
List your home for rent
$2,304/mo
Rent Zestimate®
Find your next renter with Zillow Rental Manager. Plus, with online applications, you can quickly screen prospective tenants – for free.
$2,304/mo
Rent Zestimate®
Refinance and save
$2,184/mo
Est. payment
Refinancing to a lower rate could help reduce your monthly payments and save thousands over the life of the loan.
$2,184/mo
Est. payment
Explore your selling options
Work with a Zillow partner agent
Leverage their expertise and Zillow's premium Showcase listings to get your home seen by more buyers.
Get startedList with your own agent
Get your home in front of millions of buyers by listing it on Zillow.
Learn how to do itSell it yourself
Take full control of how buyers see your home on Zillow by listing For Sale by Owner (FSBO).
List your homeWhat's special
Tennis courtsEngineered hardwood floors throughoutSoaring ceilingsSoft-close drawersSolid wood cabinetsQuartz countersSlider doors
Zillow last checked:
Listing updated:
Listed by:
Rick Remson, Jr 407-543-1604,
EXP REALTY LLC 888-883-8509
Bought with:
Victoria O'Day, 3437233
PALMANO GROUP RE BROKERAGE LLC
Emma Jones, 3555360
PALMANO GROUP RE BROKERAGE LLC
Source: Stellar MLS,MLS#: O6129267 Originating MLS: Sarasota - Manatee
Originating MLS: Sarasota - Manatee
Facts & features
Interior
Bedrooms & bathrooms
- Bedrooms: 3
- Bathrooms: 2
- Full bathrooms: 2
Primary bedroom
- Features: Walk-In Closet(s)
- Level: First
- Dimensions: 10x9
Bedroom 2
- Features: Built-in Closet
- Level: Second
- Dimensions: 11x10
Bedroom 3
- Features: Built-in Closet
- Level: Second
Dining room
- Level: First
- Dimensions: 11x11
Kitchen
- Features: Stone Counters
- Level: First
- Dimensions: 14x17
Living room
- Level: First
- Dimensions: 14x12
Heating
- Central
Cooling
- Central Air
Appliances
- Included: Dishwasher, Dryer, Electric Water Heater, Microwave, Refrigerator, Trash Compactor, Washer
- Laundry: Inside
Features
- Ceiling Fan(s), High Ceilings, Primary Bedroom Main Floor, Stone Counters, Walk-In Closet(s)
- Flooring: Carpet, Ceramic Tile, Engineered Hardwood
- Doors: Sliding Doors
- Has fireplace: No
Interior area
- Total structure area: 1,278
- Total interior livable area: 1,278 sqft
Property
Parking
- Parking features: Assigned, None
Features
- Levels: Two
- Stories: 2
Lot
- Size: 4,067 Square Feet
- Features: City Lot, Near Public Transit, Sidewalk
- Residential vegetation: Mature Landscaping, Trees/Landscaped
Details
- Parcel number: 012329617813234
- Zoning: R-3B
- Special conditions: None
Construction
Type & style
- Home type: Condo
- Property subtype: Condominium
Materials
- Wood Frame
- Foundation: Slab
- Roof: Shingle
Condition
- New construction: No
- Year built: 1973
Utilities & green energy
- Sewer: Public Sewer
- Water: Public
- Utilities for property: Cable Connected, Electricity Connected
Community & HOA
Community
- Features: Buyer Approval Required, Deed Restrictions, Gated Community - No Guard, Pool
- Security: Fire Sprinkler System, Gated Community, Smoke Detector(s)
- Pet fee: $0 monthly
- Subdivision: ONE THOUSAND OAKS REP
HOA
- Has HOA: Yes
- Amenities included: Gated, Tennis Court(s)
- Services included: Community Pool, Insurance, Maintenance Structure, Maintenance Grounds, Pest Control, Pool Maintenance, Recreational Facilities, Sewer, Trash, Water
- HOA fee: $692 monthly
- HOA name: One Thousand Oaks, Inc./Premier Assoc.
- HOA phone: 407-333-7787
Location
- Region: Orlando
Financial & listing details
- Price per square foot: $153/sqft
- Tax assessed value: $185,300
- Annual tax amount: $2,530
- Date on market: 8/4/2023
- Cumulative days on market: 78 days
- Listing terms: Cash,Conventional
- Ownership: Condominium
- Total actual rent: 0
- Electric utility on property: Yes
- Road surface type: Paved
Price history
| Date | Event | Price |
|---|---|---|
| 12/29/2023 | Sold | $195,000-9.3%$153/sqft |
Source:  Stellar MLS #O6129267 Report a problem Stellar MLS #O6129267 Report a problem | ||
| 12/1/2023 | Pending sale | $215,000$168/sqft |
Source: Stellar MLS #O6129267 Report a problem | ||
| 11/6/2023 | Price change | $215,000-4.4%$168/sqft |
Source: Stellar MLS #O6129267 Report a problem | ||
| 10/2/2023 | Listed for sale | $225,000$176/sqft |
Source: Stellar MLS #O6129267 Report a problem | ||
| 8/24/2023 | Pending sale | $225,000$176/sqft |
Source: Stellar MLS #O6129267 Report a problem | ||
| 8/21/2023 | Price change | $225,000-6.2%$176/sqft |
Source: Stellar MLS #O6129267 Report a problem | ||
| 8/16/2023 | Price change | $239,999-4%$188/sqft |
Source: Stellar MLS #O6129267 Report a problem | ||
| 8/4/2023 | Listed for sale | $249,900+56.2%$196/sqft |
Source: Stellar MLS #O6129267 Report a problem | ||
| 7/14/2020 | Sold | $160,000-2.4%$125/sqft |
Source: Public Record Report a problem | ||
| 4/28/2020 | Pending sale | $163,900$128/sqft |
Source: Coldwell Banker Tony Hubbard Realty #G5019716 Report a problem | ||
| 1/2/2020 | Price change | $163,900-0.6%$128/sqft |
Source: Coldwell Banker Tony Hubbard Realty #G5019716 Report a problem | ||
| 8/29/2019 | Listed for sale | $164,900+3.1%$129/sqft |
Source: COLDWELL BANKER TONY HUBBARD #G5019716 Report a problem | ||
| 6/29/2018 | Sold | $160,000-1.8%$125/sqft |
Source: Public Record Report a problem | ||
| 5/6/2018 | Listed for sale | $163,000+48.2%$128/sqft |
Source: Premier Sotheby's International Realty #O5705752 Report a problem | ||
| 3/28/2018 | Sold | $110,000+46.7%$86/sqft |
Source: Public Record Report a problem | ||
| 10/26/2004 | Sold | $75,000+2.7%$59/sqft |
Source: Public Record Report a problem | ||
| 5/4/2000 | Sold | $73,000$57/sqft |
Source: Public Record Report a problem | ||
Public tax history
| Year | Property taxes | Tax assessment |
|---|---|---|
| 2024 | $2,755 -1.7% | $185,300 +26.1% |
| 2023 | $2,801 +10.7% | $146,894 +10% |
| 2022 | $2,530 +8% | $133,540 +10% |
| 2021 | $2,342 +57.9% | $121,400 +5.6% |
| 2020 | $1,483 -1.6% | $115,000 |
| 2019 | $1,507 -8.2% | $115,000 +70.8% |
| 2018 | $1,642 | $67,348 -7.5% |
| 2017 | $1,642 +19.9% | $72,800 |
| 2016 | $1,369 +3% | $72,800 +9.5% |
| 2015 | $1,329 +21% | $66,500 +25.2% |
| 2014 | $1,098 +21% | $53,100 +27% |
| 2013 | $907 +0.7% | $41,817 -6.1% |
| 2012 | $901 +14.6% | $44,518 +26.6% |
| 2011 | $786 -1.9% | $35,162 -62.7% |
| 2010 | $802 | $94,300 +26.6% |
| 2009 | -- | $74,500 -26.2% |
| 2008 | $738 -20.2% | $101,000 -28% |
| 2007 | $924 -3.8% | $140,202 +21.9% |
| 2006 | $961 +1.4% | $115,002 +66.5% |
| 2005 | $948 +17.2% | $69,052 +9.4% |
| 2004 | $808 -3.3% | $63,102 -6% |
| 2003 | $836 +3.7% | $67,127 |
| 2002 | $806 | $67,127 |
Find assessor info on the county website
Neighborhood: Pineloch
Nearby homes
- $135,6001 bd1 ba822 sqft1030 E Michigan St APT A, Orlando, FL 32806Off Market
- $132,7001 bd1 ba933 sqft1032 E Michigan St APT A, Orlando, FL 32806Off Market

- $129,5001 bd1 ba786 sqft1034 E Michigan St APT A, Orlando, FL 32806Off Market
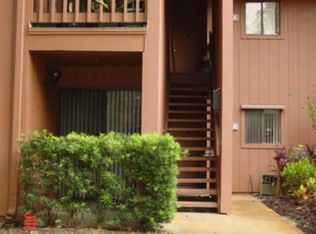
- $135,2001 bd1 ba822 sqft1036 E Michigan St APT A, Orlando, FL 32806Off Market
- $200,2002 bd2 ba1.3k sqft1030 E Michigan St APT B, Orlando, FL 32806Off Market
- $271,0003 bd2 ba1.3k sqft1036 E Michigan St APT B, Orlando, FL 32806Off Market
- $222,2003 bd2 ba1.2k sqft1032 E Michigan St UNIT B, ORLANDO, FL 32806Off Market
- $183,1003 bd2 ba1.2k sqft1040 E Michigan St APT B, Orlando, FL 32806Off Market
Nearby schools
GreatSchools rating
- 9/10Blankner K-8Grades: PK-8Distance: 0.3 mi
- 6/10William R Boone High SchoolGrades: 9-12Distance: 0.6 mi
Schools provided by the listing agent
- Elementary: Blankner Elem
- Middle: Blankner School (K-8)
- High: Boone High
Source: Stellar MLS. This data may not be complete. We recommend contacting the local school district to confirm school assignments for this home.
Get a cash offer in 3 minutes
Find out how much your home could sell for in as little as 3 minutes with a no-obligation cash offer.
Estimated market value
$197,100
Get a cash offer in 3 minutes
Find out how much your home could sell for in as little as 3 minutes with a no-obligation cash offer.
Estimated market value
$197,100
- Florida
- Orange County
- Orlando
- 32806
- Pineloch
- 1034 E Michigan St Apartment B
Nearby cities
Nearby neighborhoods
Nearby zip codes
Other Orlando Topics
