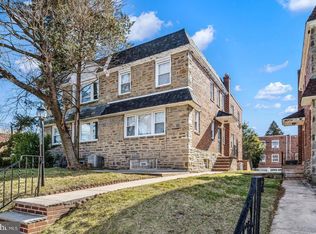
OFFER DEADLINE: Monday, 8/24/26 at 9:00 AM. Seller expects to make a decision that day. Seller reserves the right to accept an offer prior to the deadline. Located on a picturesque tree-lined corner in Northwest Philadelphia, this extensively updated home offers a very flexible layout, 2-car off-street parking, and thoughtful improvements throughout. Currently configured with two distinct living spaces and a partially finished lower level, the property offers a total of 4 bedrooms and 3 full bathrooms, with each of the two main living levels featuring 2 bedrooms, 1 full bathroom, its own kitchen, and comfortable living space, while the lower level includes an additional full bathroom. Both main levels offer functional, well-proportioned layouts that nicely separate the living areas from the bedrooms. Hardwood flooring, recessed lighting, central air, generous closet space, and great natural light carry throughout. The updated kitchens feature upgraded countertops, stainless steel appliances, and plenty of cabinet space. The tiled full bathrooms include tub showers, and all four bedrooms are nicely sized with dedicated closet space. The lower level adds even more flexibility to the home. Already partially finished and served by its own dedicated HVAC system, there is plenty of room for storage along with the opportunity to further enhance the space for a home office, fitness area, hobby space, or other use. The laundry room is also located on this level and includes a newer Speed Queen washer. Significant improvements have been made to the property's major systems, including a complete electrical rewire, three electrical panels—including a separate panel for each main living level plus a house panel—two hot water heaters, and three HVAC systems. Each of the two main living levels has its own heating and cooling system, while a third system serves the lower level. Outside, rear off-street parking can accommodate 2 vehicles and includes an EV charging outlet. The location offers convenient access to everything Northwest Philadelphia has to offer. Stenton Station on SEPTA's Chestnut Hill East Line is just a few blocks away, providing easy rail access into Center City, while nearby shopping includes Target, Home Depot, and other everyday conveniences. The shops, restaurants, and attractions of Mount Airy and Chestnut Hill are also within easy reach. The property's existing configuration creates a unique opportunity for buyers looking for flexibility and separate living areas within one home. Please note: The property is currently configured as two separate living spaces; however, the City of Philadelphia recognizes the property as a single-family dwelling. Buyer is responsible for conducting their own due diligence regarding zoning, permits, occupancy, and intended use. Please see Agent Remarks for additional information. Be sure to request the Floor Plan.
Under contract
$299,000
1034 E Slocum St, Philadelphia, PA 19150
4beds
2,567sqft
Single Family Residence
Built in 1950
2,688 Square Feet Lot
$309,800 Zestimate®
$116/sqft
$-- HOA
What's special
Partially finished lower levelTwo distinct living spacesPicturesque tree-lined cornerUpdated kitchensGreat natural lightRecessed lightingEv charging outlet
- 38 days
- 261
- 11
Likely to sell faster than
Zillow last checked:
Listing updated:
Listed by:
Eric Feinberg 484-948-5872,
Keller Williams Realty Group 6107925900
Source: Bright MLS,MLS#: PAPH2654894
Facts & features
Interior
Bedrooms & bathrooms
- Bedrooms: 4
- Bathrooms: 3
- Full bathrooms: 3
- Main level bathrooms: 1
- Main level bedrooms: 2
Basement
- Description: Percent Finished: 75.0
- Area: 930
Heating
- Central, Natural Gas
Cooling
- Central Air, Multi Units, Electric
Appliances
- Included: Microwave, Dishwasher, Dryer, Extra Refrigerator/Freezer, Oven/Range - Gas, Refrigerator, Stainless Steel Appliance(s), Washer, Gas Water Heater, Water Heater
- Laundry: Dryer In Unit, Has Laundry, Washer In Unit
Features
- 2nd Kitchen, Bathroom - Tub Shower, Bathroom - Walk-In Shower, Ceiling Fan(s), Open Floorplan, Kitchen - Gourmet, Recessed Lighting, High Ceilings
- Flooring: Hardwood, Tile/Brick
- Windows: Window Treatments
- Basement: Connecting Stairway,Heated,Improved,Interior Entry,Exterior Entry,Rear Entrance
- Has fireplace: No
Interior area
- Total structure area: 2,790
- Total interior livable area: 2,567 sqft
- Finished area above ground: 1,860
- Finished area below ground: 707
Property
Parking
- Parking features: Electric Vehicle Charging Station(s), Private, Driveway, Off Street
- Has uncovered spaces: Yes
Accessibility
- Accessibility features: None
Features
- Levels: Two
- Stories: 2
- Pool features: None
Lot
- Size: 2,688 Square Feet
- Dimensions: 46.00 x 59.00
- Features: Corner Lot, Front Yard, SideYard(s), Corner Lot/Unit
Details
- Additional structures: Above Grade, Below Grade
- Parcel number: 502386000
- Zoning: RSA3
- Zoning description: Property is zoned Single Family, the property is physically configured like a 2 Residential Unit dwelling.
- Special conditions: Standard
Construction
Type & style
- Home type: SingleFamily
- Property subtype: Single Family Residence
- Attached to another structure: Yes
Materials
- Brick, Masonry, Mixed
- Foundation: Other
Condition
- Excellent
- New construction: No
- Year built: 1950
Utilities & green energy
- Sewer: Public Sewer
- Water: Public
Community & HOA
Community
- Subdivision: Mt Airy
HOA
- Has HOA: No
Location
- Region: Philadelphia
- Municipality: PHILADELPHIA
Financial & listing details
- Price per square foot: $116/sqft
- Tax assessed value: $291,700
- Annual tax amount: $4,083
- Date on market: 8/20/2026
- Listing agreement: Exclusive Right To Sell
- Listing terms: Negotiable,Cash,Conventional,FHA,VA Loan
- Ownership: Fee Simple
Estimated market value
$309,800
$294,000 - $325,000
$2,755/mo
Price history
| Date | Event | Price |
|---|---|---|
| 8/25/2026 | Contingent | $299,000$116/sqft |
Source:  Bright MLS #PAPH2654894 Report a problem Bright MLS #PAPH2654894 Report a problem | ||
| 8/20/2026 | Listed for sale | $299,000-4.9%$116/sqft |
Source: Bright MLS #PAPH2654894 Report a problem | ||
| 10/29/2021 | Sold | $314,500-1.3%$123/sqft |
Source: Bright MLS #PAPH2021606 Report a problem | ||
| 8/23/2021 | Contingent | $318,500+8%$124/sqft |
Source: Bright MLS #PAPH2021606 Report a problem | ||
| 8/16/2021 | Listed for sale | $295,000$115/sqft |
Source: Bright MLS #PAPH2021606 Report a problem | ||
Public tax history
Tax history is unavailable.
Monthly payment
Est. payment
Payment breakdown
Explore the cost of this home by adjusting the details. Changes won't be saved.Climate risks
Neighborhood: West Oak Lane
Nearby schools
Similar homes
- $300,0004 bd2 ba1.5k sqft7837 Provident St, Philadelphia, PA 19150For Sale

 MLS ID #PAPH2668522, Alison Simon, KW Empower. Bright MLS
 - $323,9003 bd3 ba1.6k sqft7929 Rugby St, Philadelphia, PA 19150For Sale
 MLS ID #PAPH2669630, Edward Hughes, Tesla Realty Group, LLC. Bright MLS
 - $299,0004 bd2 ba1.7k sqft2423 76th Ave, Philadelphia, PA 19150For Sale
 MLS ID #PAPH2617132, Angela Coven, KW Empower. Bright MLS
 - $315,0004 bd3 ba1.5k sqft6114 Ross St, Philadelphia, PA 19144For Sale
 MLS ID #PAPH2637624, Lindsay Neuman, Compass RE. Bright MLS
 - $275,0003 bd2 ba1.6k sqft1965 W Sparks St, Philadelphia, PA 19141For SaleMLS ID #PAPH2670710, Hernan Alvarado, Realty ONE Group Focus. Bright MLS
- $284,9003 bd3 ba1.4k sqft5131 Keyser St, Philadelphia, PA 19144For SaleMLS ID #PAPH2663580, Brian Griffin, Keller Williams Main Line. Bright MLS
- $323,9994 bd3 ba1.8k sqft407 W Abbottsford Ave, Philadelphia, PA 19144For SaleMLS ID #PAPH2632636, Tanner Kirkpatrick, Lime House. Bright MLS
- $299,0004 bd2 ba1.6k sqft5321 Locust St, Philadelphia, PA 19139For SaleMLS ID #PAPH2670102, Alex Penn, Keller Williams Realty Devon-Wayne. Bright MLS
- $290,0003 bd2 ba1.5k sqft5734 Harbison Ave, Philadelphia, PA 19135For SaleMLS ID #PAPH2668910, Ryan Lockstein, Rosedale Real Estate LLC. Bright MLS
- $299,9993 bd3 ba1.4k sqft6221 Gardenia St, Philadelphia, PA 19144For SaleMLS ID #PAPH2612912, John Galster, Sovereign Home Realty. Bright MLS
- $309,9003 bd3 ba1.6k sqft5619 N 15th St, Philadelphia, PA 19141For SaleMLS ID #PAPH2644576, Pat Bezek, BHHS Fox & Roach-Jenkintown. Bright MLS
- $289,0003 bd3 ba1.8k sqft1220 S 52nd St, Philadelphia, PA 19143For SaleMLS ID #PAPH2669004, Ryan Lockstein, Rosedale Real Estate LLC. Bright MLS
- $325,0003 bd2 ba1.7k sqft263 W Duval St, Philadelphia, PA 19144For SaleMLS ID #PAPH2640248, Paula Capati, Century 21 Advantage Gold-Southampton. Bright MLS
- $300,0003 bd2 ba1.7k sqft204 E Marshall Rd, Lansdowne, PA 19050For SaleMLS ID #PADE2123464, Kathy Molloy, Long & Foster Real Estate, Inc.. Bright MLS
- $375,0004 bd2 ba1.4k sqft436 Lemonte St, Philadelphia, PA 19128For SaleMLS ID #PAPH2665818, Michael Olsakowski, Keller Williams Real Estate-Langhorne. Bright MLS
- $349,0004 bd2 ba1.7k sqft500 Magnolia St, Beverly, NJ 08010For SaleMLS ID #NJBL2121496, christo Joe, Guaranteed Sale. Bright MLS
- $279,9994 bd4 ba1.6k sqft3146 Euclid Ave, Philadelphia, PA 19121For SaleMLS ID #PAPH2644200, Aldo Torres, Homestarr Realty. Bright MLS
- $299,9003 bd2 ba1.6k sqft1606 Pennington Rd, Philadelphia, PA 19151For SaleMLS ID #PAPH2653542, Abe Haupt, Elfant Wissahickon-Chestnut Hill. Bright MLS
- $299,9994 bd1 ba1.4k sqft406 Memorial Ave, Gloucester City, NJ 08030For SaleMLS ID #NJCD2126402, Ryan Sullivan, Penn-Jersey Realty, LLC. Bright MLS
- $289,9004 bd2 ba1.7k sqft5919 Upland Way, Philadelphia, PA 19131For SaleMLS ID #PAPH2626650, Oriel Zach, KW Empower. Bright MLS
