NO HOA! In a well kept, highly desired, neighborhood with NO HOA! This gorgeous home has a living room with a fireplace and a high, vaulted ceiling that makes the whole space feel like a breath of fresh air. The kitchen, meanwhile, boasts double ovens, high end appliances, and granite countertops that add a touch of elegance to your culinary adventures. The master bedroom has a tray ceiling, an additional sitting room/office, the master bathroom has a double vanity and walk-in shower, plus a tile tub for luxurious soaks. Step outside, and you'll discover an outdoor living space complete with a deck and dining area, all nestled within a fenced backyard where you can entertain, or just relax. This single-family residence is ready to be the backdrop for your next chapter, so prepare to fall head-over-heels for this attractive property. You would think this beautiful neighborhood had an HOA, but it doesn't.
Sold
$305,000
1034 Fallway Dr, Shelbyville, IN 46176
3beds
1,644sqft
Residential, Single Family Residence
Built in 1999
0.43 Acres Lot
$-- Zestimate®
$186/sqft
$1,805 Estimated rent
Home value
Not available
Estimated sales range
Not available
$1,805/mo
Zestimate® history
Owner options
List your home for rent
$1,805/mo
Rent Zestimate®
Find your next renter with Zillow Rental Manager. Plus, with online applications, you can quickly screen prospective tenants – for free.
$1,805/mo
Rent Zestimate®
Refinance and save
$1,851/mo
Est. payment
Refinancing to a lower rate could help reduce your monthly payments and save thousands over the life of the loan.
$1,851/mo
Est. payment
Explore your selling options
Work with a Zillow partner agent
Leverage their expertise and Zillow's premium Showcase listings to get your home seen by more buyers.
Get startedList with your own agent
Get your home in front of millions of buyers by listing it on Zillow.
Learn how to do itSell it yourself
Take full control of how buyers see your home on Zillow by listing For Sale by Owner (FSBO).
List your homeWhat's special
Fenced backyardDeck and dining areaOutdoor living spaceHigh vaulted ceilingGranite countertopsHigh end appliancesWalk-in shower
Zillow last checked:
Listing updated:
Listed by:
Tamara Scroggins 317-445-1723,
Your Realty Link, LLC
Bought with:
Rebecca Allen
F.C. Tucker/Sirkus-Allen
Source: MIBOR as distributed by MLS GRID,MLS#: 22064814
Facts & features
Interior
Bedrooms & bathrooms
- Bedrooms: 3
- Bathrooms: 2
- Full bathrooms: 2
- Main level bathrooms: 2
- Main level bedrooms: 3
Primary bedroom
- Level: Main
- Area: 315 Square Feet
- Dimensions: 21x15
Bedroom 2
- Level: Main
- Area: 121 Square Feet
- Dimensions: 11x11
Bedroom 3
- Level: Main
- Area: 121 Square Feet
- Dimensions: 11x11
Breakfast room
- Level: Main
- Area: 63 Square Feet
- Dimensions: 9x7
Dining room
- Level: Main
- Area: 110 Square Feet
- Dimensions: 11x10
Great room
- Level: Main
- Area: 288 Square Feet
- Dimensions: 18x16
Kitchen
- Level: Main
- Area: 72 Square Feet
- Dimensions: 12x6
Laundry
- Level: Main
- Area: 30 Square Feet
- Dimensions: 6x5
Heating
- Forced Air, Natural Gas
Cooling
- Central Air
Appliances
- Included: Dishwasher, Disposal, Microwave, Electric Oven, Double Oven, Refrigerator, Gas Water Heater
- Laundry: Main Level
Features
- Attic Access, High Ceilings, Tray Ceiling(s), Walk-In Closet(s), Ceiling Fan(s), Double Vanity, Entrance Foyer, High Speed Internet, Pantry
- Windows: Wood Work Painted
- Has basement: No
- Attic: Access Only
- Number of fireplaces: 1
- Fireplace features: Gas Log, Great Room
Interior area
- Total structure area: 1,644
- Total interior livable area: 1,644 sqft
Property
Parking
- Total spaces: 2
- Parking features: Attached, Concrete, Garage Door Opener
- Attached garage spaces: 2
- Details: Garage Parking Other(Finished Garage, Keyless Entry, Service Door)
Features
- Levels: One
- Stories: 1
- Patio & porch: Deck, Covered
- Fencing: Fenced,Full,Privacy
Lot
- Size: 0.43 Acres
- Features: Rural - Subdivision, Trees-Small (Under 20 Ft)
Details
- Additional structures: Barn Mini
- Parcel number: 731107300160000002
- Horse amenities: None
Construction
Type & style
- Home type: SingleFamily
- Architectural style: Ranch
- Property subtype: Residential, Single Family Residence
Materials
- Brick
- Foundation: Crawl Space
Condition
- New construction: No
- Year built: 1999
Utilities & green energy
- Water: Public
Community & HOA
Community
- Subdivision: Clearview
HOA
- Has HOA: No
Location
- Region: Shelbyville
Financial & listing details
- Price per square foot: $186/sqft
- Tax assessed value: $250,300
- Annual tax amount: $2,491
- Date on market: 3/6/2026
- Cumulative days on market: 52 days
Price history
| Date | Event | Price |
|---|---|---|
| 4/9/2026 | Sold | $305,000-1.6%$186/sqft |
Source:  MIBOR as distributed by MLS GRID #22064814 Report a problem MIBOR as distributed by MLS GRID #22064814 Report a problem | ||
| 3/11/2026 | Pending sale | $310,000$189/sqft |
Source: MIBOR as distributed by MLS GRID #22064814 Report a problem | ||
| 3/6/2026 | Listed for sale | $310,000$189/sqft |
Source: MIBOR as distributed by MLS GRID #22064814 Report a problem | ||
| 11/9/2025 | Listing removed | $310,000$189/sqft |
Source: MIBOR as distributed by MLS GRID #22064814 Report a problem | ||
| 10/23/2025 | Price change | $310,000-3.1%$189/sqft |
Source: MIBOR as distributed by MLS GRID #22064814 Report a problem | ||
| 9/25/2025 | Listed for sale | $320,000+56.1%$195/sqft |
Source: MIBOR as distributed by MLS GRID #22064814 Report a problem | ||
| 10/4/2018 | Listing removed | $205,000$125/sqft |
Source: ERA Real Estate Links #21585616 Report a problem | ||
| 8/6/2018 | Pending sale | $205,000$125/sqft |
Source: ERA Real Estate Links #21585616 Report a problem | ||
| 8/2/2018 | Price change | $205,000-6.8%$125/sqft |
Source: ERA Real Estate Links #21585616 Report a problem | ||
| 6/22/2018 | Pending sale | $220,000$134/sqft |
Source: Owner Report a problem | ||
| 6/18/2018 | Price change | $220,000-6.4%$134/sqft |
Source: Owner Report a problem | ||
| 6/8/2018 | Listed for sale | $235,000$143/sqft |
Source: Owner Report a problem | ||
Public tax history
| Year | Property taxes | Tax assessment |
|---|---|---|
| 2023 | -- | $250,300 +8.6% |
| 2022 | $2,109 | $230,400 |
Find assessor info on the county website
Neighborhood: 46176
Nearby homes
- $326,0003 bd2 ba1.8k sqft1026 Fallway Dr, Shelbyville, IN 46176Sold

- $404,1003 bd3 ba2.4k sqft1042 Fallway Dr, Shelbyville, IN 46176Off Market
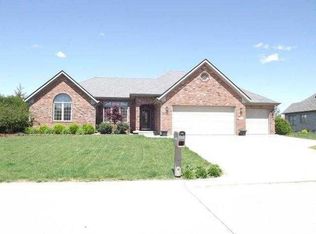
- $379,9003 bd2 ba2.7k sqft1031 Fallway Dr, Shelbyville, IN 46176Off Market
- $380,2004 bd3 ba3.2k sqft1045 Summer Way Dr, Shelbyville, IN 46176Off Market
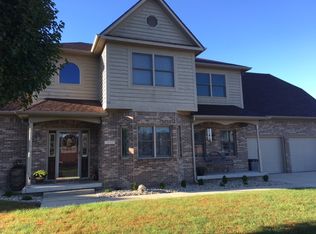
- $267,5003 bd2 ba1.4k sqft1027 Summerway Dr, Shelbyville, IN 46176Sold
- $431,3004 bd3 ba2.6k sqft1021 Fallway Dr, Shelbyville, IN 46176Off Market
- $384,9004 bd3 ba2.5k sqft1014 Fallway Dr, Shelbyville, IN 46176Off Market
- $393,6004 bd2 ba2.5k sqft1044 Fallway Dr, Shelbyville, IN 46176Off Market
Nearby schools
GreatSchools rating
- 4/10Thomas A Hendricks Elementary SchoolGrades: K-5Distance: 0.9 mi
- 6/10Shelbyville Middle SchoolGrades: 6-8Distance: 0.6 mi
- 6/10Shelbyville Sr High SchoolGrades: 9-12Distance: 0.6 mi


Get pre-qualified for a loan
At Zillow Home Loans, we can pre-qualify you in as little as 5 minutes with no impact to your credit score.An equal housing lender. NMLS #10287.
- Indiana
- Shelby County
- Shelbyville
- 46176
- 1034 Fallway Dr
Nearby cities
Nearby neighborhoods
Nearby zip codes
Other Shelbyville Topics
