Nestled within the gated community of Five Coves Trace, this impeccably maintained all-brick home offers privacy, charm, and an unbeatable location just moments from shopping, dining, entertainment, top-rated schools, and Old Hickory Lake. Scenic walking trails and a private community lake create the peaceful setting you'll love coming home to.
Thoughtfully designed for both everyday living and entertaining, the open-concept floor plan welcomes you with a grand foyer, formal dining room, and an inviting great room anchored by a gas fireplace. Stylish upgrades throughout include hardwood floors, fresh paint and designer lighting. Step outside to the spacious covered deck and enjoy serene lake views year-round.
The well-appointed kitchen is sure to impress with custom cabinetry, granite countertops, newly updated island, stainless steel appliances, double ovens, gas cooktop, and a bright breakfast nook with large picture windows.
The main-level primary suite provides a private escape, complete with an updated bath featuring a new soaking tub, separate tile shower, new tile floors, updated fixtures, and an oversized walk-in closet.
Upstairs features a 26x21 bonus room, three spacious bedrooms with extra large closets, an additional versatile bonus nook perfect for an office or second living area, plus floored walk-in attic storage.
Offering the perfect blend of comfort, functionality, and location, this move-in ready home is a rare opportunity in sought-after Five Coves Trace. New HVAC system just installed June, 2026.
Active
Price cut: $15K (7/25)
$814,900
1034 Five Coves Trce, Gallatin, TN 37066
4beds
3,162sqft
Single Family Residence, Residential
Built in 2014
9,147 Square Feet Lot
$-- Zestimate®
$258/sqft
$133/mo HOA
What's special
- 132 days
- 1,860
- 90
Zillow last checked:
Listing updated:
Listed by:
Sherry Smith 615-400-6985,
simpliHOM 855-856-9466
Source: RealTracs MLS as distributed by MLS GRID,MLS#: 3181604
Facts & features
Interior
Bedrooms & bathrooms
- Bedrooms: 4
- Bathrooms: 4
- Full bathrooms: 3
- 1/2 bathrooms: 1
- Main level bedrooms: 1
Bedroom 1
- Features: Suite
- Level: Suite
- Area: 221 Square Feet
- Dimensions: 17x13
Bedroom 2
- Features: Extra Large Closet
- Level: Extra Large Closet
- Area: 182 Square Feet
- Dimensions: 14x13
Bedroom 3
- Area: 144 Square Feet
- Dimensions: 12x12
Bedroom 4
- Features: Bath
- Level: Bath
- Area: 156 Square Feet
- Dimensions: 13x12
Primary bathroom
- Features: Double Vanity
- Level: Double Vanity
Dining room
- Features: Formal
- Level: Formal
- Area: 156 Square Feet
- Dimensions: 13x12
Kitchen
- Area: 252 Square Feet
- Dimensions: 21x12
Living room
- Area: 272 Square Feet
- Dimensions: 17x16
Other
- Features: Gathering Room
- Level: Gathering Room
- Area: 91 Square Feet
- Dimensions: 13x7
Other
- Features: Utility Room
- Level: Utility Room
- Area: 48 Square Feet
- Dimensions: 8x6
Recreation room
- Features: Other
- Level: Other
- Area: 546 Square Feet
- Dimensions: 26x21
Heating
- Central, Dual, Natural Gas
Cooling
- Ceiling Fan(s), Central Air, Dual
Appliances
- Included: Double Oven, Built-In Gas Range, Dishwasher, Disposal, Microwave, Refrigerator, Stainless Steel Appliance(s)
- Laundry: Electric Dryer Hookup, Washer Hookup
Features
- Ceiling Fan(s), Entrance Foyer, Extra Closets, High Ceilings, Walk-In Closet(s), High Speed Internet
- Flooring: Carpet, Wood, Tile
- Basement: Crawl Space
- Number of fireplaces: 1
- Fireplace features: Gas
Interior area
- Total structure area: 3,162
- Total interior livable area: 3,162 sqft
- Finished area above ground: 3,162
Property
Parking
- Total spaces: 5
- Parking features: Garage Faces Side, Driveway
- Garage spaces: 2
- Uncovered spaces: 3
Features
- Levels: Two
- Stories: 2
- Patio & porch: Deck, Covered, Porch
- Has view: Yes
- View description: Lake, Water
- Has water view: Yes
- Water view: Lake,Water
- Waterfront features: Lake Front
Lot
- Size: 9,147 Square Feet
- Features: Level, Views
- Topography: Level,Views
Details
- Parcel number: 165D C 03200 000
- Special conditions: Standard
Construction
Type & style
- Home type: SingleFamily
- Property subtype: Single Family Residence, Residential
Materials
- Brick
- Roof: Shingle
Condition
- New construction: No
- Year built: 2014
Utilities & green energy
- Sewer: Public Sewer
- Water: Public
- Utilities for property: Natural Gas Available, Water Available, Cable Connected, Underground Utilities
Community & HOA
Community
- Security: Carbon Monoxide Detector(s), Smoke Detector(s)
- Subdivision: Five Coves Trace Ph 2
HOA
- Has HOA: Yes
- Amenities included: Gated, Sidewalks, Underground Utilities, Trail(s)
- Services included: Trash
- HOA fee: $400 quarterly
Location
- Region: Gallatin
Financial & listing details
- Price per square foot: $258/sqft
- Tax assessed value: $666,400
- Annual tax amount: $2,367
- Date on market: 4/26/2026
Estimated market value
Not available
Estimated sales range
Not available
Not available
Price history
| Date | Event | Price |
|---|---|---|
| 7/25/2026 | Price change | $814,900-1.8%$258/sqft |
Source:  RealTracs MLS as distributed by MLS GRID #3181604 Report a problem RealTracs MLS as distributed by MLS GRID #3181604 Report a problem | ||
| 4/26/2026 | Listed for sale | $829,900+138.2%$262/sqft |
Source: RealTracs MLS as distributed by MLS GRID #3181604 Report a problem | ||
| 6/5/2015 | Sold | $348,350$110/sqft |
Source: Public Record Report a problem | ||
Public tax history
| Year | Property taxes | Tax assessment |
|---|---|---|
| 2025 | $2,367 | $166,600 |
| 2024 | $2,367 +9.9% | $166,600 +74.2% |
| 2023 | $2,154 -0.5% | $95,650 -75% |
| 2022 | $2,164 +0% | $382,600 |
| 2021 | $2,164 | $382,600 |
| 2020 | $2,164 | $382,600 |
| 2019 | $2,164 +2.1% | $382,600 +12.8% |
| 2018 | $2,120 | $339,200 |
| 2017 | -- | -- |
| 2016 | -- | -- |
| 2015 | -- | -- |
| 2014 | -- | -- |
Find assessor info on the county website
Monthly payment
Est. payment
Payment breakdown
Explore the cost of this home by adjusting the details. Changes won't be saved.Climate risks
Neighborhood: 37066
Nearby schools
Schools provided by the listing agent
- Elementary: Jack Anderson Elementary
- Middle: Station Camp Middle School
- High: Station Camp High School
Source: RealTracs MLS as distributed by MLS GRID. This data may not be complete. We recommend contacting the local school district to confirm school assignments for this home.


Similar homes
- $845,0004 bd4 ba3.1k sqft1051 Five Coves Trce, Gallatin, TN 37066For Sale
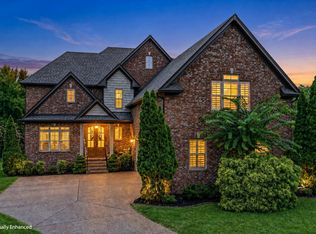
 MLS ID #3336268, Jake Burns. RealTracs MLS as distributed by MLS GRID
 - $675,0003 bd3 ba2.6k sqft1007 Broughton Pl, Gallatin, TN 37066For Sale
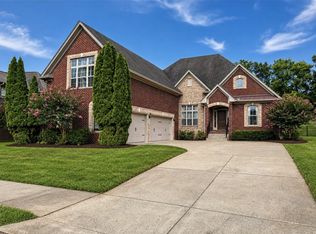 MLS ID #3277710, Chasity Boehm. RealTracs MLS as distributed by MLS GRID
 - $866,5004 bd4 ba3.4k sqft1308 Reynard Dr, Gallatin, TN 37066For Sale
 MLS ID #3285664, MELODY HOLT. RealTracs MLS as distributed by MLS GRID
 - $749,9003 bd3 ba3.2k sqft756 Starpoint Dr, Gallatin, TN 37066For Sale
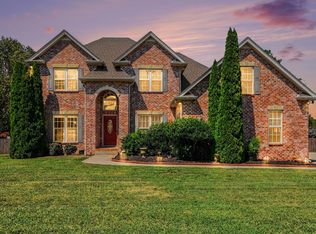 MLS ID #3541218, Andrew Tate. RealTracs MLS as distributed by MLS GRID
 - $799,9004 bd3 ba3.2k sqft1308 Teddys Pl, Mount Juliet, TN 37122For SaleMLS ID #3239780, Jami Crecelius. RealTracs MLS as distributed by MLS GRID
- $749,9004 bd5 ba3.6k sqft2108 Rodman Blvd, Gallatin, TN 37066For SaleMLS ID #3168675, Michael (Mike) Rister. RealTracs MLS as distributed by MLS GRID
- $779,9004 bd4 ba3.3k sqft285 Page Dr, Mount Juliet, TN 37122For SaleMLS ID #3530934, Justin Brown. RealTracs MLS as distributed by MLS GRID
- $799,0005 bd5 ba3k sqft5000 Magnolia Estates Blvd, Mount Juliet, TN 37122For SaleMLS ID #3512822, Tzion Achvan. RealTracs MLS as distributed by MLS GRID
- $775,0003 bd3 ba2.6k sqft1145 Isaac Franklin Dr, Gallatin, TN 37066For SaleMLS ID #3193095, Michelle Massey. RealTracs MLS as distributed by MLS GRID
- $665,0004 bd4 ba2.8k sqft125 Ervin St, Hendersonville, TN 37075For SaleMLS ID #3529594, Sonja Kelly. RealTracs MLS as distributed by MLS GRID
- $614,8884 bd4 ba2.8k sqft398 Goodman Dr, Gallatin, TN 37066For SaleMLS ID #3510382, Lisa M. Smith. RealTracs MLS as distributed by MLS GRID
- $989,0005 bd5 ba3.9k sqft1026 Brighton Ln, Gallatin, TN 37066For SaleMLS ID #3288790, Leigh Bohannon. RealTracs MLS as distributed by MLS GRID
- $739,9005 bd3 ba3.2k sqft815 Ridgestone Pl, Lebanon, TN 37087For SaleMLS ID #3526407, Lanee Young. RealTracs MLS as distributed by MLS GRID
- $800,0004 bd4 ba3.1k sqft1067 Gadwall Cir, Hendersonville, TN 37075For SaleMLS ID #3197955, Rebecca (Becca) Gilbert. RealTracs MLS as distributed by MLS GRID
- $899,9005 bd4 ba3.8k sqft792 Plowson Rd, Mount Juliet, TN 37122For SaleMLS ID #3529934, Amy Lazere. RealTracs MLS as distributed by MLS GRID
- $998,5004 bd4 ba4k sqft118 Beth Ct, Gallatin, TN 37066For SaleMLS ID #3280892, Tammy D. Simmons. RealTracs MLS as distributed by MLS GRID
- $820,0004 bd4 ba3.5k sqft815 Tall Oak Trl, Mount Juliet, TN 37122For SaleMLS ID #3184153, David Huffaker. RealTracs MLS as distributed by MLS GRID
- $819,0003 bd3 ba3.8k sqft1228 Ballentrace Blvd, Lebanon, TN 37087For SaleMLS ID #3278172, Maggie Hargrove. RealTracs MLS as distributed by MLS GRID
- $549,9995 bd3 ba3k sqft155 Brightstar Ct, Gallatin, TN 37066For SaleMLS ID #3264103, Hope S. Hale. RealTracs MLS as distributed by MLS GRID
- $839,9005 bd4 ba3.5k sqft304 Shute Ct, Old Hickory, TN 37138For SaleMLS ID #3260651, Gharib Haji. RealTracs MLS as distributed by MLS GRID
