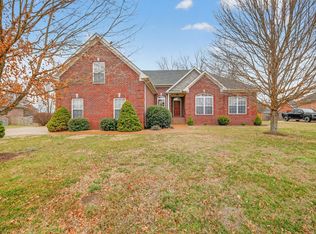
Welcome to this charming all-brick, single-story home, ideally situated on a picturesque lot, located in the desirable Stone Creek Subdivision. This exceptional community offers the perfect blend of prime location and everyday convenience; all nestled within one of the area’s most highly sought-after school districts. The property also boasts of a 5 1/2 foot fully fenced backyard, ideal for outdoor enjoyment. As you step inside, you will be greeted by the inviting foyer that is adorned with rich hardwood floors that flow effortlessly into the formal dining room, featuring elegant trim work and a soaring ceiling. The spacious living room is enhanced by a beautiful fireplace creating a cozy atmosphere. The living room opens to the kitchen and also offers direct access to a large, covered porch, offering a versatile space for dining, entertaining or simply unwinding. The kitchen is a true delight complete with a charming eating area featuring lots of windows that fill the space with natural light. The owner’s suite is a perfect retreat featuring an elegant custom ceiling, walk-in closets, and its own luxurious private bath, complete with tile flooring, double vanities, whirlpool tub, and a separate shower. Additional features include a generously sized bonus room located above the two-car garage, offering flexible space for a home office, playroom, or guest suite. This thoughtfully designed three-bedroom, 2-bathroom home offers a perfect combination of comfort, elegance and functionality-move in ready for you make it your own. In real estate, it's all about location - and this home delivers.
Closed
$519,950
1034 Grider Dr, Gallatin, TN 37066
3beds
2,220sqft
Single Family Residence, Residential
Built in 2004
0.35 Acres Lot
$517,500 Zestimate®
$234/sqft
$2,660 Estimated rent
Home value
$517,500
$486,000 - $554,000
$2,660/mo
Zestimate® history
Owner options
List your home for rent
$2,660/mo
Rent Zestimate®
Find your next renter with Zillow Rental Manager. Plus, with online applications, you can quickly screen prospective tenants – for free.
$2,660/mo
Rent Zestimate®
Refinance and save
$3,370/mo
Est. payment
Refinancing to a lower rate could help reduce your monthly payments and save thousands over the life of the loan.
$3,370/mo
Est. payment
Explore your selling options
Work with a Zillow partner agent
Leverage their expertise and Zillow's premium Showcase listings to get your home seen by more buyers.
Get startedList with your own agent
Get your home in front of millions of buyers by listing it on Zillow.
Learn how to do itSell it yourself
Take full control of how buyers see your home on Zillow by listing For Sale by Owner (FSBO).
List your homeWhat's special
Beautiful fireplacePicturesque lotLuxurious private bathLarge covered porchFlexible spaceElegant trim workGenerously sized bonus room
Zillow last checked:
Listing updated:
Listed by:
Tammy Vaughn 615-589-3440,
Crye-Leike, Inc., REALTORS
Bought with:
Danny Hale, 231289
HALO Realty, LLC
Source: RealTracs MLS as distributed by MLS GRID,MLS#: 2907561
Facts & features
Interior
Bedrooms & bathrooms
- Bedrooms: 3
- Bathrooms: 2
- Full bathrooms: 2
- Main level bedrooms: 3
Bedroom 1
- Features: Suite
- Level: Suite
- Area: 210 Square Feet
- Dimensions: 15x14
Bedroom 2
- Features: Extra Large Closet
- Level: Extra Large Closet
- Area: 132 Square Feet
- Dimensions: 12x11
Bedroom 3
- Features: Extra Large Closet
- Level: Extra Large Closet
- Area: 121 Square Feet
- Dimensions: 11x11
Primary bathroom
- Features: Double Vanity
- Level: Double Vanity
Dining room
- Features: Formal
- Level: Formal
- Area: 132 Square Feet
- Dimensions: 12x11
Kitchen
- Features: Eat-in Kitchen
- Level: Eat-in Kitchen
- Area: 460 Square Feet
- Dimensions: 23x20
Living room
- Features: Great Room
- Level: Great Room
- Area: 306 Square Feet
- Dimensions: 18x17
Other
- Features: Utility Room
- Level: Utility Room
Recreation room
- Features: Other
- Level: Other
- Area: 340 Square Feet
- Dimensions: 20x17
Heating
- Central, Natural Gas
Cooling
- Central Air, Electric
Appliances
- Included: Electric Oven, Electric Range, Dishwasher, Disposal, Microwave
- Laundry: Electric Dryer Hookup, Washer Hookup
Features
- Ceiling Fan(s), Entrance Foyer, Extra Closets, High Ceilings, Open Floorplan, Pantry, Walk-In Closet(s)
- Flooring: Carpet, Wood, Tile
- Basement: Crawl Space
- Number of fireplaces: 1
- Fireplace features: Living Room
Interior area
- Total structure area: 2,220
- Total interior livable area: 2,220 sqft
- Finished area above ground: 2,220
Property
Parking
- Total spaces: 2
- Parking features: Garage Door Opener, Garage Faces Side
- Garage spaces: 2
Features
- Levels: One
- Stories: 1
- Patio & porch: Porch, Covered
- Fencing: Back Yard
Lot
- Size: 0.35 Acres
- Dimensions: 111.16 x 136.03 IRR
- Features: Level
- Topography: Level
Details
- Parcel number: 124O A 04700 000
- Special conditions: Standard
Construction
Type & style
- Home type: SingleFamily
- Architectural style: Traditional
- Property subtype: Single Family Residence, Residential
Materials
- Brick
- Roof: Shingle
Condition
- New construction: No
- Year built: 2004
Utilities & green energy
- Sewer: Public Sewer
- Water: Public
- Utilities for property: Electricity Available, Natural Gas Available, Water Available, Cable Connected, Underground Utilities
Community & HOA
Community
- Subdivision: Stone Creek
HOA
- Has HOA: Yes
- Amenities included: Playground, Sidewalks, Underground Utilities
- Services included: Maintenance Grounds
- HOA fee: $330 annually
- Second HOA fee: $300 one time
Location
- Region: Gallatin
Financial & listing details
- Price per square foot: $234/sqft
- Tax assessed value: $471,900
- Annual tax amount: $2,301
- Date on market: 6/11/2025
- Electric utility on property: Yes
Price history
| Date | Event | Price |
|---|---|---|
| 7/28/2025 | Sold | $519,950$234/sqft |
Source:  RealTracs MLS as distributed by MLS GRID #2907561 Report a problem RealTracs MLS as distributed by MLS GRID #2907561 Report a problem | ||
| 6/18/2025 | Contingent | $519,950$234/sqft |
Source: RealTracs MLS as distributed by MLS GRID #2907561 Report a problem | ||
| 6/11/2025 | Listed for sale | $519,950-1.9%$234/sqft |
Source: RealTracs MLS as distributed by MLS GRID #2907561 Report a problem | ||
| 6/11/2025 | Listing removed | $529,950$239/sqft |
Source: RealTracs MLS as distributed by MLS GRID #2882753 Report a problem | ||
| 6/4/2025 | Price change | $529,950-1.9%$239/sqft |
Source: RealTracs MLS as distributed by MLS GRID #2882753 Report a problem | ||
| 5/11/2025 | Listed for sale | $539,950+97.1%$243/sqft |
Source: RealTracs MLS as distributed by MLS GRID #2882753 Report a problem | ||
| 9/23/2016 | Sold | $274,000+1.9%$123/sqft |
Source: RealTracs MLS as distributed by MLS GRID #1751130 Report a problem | ||
| 7/27/2016 | Listed for sale | $269,000+14.5%$121/sqft |
Source: RE/MAX Choice Properties #1751130 Report a problem | ||
| 1/27/2016 | Listing removed | $1,725$1/sqft |
Source: McCormick Property Management & Realty, LLC. Report a problem | ||
| 12/28/2015 | Price change | $1,725-1.4%$1/sqft |
Source: McCormick Property Management & Realty, LLC. Report a problem | ||
| 10/19/2015 | Price change | $1,750-2.5%$1/sqft |
Source: McCormick Property Management & Realty, LLC. Report a problem | ||
| 9/16/2015 | Listed for rent | $1,795$1/sqft |
Source: McCormick Property Management & Realty, LLC. Report a problem | ||
| 2/13/2008 | Sold | $235,000+419.3%$106/sqft |
Source: Public Record Report a problem | ||
| 5/3/2004 | Sold | $45,250$20/sqft |
Source: Public Record Report a problem | ||
Public tax history
| Year | Property taxes | Tax assessment |
|---|---|---|
| 2025 | $2,301 | $117,975 |
| 2024 | $2,301 +2.9% | $117,975 +61.1% |
| 2023 | $2,236 -0.3% | $73,250 -75% |
| 2022 | $2,243 +35.4% | $293,000 |
| 2021 | $1,657 | $293,000 |
| 2020 | $1,657 -26.1% | $293,000 |
| 2019 | $2,243 +275.7% | $293,000 +21.5% |
| 2018 | $597 0% | $241,200 |
| 2017 | $597 | -- |
| 2016 | $597 -71.6% | -- |
| 2015 | $2,105 +13.1% | -- |
| 2014 | $1,861 +49% | -- |
| 2011 | $1,249 -32.9% | $61,818 |
| 2010 | $1,861 | $61,818 |
| 2009 | $1,861 | $61,818 |
| 2008 | -- | $61,818 +4.7% |
| 2007 | $1,346 | $59,029 |
| 2006 | $1,346 +0.9% | $59,029 +14.6% |
| 2005 | $1,334 | $51,514 |
Find assessor info on the county website
Neighborhood: 37066
Nearby homes
- $518,0004 bd3 ba2.3k sqft1032 Grider Dr, Gallatin, TN 37066Sold
- $625,8004 bd3 ba3k sqft1036 Grider Dr, Gallatin, TN 37066Off Market
- $511,300-- bd2 ba2.3k sqft1037 Notting Hill Dr, Gallatin, TN 37066Off Market
- $561,800-- bd2 ba2.5k sqft1035 Notting Hill Dr, Gallatin, TN 37066Off Market
- $526,0003 bd2 ba2.4k sqft1039 Notting Hill Dr, Gallatin, TN 37066Off Market
- $637,7004 bd3 ba3.3k sqft1033 Grider Dr, Gallatin, TN 37066Off Market
- $496,0003 bd2 ba2.2k sqft1035 Grider Dr, Gallatin, TN 37066Off Market
- $632,8004 bd3 ba3.1k sqft1030 Grider Dr, Gallatin, TN 37066Off Market
Nearby schools
GreatSchools rating
- 9/10Station Camp Elementary SchoolGrades: PK-5Distance: 0.7 mi
- 8/10Station Camp Middle SchoolGrades: 6-8Distance: 0.8 mi
- 8/10Station Camp High SchoolGrades: 9-12Distance: 0.9 mi
Schools provided by the listing agent
- Elementary: Station Camp Elementary
- Middle: Station Camp Middle School
- High: Station Camp High School
Source: RealTracs MLS as distributed by MLS GRID. This data may not be complete. We recommend contacting the local school district to confirm school assignments for this home.
Get a cash offer in 3 minutes
Find out how much your home could sell for in as little as 3 minutes with a no-obligation cash offer.
Estimated market value
$517,500
Get a cash offer in 3 minutes
Find out how much your home could sell for in as little as 3 minutes with a no-obligation cash offer.
Estimated market value
$517,500
- Tennessee
- Sumner County
- Gallatin
- 37066
- 1034 Grider Dr
Nearby cities
Nearby zip codes
Other Gallatin Topics
