MLS# 293537 $20K PRICE REDUCTION 8.7.26!! Investment opportunity in the heart of Wine Country! This 1-level, 3 bedroom, 1 bath home has great bones and just needs some sweat equity to shine again. Perfect as a personal residence or rental property. Features 1,344 sq ft, a spacious 19'x14' living room, and an updated bath with newer tile-surround shower. The semi-converted garage offers flexibility — restore it as a 1-car garage or finish it as a family room, office or hobby space. Sitting on a fully fenced .32-acre lot -there's a storage building plus plenty of room for a shop, pool, or garden. Affordable, versatile and full of potential — call today to schedule your private showing!
Pending
Price cut: $20K (8/7)
$250,000
1034 Gum St, Prosser, WA 99350
3beds
1,344sqft
Single Family Residence
Built in 1972
0.32 Acres Lot
$247,100 Zestimate®
$186/sqft
$-- HOA
What's special
Storage building
- 3 days
- 16
- 0
Zillow last checked:
Listing updated:
Listed by:
Lynn Affleck Main:509-946-1188,
Windermere Group One/Tri-Cities
Source: PACMLS as distributed by MLS GRID,MLS#: 293537
Facts & features
Interior
Bedrooms & bathrooms
- Bedrooms: 3
- Bathrooms: 1
- Full bathrooms: 1
Rooms
- Room types: Dining - Kitchen/Combo, Bath - Utility, Counters - Laminate
Bedroom 1
- Level: M
- Area: 12 Square Feet
Bedroom 2
- Level: M
- Area: 10 Square Feet
Bedroom 3
- Level: M
- Area: 9 Square Feet
Dining room
- Level: M
- Area: 9 Square Feet
Kitchen
- Level: M
- Area: 9 Square Feet
Living room
- Level: M
- Area: 19 Square Feet
Utility room
- Level: M
Heating
- Baseboard
Cooling
- Wall Unit(s)
Appliances
- Included: Range/Oven, Water Heater
Features
- Utility Room, Ceiling Fan(s)
- Flooring: Laminate, Tile, Vinyl
- Windows: Vinyl Windows, Metal Windows
- Basement: No Basement
Interior area
- Total structure area: 1,344
- Total interior livable area: 1,344 sqft
Video & virtual tour
Property
Parking
- Parking features: Attached, 1 car, Off Street, See Remarks
Features
- Levels: One
- Stories: 1
- Patio & porch: Patio
- Exterior features: Storage
Lot
- Size: 0.32 Acres
- Features: Located in City Limits, Plat Map - Recorded, Cul de Sac
Details
- Parcel number: 111842070000004
- Zoning: SINGLE FAMILY R
Construction
Type & style
- Home type: SingleFamily
- Property subtype: Single Family Residence
Materials
- Wood Siding
- Foundation: Crawl Space
- Roof: Composition
Condition
- New construction: No
- Year built: 1972
Utilities & green energy
- Sewer: Sewer Connected
- Water: Public
- Utilities for property: Electricity Connected
Community & HOA
Community
- Subdivision: OTHER
Location
- Region: Prosser
Financial & listing details
- Price per square foot: $186/sqft
- Tax assessed value: $250,560
- Annual tax amount: $2,686
- Date on market: 9/3/2026
- Cumulative days on market: 73 days
- Listing terms: Cash,Conventional
- Inclusions: As-Is = Shed & Water Heater
Estimated market value
$247,100
$235,000 - $259,000
$1,845/mo
Price history
| Date | Event | Price |
|---|---|---|
| 9/3/2026 | Pending sale | $250,000$186/sqft |
Source:  PACMLS as distributed by MLS GRID #293537 Report a problem PACMLS as distributed by MLS GRID #293537 Report a problem | ||
| 8/7/2026 | Price change | $250,000-7.4%$186/sqft |
Source: PACMLS as distributed by MLS GRID #293537 Report a problem | ||
| 7/9/2026 | Price change | $270,000-5.3%$201/sqft |
Source: PACMLS as distributed by MLS GRID #293537 Report a problem | ||
| 7/7/2026 | Listed for sale | $285,000$212/sqft |
Source: PACMLS as distributed by MLS GRID #293537 Report a problem | ||
| 7/1/2026 | Pending sale | $285,000$212/sqft |
Source: PACMLS as distributed by MLS GRID #293537 Report a problem | ||
| 6/11/2026 | Price change | $285,000-3.4%$212/sqft |
Source: PACMLS as distributed by MLS GRID #293537 Report a problem | ||
| 6/4/2026 | Listed for sale | $295,000+227.8%$219/sqft |
Source: PACMLS as distributed by MLS GRID #293537 Report a problem | ||
| 10/6/2014 | Sold | $90,000$67/sqft |
Source: Public Record Report a problem | ||
Public tax history
| Year | Property taxes | Tax assessment |
|---|---|---|
| 2024 | $2,673 +38.8% | $250,560 +45% |
| 2023 | $1,925 +7.2% | $172,780 +15.3% |
| 2022 | $1,796 -0.6% | $149,850 +7% |
| 2021 | $1,807 +6.1% | $140,020 +4.9% |
| 2020 | $1,704 +2.5% | $133,470 +5.2% |
| 2019 | $1,662 +11.8% | $126,910 +5.4% |
| 2018 | $1,486 -4.6% | $120,360 +15.7% |
| 2017 | $1,557 +73.4% | $104,010 |
| 2016 | $898 | $104,010 +24% |
| 2015 | $898 -21.1% | $83,850 -20.8% |
| 2014 | $1,139 | $105,830 |
| 2013 | $1,139 | $105,830 |
| 2012 | -- | $105,830 +4.6% |
| 2011 | -- | $101,160 |
| 2010 | -- | $101,160 +8.4% |
| 2009 | -- | $93,280 |
| 2008 | -- | -- |
| 2007 | -- | -- |
| 2006 | -- | -- |
Find assessor info on the county website
Monthly payment
Est. payment
Payment breakdown
Explore the cost of this home by adjusting the details. Changes won't be saved.Climate risks
Neighborhood: 99350

Similar homes
- $350,0004 bd2 ba1.3k sqft125 Walker Pl, Prosser, WA 99350For Sale
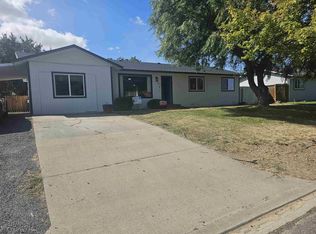
 MLS ID #295735, Joe Cruz, Community First Realty. PACMLS as distributed by MLS GRID
 - $240,0002 bd2 ba1k sqft924 Market St, Prosser, WA 99350For Sale
 MLS ID #295437, Kampbell Blair, Webb's Realty & Associates, LLC. PACMLS as distributed by MLS GRID
 - $324,9003 bd1 ba1k sqft1015 Alice St, Prosser, WA 99350For Sale
 MLS ID #294559, Scott Webb, Webb's Realty & Associates, LLC. PACMLS as distributed by MLS GRID
 - $375,0003 bd2 ba1.8k sqft1336 Scenic Dr, Prosser, WA 99350For Sale
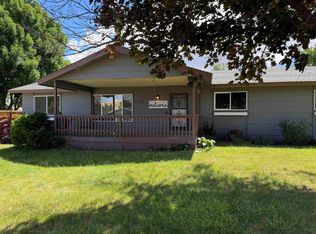 MLS ID #293617, Amanda Copp, Webb's Realty & Associates, LLC. PACMLS as distributed by MLS GRID
 - $249,9003 bd1 ba1.8k sqft2361 Old Inland Empire Hwy E, Grandview, WA 98930For SaleMLS ID #295933, Cody Nelson, DK Bain Real Estate, Inc.. PACMLS as distributed by MLS GRID
- $364,9003 bd2 ba1.8k sqft928 Market St, Prosser, WA 99350For SaleMLS ID #295470, Travis Davis, Coldwell Banker Tomlinson. PACMLS as distributed by MLS GRID
- $375,0003 bd2 ba1.5k sqft1123 Prosser Ave, Prosser, WA 99350For SaleMLS ID #291700, Brendan Burke, EXIT Realty Tri-Cities Life. PACMLS as distributed by MLS GRID
- $372,5003 bd1 ba1.2k sqft1316 Grant Ave, Prosser, WA 99350For SaleMLS ID #293622, Amanda Copp, Webb's Realty & Associates, LLC. PACMLS as distributed by MLS GRID
- $250,0002 bd1 ba704 sqft306 Adams St, Grandview, WA 98930For SaleMLS ID #295303, Jeremy Asmus, Kenmore Team. PACMLS as distributed by MLS GRID
- $334,9903 bd2 ba1.1k sqft379 Voyager Ave, Prosser, WA 99350New ConstructionPACMLS as distributed by MLS GRID
- $294,9902 bd2 ba1k sqft362 Aeon Ave, Prosser, WA 99350New ConstructionPACMLS as distributed by MLS GRID
- $344,9903 bd2 ba1.1k sqft395 Aeon Ave, Prosser, WA 99350New ConstructionPACMLS as distributed by MLS GRID
