Located on a quiet cul-de-sac in the Hampstead Subdivision of Columbia County, this 2740 SF all-brick ranch home is designed to appeal to every stage of life--whether you are a first-time buyer, upsizing, or looking to downsize. The thoughtful split-floor plan features three spacious bedrooms on the main level and a versatile fourth bedroom or bonus room upstairs.
The home offers oversized rooms throughout, accented by 9-foot smooth ceilings on the main floor and 8-foot ceilings upstairs. Fine craftsmanship throughout with heavy crown and cove base molding, elegant wainscoting in the dining room, and classic transom windows over the foyer, dining room, and great room entrances. The foyer and dining room each have hardwood floors.
Step outside to a covered back porch and deck featuring privacy screening--perfect for morning coffee or evening relaxation. The exterior includes a side-entry double garage plus an additional front parking pad. For the hobbyist, a matching brick storage building comes equipped with water and electricity, providing the ideal setup for your next DIY project.
Recent updates include: Fresh Paint- Interior recently repainted; New Flooring- new carpet in all main floor living areas and ceramic tile in the kitchen and breakfast. Busby's Heating and Air has serviced home replacing upstairs unit in January 2026; downstairs unit in October 2023. Roof was replaced in 2022 (No damage from Hurricane Helene) and home has a 50-gallon gas water heater, 2014. Retreat and repair termite bond in place with Massey Services for the home. Storage building has a retreat bond and was treated in May 2026.
Enjoy the convenience of this home with quick access to Riverwatch Parkway, Washington Road, I-520, and I-20. You are minutes away from premier shopping, top-ranked schools, and the best outdoor recreation in the area--including walking and biking trails that stretch from Columbia County to downtown Augusta, as well as boating on the canal and the Savannah River. Buyer to verify SF, room sizes and schools.
Sold for $400,000
$400,000
1034 Hampstead Place, Martinez, GA 30907
4beds
2,740sqft
Single Family Residence
Built in 1999
0.37 Acres Lot
$402,700 Zestimate®
$146/sqft
$2,446 Estimated rent
Home value
$402,700
$383,000 - $423,000
$2,446/mo
Zestimate® history
Owner options
List your home for rent
$2,446/mo
Rent Zestimate®
Find your next renter with Zillow Rental Manager. Plus, with online applications, you can quickly screen prospective tenants – for free.
$2,446/mo
Rent Zestimate®
Refinance and save
$2,887/mo
Est. payment
Refinancing to a lower rate could help reduce your monthly payments and save thousands over the life of the loan.
$2,887/mo
Est. payment
Explore your selling options
Work with a Zillow partner agent
Leverage their expertise and Zillow's premium Showcase listings to get your home seen by more buyers.
Get startedList with your own agent
Get your home in front of millions of buyers by listing it on Zillow.
Learn how to do itSell it yourself
Take full control of how buyers see your home on Zillow by listing For Sale by Owner (FSBO).
List your homeWhat's special
Oversized rooms throughoutThoughtful split-floor planSide-entry double garageAdditional front parking pad
Zillow last checked:
Listing updated:
Listed by:
Betty Surrency 706-394-9645,
Meybohm Real Estate - Evans
Bought with:
December Overstreet, 412274
Keller Williams Realty Augusta Partners
Source: Hive MLS,MLS#: 100582759 Originating MLS: REALTORS® of Greater Augusta
Originating MLS: REALTORS® of Greater AugustaFacts & features
Interior
Bedrooms & bathrooms
- Bedrooms: 4
- Bathrooms: 3
- Full bathrooms: 2
- 1/2 bathrooms: 1
Rooms
- Room types: Other, Great Room, Dining Room, Breakfast Room, Master Bedroom, Bedroom 2, Bedroom 3, Bedroom 4, Laundry, Bathroom 1, Bathroom 2, Bathroom 3
Primary bedroom
- Description: (2) 5 x7 WIC/New Carpet
- Level: Main
- Dimensions: 20 x 16
Bedroom 2
- Description: Double Closets/New Carpet
- Level: Main
- Dimensions: 14 x 12
Bedroom 3
- Description: Double Closets/New Carpet
- Level: Main
- Dimensions: 14 x 13
Bedroom 4
- Description: Bedroom or Bonus Room/Irregular shape measured longest width and length/w WIC + 2 WI Attic spaces/own central air unit
- Level: Second
- Dimensions: 28 x 21
Bathroom 1
- Description: En Suite Owner Bath/WI Shower and garden tub
- Level: Main
- Dimensions: 14 x 10
Bathroom 2
- Description: Guest Full Hall Bath/WI Shower plus tub and shower
- Level: Main
- Dimensions: 10 x 9
Bathroom 3
- Description: Guest Half Bath
- Level: Main
- Dimensions: 5 x 5
Breakfast room
- Description: W Built in Desk, New Ceramic Tile Floors
- Level: Main
- Dimensions: 16 x 10
Dining room
- Description: Wainscotting/Hardwood Floors
- Level: Main
- Dimensions: 14 x 14
Great room
- Description: New Carpet/Fireplace
- Level: Main
- Dimensions: 19 x 19
Kitchen
- Description: New Ceramic Tile Floors
- Level: Main
- Dimensions: 16 x 11
Laundry
- Description: Utility Sink/Electric Dryer and Washer to remain
- Level: Main
- Dimensions: 8 x 6
Other
- Description: Foyer/Hardwood Floors
- Level: Main
- Dimensions: 11 x 7
Heating
- Heat Pump, Natural Gas
Cooling
- Central Air, Ceiling Fan(s), Multi Units
Appliances
- Included: Electric Cooktop, Built-In Electric Oven, Washer, Dryer, Double Oven, Disposal, Dishwasher
- Laundry: Dryer Hookup, Washer Hookup, Laundry Room
Features
- Master Downstairs, Walk-in Closet(s), High Ceilings, Entrance Foyer, Ceiling Fan(s), Pantry, Walk-in Shower, Blinds/Shades, Eat-in Kitchen, Gas Log, Walk-In Closet(s)
- Flooring: Carpet, Vinyl, Ceramic Tile, Hardwood
- Doors: Storm Door(s)
- Windows: Thermal Windows
- Basement: Exterior Entry,Crawl Space
- Attic: Partially Floored,Walk-In
- Number of fireplaces: 1
- Fireplace features: Gas Log
Interior area
- Total structure area: 2,740
- Total interior livable area: 2,740 sqft
Property
Parking
- Total spaces: 2
- Parking features: Garage Faces Side, Additional Parking, Concrete, Garage Door Opener, Garage, Parking Pad
- Attached garage spaces: 2
- Details: Parking Pad
Features
- Levels: One and One Half
- Patio & porch: Covered, Deck, Rear Porch
- Exterior features: Irrigation System, Storm Doors, Other, See Remarks
- Pool features: None
- Fencing: Other
- Has view: Yes
- View description: See Remarks
- Frontage type: See Remarks
Lot
- Size: 0.37 Acres
- Dimensions: 50 x 220 x 259 x 108
- Features: Cul-De-Sac, Sprinklers in Front, Sprinklers in Rear
Details
- Additional structures: See Remarks, Workshop
- Parcel number: 082 112
- Zoning: R-3
Construction
Type & style
- Home type: SingleFamily
- Property subtype: Single Family Residence
Materials
- Brick, Synthetic Stucco, Wood Frame
- Foundation: Crawl Space
- Roof: Composition
Condition
- New construction: No
- Year built: 1999
Utilities & green energy
- Sewer: County Sewer
- Water: County Water
- Utilities for property: Natural Gas Connected, Sewer Connected, Water Connected
Community & HOA
Community
- Security: Smoke Detector(s)
- Subdivision: Hampstead
HOA
- Has HOA: Yes
- Amenities included: Maintenance Common Areas, Street Lights
- HOA fee: $250 annually
- HOA name: Hampstead Community Association
- HOA phone: 706-250-0477
Location
- Region: Martinez
Financial & listing details
- Price per square foot: $146/sqft
- Tax assessed value: $451,857
- Annual tax amount: $1,419
- Date on market: 6/30/2026
- Cumulative days on market: 29 days
- Listing agreement: Exclusive Right To Sell
- Listing terms: Cash,Conventional,FHA,VA Loan
Price history
| Date | Event | Price |
|---|---|---|
| 9/8/2026 | Sold | $400,000-5.9%$146/sqft |
Source:  Hive MLS #100582759 Report a problem Hive MLS #100582759 Report a problem | ||
| 7/29/2026 | Contingent | $425,000$155/sqft |
Source: Hive MLS #100582759 Report a problem | ||
| 6/30/2026 | Listed for sale | $425,000+98.7%$155/sqft |
Source: Hive MLS #100582759 Report a problem | ||
| 9/30/2002 | Sold | $213,900$78/sqft |
Source: Public Record Report a problem | ||
Public tax history
| Year | Property taxes | Tax assessment |
|---|---|---|
| 2025 | $1,420 +11% | $451,837 +15.3% |
| 2024 | $1,279 +33.1% | $391,761 +22.5% |
| 2023 | $961 -19.6% | $319,929 -4.2% |
| 2022 | $1,195 +1.4% | $333,879 +6.7% |
| 2021 | $1,179 +17% | $312,909 +188.5% |
| 2020 | $1,007 +0.2% | $108,452 +1.2% |
| 2019 | $1,006 -2.8% | $107,165 -2.7% |
| 2018 | $1,034 +7.5% | $110,159 +8.4% |
| 2017 | $962 -5.9% | $101,599 -1.8% |
| 2016 | $1,022 +9.1% | $103,488 +6.2% |
| 2015 | $937 -64.2% | $97,448 +1.6% |
| 2014 | $2,616 +6.4% | $95,870 +0.1% |
| 2012 | $2,458 -10.6% | $95,734 -8.7% |
| 2011 | $2,750 -0.4% | $104,844 -0.3% |
| 2010 | $2,760 -0.9% | $105,169 |
| 2009 | $2,786 +6.2% | $105,169 -1.5% |
| 2008 | $2,623 -3% | $106,755 -2.8% |
| 2007 | $2,705 +10.4% | $109,870 +8.5% |
| 2006 | $2,451 +15.5% | $101,224 +13.8% |
| 2005 | $2,123 +6.6% | $88,920 +5.9% |
| 2004 | $1,992 +10.8% | $84,002 +3.4% |
| 2003 | $1,798 -9.3% | $81,237 +3% |
| 2002 | $1,982 +1% | $78,852 +1% |
| 2001 | $1,963 -11.2% | $78,104 -11.2% |
| 2000 | $2,211 | $88,000 |
Find assessor info on the county website
Neighborhood: 30907
Nearby homes
- $350,0003 bd3 ba2.1k sqft1036 Hampstead Pl, Martinez, GA 30907Sold
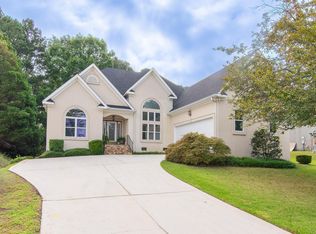
- $915,4005 bd5 ba5k sqft3510 Granite Way, Martinez, GA 30907Off Market
- $514,5004 bd4 ba3.3k sqft1033 Hampstead Pl, Martinez, GA 30907Off Market
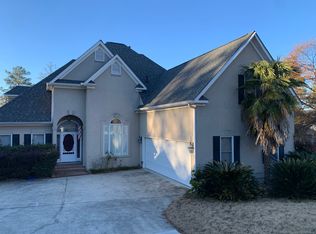
- $898,4005 bd5 ba5.4k sqft3508 Granite Way, Martinez, GA 30907Off Market
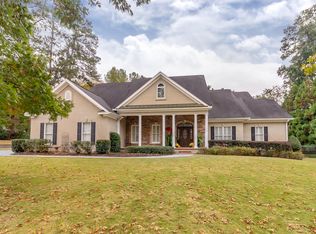
- $366,1004 bd3 ba2.4k sqft1038 Hampstead Pl, Martinez, GA 30907Off Market
- $476,6003 bd3 ba2.8k sqft1035 Hampstead Pl, Martinez, GA 30907Off Market
- $635,2004 bd5 ba3.2k sqft3512 Granite Way, Martinez, GA 30907Off Market
- $503,6004 bd3 ba3.1k sqft1040 Hampstead Pl, Martinez, GA 30907Off Market
Nearby schools
GreatSchools rating
- 8/10Stevens Creek Elementary SchoolGrades: PK-5Distance: 1.9 mi
- 7/10Stallings Island Middle SchoolGrades: 6-8Distance: 2.3 mi
- 8/10Lakeside High SchoolGrades: 9-12Distance: 2.7 mi
Schools provided by the listing agent
- Elementary: Stevens Creek
- Middle: Stallings Island
- High: Lakeside
Source: Hive MLS. This data may not be complete. We recommend contacting the local school district to confirm school assignments for this home.
Sell for more on Zillow
Get a Zillow Showcase℠ listing at no additional cost and you could sell for .
$402,700
2% more
+$8,054
With Zillow Showcase(estimated)
$410,754
Sell for more on Zillow
Get a Zillow Showcase℠ listing at no additional cost and you could sell for .
$402,700
2% more
+$8,054
With Zillow Showcase(estimated)
$410,754
- Georgia
- Columbia County
- Martinez
- 30907
- 1034 Hampstead Place
