Envision a brand-new Farm Style Traditional home designed with an open floor plan. 1st floor features laminate wood flooring, natural lighting & a gourmet kitchen boasts with a pot filler, soft-close illuminated cabinetry & spacious center island with integrated sink. Retreat to the luxurious primary suite, highlighted by tray ceilings, recessed lighting, walk-in closet & stunning private bath with dual sinks. It gets better.. Unwind on the private balcony, a serene oasis for relaxation. There's more... The junior suite comes with a private bath, complemented by two additional bedrooms sharing a dual-entry bathroom. Just minutes from military bases, shopping, major interstates, & more. Take advantage of this opportunity, schedule your tour before it's gone!
Sold
$434,900
1034 Hannah St, Norfolk, VA 23505
4beds
2,460sqft
Single Family Residence
Built in 2025
-- sqft lot
$437,700 Zestimate®
$177/sqft
$3,160 Estimated rent
Home value
$437,700
$411,000 - $464,000
$3,160/mo
Zestimate® history
Owner options
List your home for rent
$3,160/mo
Rent Zestimate®
Find your next renter with Zillow Rental Manager. Plus, with online applications, you can quickly screen prospective tenants – for free.
$3,160/mo
Rent Zestimate®
Refinance and save
$2,759/mo
Est. payment
Refinancing to a lower rate could help reduce your monthly payments and save thousands over the life of the loan.
$2,759/mo
Est. payment
Explore your selling options
Work with a Zillow partner agent
Leverage their expertise and Zillow's premium Showcase listings to get your home seen by more buyers.
Get startedList with your own agent
Get your home in front of millions of buyers by listing it on Zillow.
Learn how to do itSell it yourself
Take full control of how buyers see your home on Zillow by listing For Sale by Owner (FSBO).
List your homeWhat's special
Open floor planLaminate wood flooringRecessed lightingNatural lightingTray ceilingsWalk-in closetSoft-close illuminated cabinetry
Zillow last checked:
Listing updated:
Listed by:
Shauna Lane,
BHHS RW Towne Realty 757-486-8800
Bought with:
Angelo Cordero
Iron Valley Real Est. Prestige
Source: REIN Inc.,MLS#: 10613918
Facts & features
Interior
Bedrooms & bathrooms
- Bedrooms: 4
- Bathrooms: 4
- Full bathrooms: 3
- 1/2 bathrooms: 1
Rooms
- Room types: Attic, Breakfast Area, PBR with Bath, Utility Room
Heating
- Heat Pump
Cooling
- Central Air
Appliances
- Included: Dishwasher, Microwave, Electric Range, Refrigerator, Electric Water Heater
- Laundry: Dryer Hookup, Washer Hookup
Features
- Bar, Cathedral Ceiling(s), Dual Entry Bath (Br & Br), Primary Sink-Double, Walk-In Closet(s), Ceiling Fan(s), Pantry
- Flooring: Carpet, Laminate/LVP
- Basement: Crawl Space
- Attic: Scuttle
- Number of fireplaces: 1
Interior area
- Total interior livable area: 2,460 sqft
Property
Parking
- Total spaces: 1
- Parking features: Garage Att 1 Car, Driveway, On Street, Garage Door Opener
- Attached garage spaces: 1
- Has uncovered spaces: Yes
Features
- Stories: 2
- Patio & porch: Deck, Porch
- Exterior features: Balcony
- Pool features: None
- Fencing: None
- Waterfront features: Not Waterfront
Details
- Parcel number: 39178145
- Zoning: RES
Construction
Type & style
- Home type: SingleFamily
- Architectural style: Transitional
- Property subtype: Single Family Residence
Materials
- Vinyl Siding
- Roof: Asphalt Shingle
Condition
- New construction: Yes
- Year built: 2025
Utilities & green energy
- Sewer: City/County
- Water: City/County
Community & HOA
Community
- Subdivision: Titustown
HOA
- Has HOA: No
Location
- Region: Norfolk
Financial & listing details
- Price per square foot: $177/sqft
- Tax assessed value: $213,100
- Annual tax amount: $4,400
- Date on market: 12/19/2025
Price history
Price history is unavailable.
Public tax history
| Year | Property taxes | Tax assessment |
|---|---|---|
| 2025 | $2,621 +358.3% | $213,100 +358.3% |
| 2024 | $572 -1.6% | $46,500 |
| 2023 | $581 +45.8% | $46,500 +45.8% |
| 2022 | $399 +19.9% | $31,900 +19.9% |
| 2021 | $333 +2.3% | $26,600 +2.3% |
| 2020 | $325 +10.6% | $26,000 +10.6% |
| 2019 | $294 +100% | $23,500 |
| 2018 | $147 +50.2% | $23,500 +6.8% |
| 2017 | $98 | $22,000 +29.4% |
| 2016 | $98 | $17,000 |
| 2015 | -- | $17,000 |
| 2014 | -- | $17,000 |
| 2013 | -- | $17,000 |
| 2012 | -- | $17,000 |
| 2011 | -- | $17,000 |
| 2010 | -- | $17,000 |
| 2009 | -- | $17,000 |
| 2008 | -- | $17,000 +47.8% |
| 2007 | -- | $11,500 |
| 2006 | -- | $11,500 |
| 2005 | -- | $11,500 +27.8% |
| 2004 | -- | $9,000 |
| 2003 | -- | $9,000 +4.7% |
| 2002 | -- | $8,600 +4.9% |
| 2001 | -- | $8,200 +2% |
| 2000 | -- | $8,040 |
Find assessor info on the county website
Neighborhood: Titustown
Nearby homes
- $46,5002 bd1 ba646 sqft1028 Hannah St, Norfolk, VA 23505Off Market
- $84,000-- bd-- ba-- sqft1040 Hannah St, Norfolk, VA 23505Off Market
- $324,8003 bd2 ba1.6k sqft1024 Hannah St, Norfolk, VA 23505Off Market
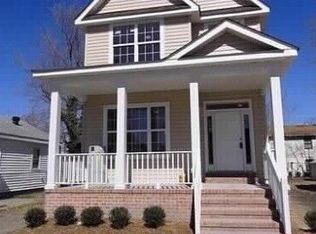
- $247,8003 bd2 ba1.3k sqft1033 Meads Rd, Norfolk, VA 23505Off Market
- $270,9003 bd2 ba1.4k sqft1020 Hannah St, Norfolk, VA 23505Off Market
- $312,0003 bd2 ba1.4k sqft1041 Meads Rd, Norfolk, VA 23505Off Market
- $282,7003 bd2 ba1.2k sqft1027 Meads Rd, Norfolk, VA 23505Off Market
- $348,4003 bd2 ba1.8k sqft1048 Hannah St, Norfolk, VA 23505Off Market
Nearby schools
GreatSchools rating
- 6/10Camp Allen Elementary SchoolGrades: PK-5Distance: 0.7 mi
- 3/10Blair Middle SchoolGrades: 6-8Distance: 3.4 mi
- 2/10Granby High SchoolGrades: 9-12Distance: 1.1 mi
Schools provided by the listing agent
- Elementary: Little Creek Elementary
- Middle: Northside Middle School
- High: Granby
Source: REIN Inc.. This data may not be complete. We recommend contacting the local school district to confirm school assignments for this home.
Sell for more on Zillow
Get a Zillow Showcase℠ listing at no additional cost and you could sell for .
$437,700
2% more
+$8,754
With Zillow Showcase(estimated)
$446,454
Sell for more on Zillow
Get a Zillow Showcase℠ listing at no additional cost and you could sell for .
$437,700
2% more
+$8,754
With Zillow Showcase(estimated)
$446,454
- Virginia
- Norfolk City
- Norfolk
- 23505
- Titustown
- 1034 Hannah St
