Skip main navigation
Sold for $250,000
  • $250,000

    1034 Heritage Village #B, Southbury, CT 06488

    1beds
    928sqft
    Condominium
    Built in 1974
    -- sqft lot
    $258,100 Zestimate®
    $269/sqft
    $1,975 Estimated rent

    Home value

    $258,100

    $232,000 - $286,000

    $1,975/mo

    Zestimate® history
    Loading
    Loading...

    Owner options

    List your home for rent

    $1,975/mo

    Rent Zestimate®

    Find your next renter with Zillow Rental Manager. Plus, with online applications, you can quickly screen prospective tenants – for free.

    Learn more

    $1,975/mo

    Rent Zestimate®

    Refinance and save

    $2,433/mo

    Est. payment

    Refinancing to a lower rate could help reduce your monthly payments and save thousands over the life of the loan.

    See today's rates

    $2,433/mo

    Est. payment

    Explore your selling options

    Work with a Zillow partner agent

    Leverage their expertise and Zillow's premium Showcase listings to get your home seen by more buyers.

    Get started

    List with your own agent

    Get your home in front of millions of buyers by listing it on Zillow.

    Learn how to do it

    Sell it yourself

    Take full control of how buyers see your home on Zillow by listing For Sale by Owner (FSBO).

    List your home

    What's special

    Smartly redesigned layoutSmartly integrated laundry areaStunning quartz countertopsLarge primary bedroomRenovated bathroomSpacious double vanityModern lighted mirror
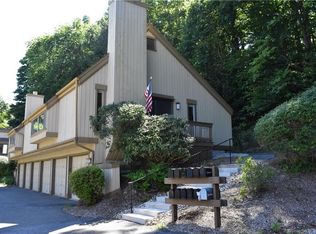
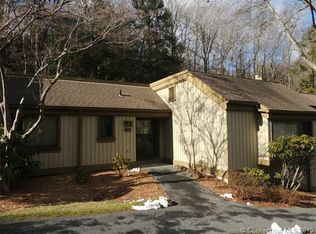
    Exceptional value for the price! Beautifully renovated 1-bedroom, 1-bath condo located in the sought-after 55+ active adult community of Heritage Village. This condo has been meticulously updated inside and out! The exterior has just been restored, including the deck, replacement of cedar siding, and a fresh coat of paint. The roof was replaced in 2023. Inside, this stylish unit offers plenty of room for two, with a smartly redesigned layout that maximizes comfort and convenience. Chic wide-plank hybrid waterproof laminate flooring throughout, that look and feel like real hardwood. The kitchen boasts new shaker cabinets with soft-close hinges, a rechargeable under cabinet motion light, sleek stainless steel appliances, stunning quartz countertops, a tile backsplash, and a remodeled open floor plan. The renovated bathroom showcases an elegant, floor-to-ceiling tiled shower, a spacious double vanity with a modern lighted mirror featuring dual illumination, and a smartly integrated laundry area-blending contemporary design with everyday convenience. The large primary bedroom is filled with natural light and includes a charming window seat. Energy-efficient updates include a new heat pump, water heater, LED lighting, and ceiling fans. New interior doors, baseboards, and a fresh coat of paint create a polished, modern look that instantly elevates the space. Even the garage has been refreshed with a new LiftMaster opener and updated hardware. HOA fee includes Spectrum cable/inter

    Zillow last checked:

    Listing updated:

    Listed by:

    Wendy Kudej (203)415-8609,

    Emerald Glen Associates 203-305-8640

    Bought with:

    Heather Dever, RES.0798408

    Showcase Realty, Inc.

    Source: Smart MLS,MLS#: 24132420MLS Logo

    Facts & features

    Interior

    Bedrooms & bathrooms
    • Bedrooms: 1
    • Bathrooms: 1
    • Full bathrooms: 1
    Primary bedroom
    • Features: Ceiling Fan(s), Laminate Floor
    • Level: Main
    • Area: 180.88 Square Feet
    • Dimensions: 15.2 x 11.9
    Bathroom
    • Features: Remodeled
    • Level: Main
    Dining room
    • Features: Remodeled, Laminate Floor
    • Level: Main
    Kitchen
    • Features: Remodeled, Quartz Counters, Laminate Floor
    • Level: Main
    Living room
    • Features: High Ceilings, Balcony/Deck, Ceiling Fan(s), Fireplace, Sliders, Laminate Floor
    • Level: Main
    Heating
    • Heat Pump, Electric
    Cooling
    • Central Air, Heat Pump
    Appliances
    • Included: Oven/Range, Microwave, Refrigerator, Dishwasher, Washer, Dryer, Electric Water Heater, Water Heater
    • Laundry: Main Level
    Features
    • Basement: None
    • Attic: Access Via Hatch
    • Number of fireplaces: 1
    • Common walls with other units/homes: End Unit
    Interior area
    • Total structure area: 928
    • Total interior livable area: 928 sqft
    • Finished area above ground: 928

    Property

    Parking
    • Total spaces: 1
    • Parking features: Attached
    • Attached garage spaces: 1
    Features
    • Stories: 1
    Lot
    • Features: Few Trees
    Details
    • Parcel number: 1333947
    • Zoning: R-30A

    Construction

    Type & style
    • Home type: Condo
    • Architectural style: Ranch
    • Property subtype: Condominium
    • Attached to another structure: Yes
    Materials
    • Cedar
    Condition
    • New construction: No
    • Year built: 1974
    Details
    • Builder model: Carriage House

    Utilities & green energy

    • Sewer: Public Sewer
    • Water: Public

    Community & HOA

    Community
    • Features: Adult Community 55
    • Senior community: Yes
    • Subdivision: Heritage Village
    HOA
    • Has HOA: Yes
    • Amenities included: Exercise Room/Health Club, Gardening Area, Pool, Security, Tennis Court(s), Management
    • Services included: Security, Maintenance Grounds, Trash, Snow Removal, Pool Service, Insurance
    • HOA fee: $605 monthly
    Location
    • Region: Southbury

    Financial & listing details

    • Price per square foot: $269/sqft
    • Tax assessed value: $101,510
    • Annual tax amount: $2,457
    • Date on market: 10/8/2025

    Price history

    DateEventPrice
    12/1/2025Sold$250,000-3.8%$269/sqft
    Source: Smart MLS #24132420 Report a problem
    11/26/2025Pending sale$259,999$280/sqft
    Source: Smart MLS #24132420 Report a problem
    10/25/2025Price change$259,999-5.5%$280/sqft
    Source: Smart MLS #24132420 Report a problem
    10/19/2025Price change$275,000-1.8%$296/sqft
    Source: Smart MLS #24132420 Report a problem
    10/8/2025Listed for sale$279,900$302/sqft
    Source: Smart MLS #24132420 Report a problem
    10/8/2025Listing removed$279,900$302/sqft
    Source: Smart MLS #24122413 Report a problem
    9/6/2025Listed for sale$279,900+93%$302/sqft
    Source: Smart MLS #24122413 Report a problem
    4/30/2025Sold$145,000-3.3%$156/sqft
    Source: Smart MLS #24085349 Report a problem
    4/29/2025Listed for sale$150,000$162/sqft
    Source: William Raveis Real Estate, Mortgage & Insurance #24085349 Report a problem
    4/8/2025Pending sale$150,000$162/sqft
    Source: William Raveis Real Estate, Mortgage & Insurance #24085349 Report a problem
    4/5/2025Listed for sale$150,000$162/sqft
    Source: Smart MLS #24085349 Report a problem

    Public tax history

    YearProperty taxesTax assessment
    2025$2,457 +2.5%$101,510
    2024$2,396 +4.9%$101,510
    2023$2,284 +46.4%$101,510 +86.4%
    2022$1,560 -2.3%$54,470
    2021$1,596 $54,470
    2020$1,596 +0.7%$54,470
    2019$1,585 +0.3%$54,470
    2018$1,580 -0.6%$54,470 +0.4%
    2017$1,590 +3.2%$54,250
    2015$1,541 +2.9%$54,250
    2014$1,497 +4.5%$54,250
    2013$1,432 -9%$54,250 -26.9%
    2012$1,573 -0.9%$74,190
    2011$1,588 -0.4%$74,190
    2010$1,595 +2.8%$74,190
    2009$1,551 -0.9%$74,190
    2008$1,565 +0.8%$74,190 +21.4%
    2007$1,552 $61,100
    Find assessor info on the county website

    Neighborhood: Heritage Village

    Nearby schools

    GreatSchools rating
    Get pre-qualified for a loan
    At Zillow Home Loans, we can pre-qualify you in as little as 5 minutes with no impact to your credit score.

    An equal housing lender. NMLS #10287.

    Sell for more on Zillow
    Get a Zillow Showcase℠ listing at no additional cost and you could sell for .
    $258,100
    2% more
    +$5,162
    With Zillow Showcase(estimated)
    $263,262