Beautifully appointed and highly upgraded three-bedroom home centrally located with easy access to freeways, shopping, schools, and minutes from the world-class entertainment of the Las Vegas Strip. Open floor plan with custom flooring and designer paint schemes throughout creates a warm and inviting atmosphere. Oversized family room features ceiling fan, abundant natural light, and plenty of space for relaxing or entertaining. Chef’s dream gourmet kitchen includes level-three quartz countertops, 42-inch upper flat-panel shaker cabinets, stainless steel appliances, oversized island, and ample storage perfect for family gatherings and entertaining friends. Upstairs offers a spacious primary bedroom with spa-like bath and walk-in closet. Two additional oversized bedrooms and large loft area provide flexibility for a second family room, game room, or office space. Private rear yard offers room to relax after a long day. Community features parks, playgrounds, and separate pet park.
Active under contract
Price cut: $5.1K (6/26)
$449,900
1034 Huckburn Ave, Henderson, NV 89015
3beds
2,036sqft
Single Family Residence
Built in 2020
3,920 Square Feet Lot
$449,000 Zestimate®
$221/sqft
$77/mo HOA
What's special
- 26 days |
- 714 |
- 45 |
Likely to sell faster than
Zillow last checked:
Listing updated:
Listed by:
Robert W. Morganti BS.0144251 (702)540-3775,
LIFE Realty District
Source: LVR,MLS#: 2794747 Originating MLS: Greater Las Vegas Association of Realtors Inc
Originating MLS: Greater Las Vegas Association of Realtors IncFacts & features
Interior
Bedrooms & bathrooms
- Bedrooms: 3
- Bathrooms: 3
- Full bathrooms: 2
- 1/2 bathrooms: 1
Primary bedroom
- Description: Ceiling Fan,Ceiling Light,Closet,Pbr Separate From Other,Upstairs,Walk-In Closet(s)
- Dimensions: 15x14
Bedroom 2
- Description: Ceiling Fan,Ceiling Light,Closet,Telephone Jack,TV/ Cable
- Dimensions: 14x12
Bedroom 3
- Description: Ceiling Fan,Ceiling Light,Closet,Upstairs
- Dimensions: 11x11
Primary bathroom
- Description: Double Sink
Dining room
- Description: Breakfast Nook/Eating Area
- Dimensions: 9x10
Family room
- Description: Ceiling Fan,Downstairs,Separate Family Room
- Dimensions: 16x19
Kitchen
- Description: Breakfast Bar/Counter,Breakfast Nook/Eating Area,Custom Cabinets,Island,Lighting Recessed,Pantry,Quartz Countertops,Stainless Steel Appliances,Walk-in Pantry
Loft
- Description: Other
- Dimensions: 15x11
Heating
- Central, Electric, Gas
Cooling
- Central Air, Electric
Appliances
- Included: Dryer, Dishwasher, Disposal, Gas Range, Microwave, Refrigerator, Washer
- Laundry: Cabinets, Gas Dryer Hookup, Sink, Upper Level
Features
- Ceiling Fan(s)
- Flooring: Carpet, Ceramic Tile, Luxury Vinyl Plank
- Windows: Double Pane Windows
- Has fireplace: No
Interior area
- Total structure area: 2,036
- Total interior livable area: 2,036 sqft
Video & virtual tour
Property
Parking
- Total spaces: 2
- Parking features: Attached, Finished Garage, Garage, Inside Entrance, Private
- Attached garage spaces: 2
Features
- Stories: 2
- Exterior features: Private Yard, Sprinkler/Irrigation
- Fencing: Block,Back Yard
Lot
- Size: 3,920 Square Feet
- Features: Drip Irrigation/Bubblers, Desert Landscaping, Landscaped, < 1/4 Acre
Details
- Parcel number: 17921716016
- Zoning description: Single Family
- Horse amenities: None
Construction
Type & style
- Home type: SingleFamily
- Architectural style: Two Story
- Property subtype: Single Family Residence
Materials
- Drywall
- Roof: Tile
Condition
- Resale
- Year built: 2020
Utilities & green energy
- Electric: Photovoltaics None
- Sewer: Public Sewer
- Water: Public
- Utilities for property: Underground Utilities
Green energy
- Energy efficient items: Windows
Community & HOA
Community
- Subdivision: Racetrack & Boulder Ii
HOA
- Has HOA: Yes
- Services included: Association Management
- HOA fee: $77 monthly
- HOA name: BELMONT PARK
- HOA phone: 702-362-6282
Location
- Region: Henderson
Financial & listing details
- Price per square foot: $221/sqft
- Tax assessed value: $408,386
- Annual tax amount: $3,677
- Date on market: 6/26/2026
- Listing agreement: Exclusive Right To Sell
- Listing terms: Cash,Conventional,FHA,VA Loan
Estimated market value
$449,000
$427,000 - $471,000
$2,204/mo
Price history
| Date | Event | Price |
|---|---|---|
| 7/7/2026 | Contingent | $449,900$221/sqft |
Source:  LVR #2794747 Report a problem LVR #2794747 Report a problem | ||
| 6/26/2026 | Price change | $449,900-1.1%$221/sqft |
Source: LVR #2794747 Report a problem | ||
| 6/19/2026 | Listed for sale | $455,000$223/sqft |
Source: LVR #2783521 Report a problem | ||
| 6/17/2026 | Contingent | $455,000$223/sqft |
Source: LVR #2783521 Report a problem | ||
| 5/29/2026 | Price change | $455,000-4.2%$223/sqft |
Source: LVR #2783521 Report a problem | ||
| 5/17/2026 | Listed for sale | $474,900+39.2%$233/sqft |
Source: LVR #2783521 Report a problem | ||
| 4/27/2020 | Sold | $341,195$168/sqft |
Source: Public Record Report a problem | ||
Public tax history
| Year | Property taxes | Tax assessment |
|---|---|---|
| 2026 | $3,680 +3% | $142,935 +3.2% |
| 2025 | $3,572 +3% | $138,444 -2.6% |
| 2024 | $3,469 +3% | $142,138 +25% |
| 2023 | $3,368 +2.8% | $113,709 +2.8% |
| 2022 | $3,276 +1.5% | $110,562 +393.6% |
| 2021 | $3,228 +487.2% | $22,400 +18.5% |
| 2020 | $550 | $18,900 |
Find assessor info on the county website
Monthly payment
Est. payment
Payment breakdown
Explore the cost of this home by adjusting the details. Changes won't be saved.Climate risks
Neighborhood: River Mountain
Nearby schools
GreatSchools rating
- 8/10Sue H Morrow Elementary SchoolGrades: PK-5Distance: 0.4 mi
- 5/10B Mahlon Brown Junior High SchoolGrades: 6-8Distance: 2.4 mi
- 4/10Basic Academy of Int'l Studies High SchoolGrades: 9-12Distance: 1.5 mi
Schools provided by the listing agent
- Elementary: Morrow, Sue H.,Morrow, Sue H.
- Middle: Brown B. Mahlon
- High: Basic Academy
Source: LVR. This data may not be complete. We recommend contacting the local school district to confirm school assignments for this home.
- $490,0004 bd3 ba2.5k sqft1036 Huckburn Ave, Henderson, NV 89015Sold

- $505,0004 bd3 ba2.5k sqft1032 Huckburn Ave, Henderson, NV 89015Sold
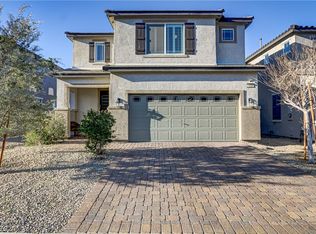
- $455,2003 bd3 ba2k sqft1038 Huckburn Ave, Henderson, NV 89015Off Market
- $491,8003 bd2 ba2k sqft1030 Huckburn Ave, Henderson, NV 89015Off Market
- $490,4004 bd3 ba2.5k sqft1040 Huckburn Ave, Henderson, NV 89015Off Market
- $519,4004 bd3 ba2.5k sqft1040 Huckburn Avenue Lot #19, Henderson, NV 89015Off Market
- $436,6003 bd2 ba2k sqft1028 Huckburn Ave, Henderson, NV 89015Off Market
- $490,2004 bd3 ba2.5k sqft1035 Huckburn Ave, Henderson, NV 89015Off Market
A local agent can set up tours, give advice and negotiate with sellers.
Similar homes
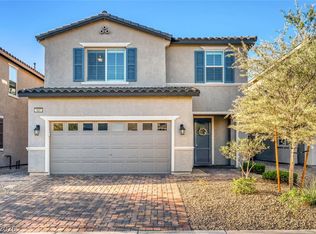
- $475,0004 bd3 ba2.2k sqft1031 Huckburn Ave, Henderson, NV 89015For Sale
 MLS ID #2770549, Michael J. McQuatters, Keller Williams MarketPlace. LVR
 - $460,0003 bd3 ba1.7k sqft316 Cape Seville Pl, Henderson, NV 89015For Sale
 MLS ID #2764653, Denise E. Reichartz, IS Luxury. LVR
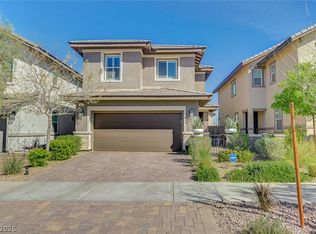
 - $469,5003 bd3 ba1.7k sqft126 Ella Ashman Ave, Henderson, NV 89011For Sale
 MLS ID #2795228, Aaron M. Granati, Galindo Group Real Estate. LVR
 - $454,9904 bd3 ba2.5k sqft6178 Yuzu Pl, Las Vegas, NV 89122For Sale
 MLS ID #2802321, Kim M. Stubler, Realty ONE Group, Inc. LVR
 - $435,0004 bd3 ba1.8k sqft470 Barcarolle Ln, Henderson, NV 89011For SaleMLS ID #2775965, Steve P. Hawks, Platinum Real Estate Prof. LVR
- $415,0003 bd3 ba1.4k sqft360 Misterioso St, Henderson, NV 89011For SaleMLS ID #2781602, Bianka N. Downs, Realty of America LLC. LVR
- $500,0003 bd3 ba1.4k sqft44 Moon Hill Dr, Henderson, NV 89011For SaleMLS ID #2799572, Kelly Lemon, Douglas Elliman of Nevada LLC. LVR
- $550,0003 bd3 ba1.8k sqft978 Spiracle Ave, Henderson, NV 89002For SaleMLS ID #2793947, Nilo Suyat, Realty ONE Group, Inc. LVR
- $490,0003 bd2 ba1.7k sqft835 Silverton Springs St, Henderson, NV 89011For SaleMLS ID #2793630, Mariel Pamintuan-Esguerra, Huntington & Ellis, A Real Est. LVR
- $429,9004 bd3 ba1.4k sqft409 Desert Cadence St, Henderson, NV 89011For SaleMLS ID #2775591, Fernanda Ribeiro De Oliveira GC, Realty ONE Group, Inc. LVR
- $489,8884 bd3 ba1.8k sqft81 Moon Hill Dr, Henderson, NV 89011For SaleMLS ID #2794697, Kelly J. Barnhart, Simply Vegas. LVR
- $530,0003 bd3 ba2.3k sqft617 Our Heritage St, Henderson, NV 89011For SaleMLS ID #2786828, Sharon Lisa Harris, SimpliHOM. LVR
- $548,0005 bd3 ba2.9k sqft2241 Mundare Dr, Henderson, NV 89002For SaleMLS ID #2799050, Lesley M. Chan, APEX Realty LLC. LVR
- $424,9003 bd3 ba1.7k sqft219 Cordelia Cove Ave Unit 514, Henderson, NV 89011For SaleMLS ID #2776055, Kristin Hayes, Mahsheed Real Estate LLC. LVR
- $450,0003 bd3 ba1.9k sqft749 Cottonwood Hill Pl, Henderson, NV 89011For SaleMLS ID #2790778, John J. Perales, JMG Real Estate. LVR
- $524,7004 bd3 ba2.4k sqft1049 Via Saint Andrea Pl, Henderson, NV 89011For SaleMLS ID #2783808, Steven Thomas, Real Broker LLC. LVR
- $489,0004 bd3 ba2k sqft1151 Bobby Basin Ave, Henderson, NV 89014For SaleMLS ID #2786518, Ricardo Rodriguez, Realty ONE Group, Inc. LVR
- $365,0003 bd3 ba1.6k sqft663 Swift Eagle Ave, Henderson, NV 89015For SaleMLS ID #2751574, Brandy J. White Elk, Innovative Real Estate Strateg. LVR
- $519,0003 bd2 ba1.6k sqft517 Sterling Falls Ave, Henderson, NV 89011For SaleMLS ID #2774892, Silvia M. Vennettilli, Redfin. LVR
- $424,9993 bd3 ba1.7k sqft206 Callen Falls Ave Unit 1514, Henderson, NV 89011For SaleMLS ID #2789979, Rocio Cardona, Simply Vegas. LVR
