Beautiful custom single-story home located in the highly sought-after Huntington Estates neighborhood of Duncanville, TX. This spacious 3-bedroom, 2-bath home offers a functional floor plan, generous living spaces, an attached 3-car garage, and a wonderful backyard setup with a 15x24 shop.
Inside, you will find a large living area with a cozy gas log fireplace, great natural light, and views of the backyard. The home offers both a formal dining area and a bright breakfast nook, giving you flexible spaces for everyday living, entertaining, and hosting family or friends. The kitchen provides plenty of cabinet storage, great workspace, and easy flow into the main living and dining areas.
The private primary suite features plenty of space, dual sinks, a garden tub, and a separate shower. Split bedrooms provide privacy, while the additional game room or flex space with wood beam accents is perfect for a second living area, home office, playroom, or hobby space.
Major updates add peace of mind, including a roof replaced in March 2025 with impact-resistant shingles, and HVAC system replaced in fall 2020. The attached 3-car garage provides excellent parking, storage, and convenience.
Step outside and enjoy the backyard, pavestone patio, mature neighborhood setting, and additional shop space that is ideal for storage, projects, tools, equipment, or hobbies. Huntington Estates is known for its custom homes, established feel, and convenient Duncanville location near schools, parks, shopping, dining, major highways, and easy access to Dallas, Cedar Hill, DeSoto, and surrounding DFW areas.
If you are looking for a well-maintained Duncanville home with great space, valuable updates, and a 3-car garage, 1034 Huntington Dr is one you will want to see.
Sold
Price Unknown
1034 Huntington Dr, Duncanville, TX 75137
3beds
2,062sqft
Single Family Residence
Built in 1984
0.31 Acres Lot
$375,000 Zestimate®
$--/sqft
$2,366 Estimated rent
Home value
$375,000
$349,000 - $405,000
$2,366/mo
Zestimate® history
Owner options
List your home for rent
$2,366/mo
Rent Zestimate®
Find your next renter with Zillow Rental Manager. Plus, with online applications, you can quickly screen prospective tenants – for free.
$2,366/mo
Rent Zestimate®
Refinance and save
Refinancing to a lower rate could help reduce your monthly payments and save thousands over the life of the loan.
Explore your selling options
Work with a Zillow partner agent
Leverage their expertise and Zillow's premium Showcase listings to get your home seen by more buyers.
Get startedList with your own agent
Get your home in front of millions of buyers by listing it on Zillow.
Learn how to do itSell it yourself
Take full control of how buyers see your home on Zillow by listing For Sale by Owner (FSBO).
List your homeWhat's special
Cozy gas log fireplacePavestone patioGreat natural lightGenerous living spacesFormal dining areaBright breakfast nookFunctional floor plan
Zillow last checked:
Listing updated:
Listed by:
Kevin Rutherford 0680154 214-878-5670,
Keller Williams Realty-FM 972-874-1905
Bought with:
Jodie Boutilier, 0630585
Weichert Realtors/Property Partners
Source: NTREIS,MLS#: 21295123
Facts & features
Interior
Bedrooms & bathrooms
- Bedrooms: 3
- Bathrooms: 2
- Full bathrooms: 2
Primary bedroom
- Level: First
- Dimensions: 15 x 13
Living room
- Level: First
- Dimensions: 18 x 16
Heating
- Central, Natural Gas
Cooling
- Central Air, Electric
Appliances
- Included: Dishwasher, Electric Cooktop, Electric Oven, Microwave
- Laundry: Washer Hookup, Dryer Hookup
Features
- High Speed Internet
- Flooring: Carpet, Ceramic Tile, Wood
- Has basement: No
- Number of fireplaces: 1
- Fireplace features: Gas
Interior area
- Total interior livable area: 2,062 sqft
Property
Parking
- Total spaces: 3
- Parking features: Additional Parking, Alley Access, Door-Multi, Door-Single, Garage, Garage Faces Side
- Attached garage spaces: 3
Features
- Levels: One
- Stories: 1
- Patio & porch: Rear Porch
- Pool features: None
- Fencing: Wood
Lot
- Size: 0.31 Acres
- Features: Back Yard, Lawn, Landscaped, Sprinkler System
Details
- Additional structures: Second Garage, Garage(s), Workshop
- Parcel number: 220969100H0070000
Construction
Type & style
- Home type: SingleFamily
- Architectural style: Traditional,Detached
- Property subtype: Single Family Residence
- Attached to another structure: Yes
Materials
- Block, Wood Siding
- Foundation: Slab
- Roof: Composition
Condition
- Year built: 1984
Utilities & green energy
- Sewer: Public Sewer
- Water: Public
- Utilities for property: Sewer Available, Water Available
Community & HOA
Community
- Subdivision: Huntington Park
HOA
- Has HOA: No
Location
- Region: Duncanville
Financial & listing details
- Tax assessed value: $386,070
- Annual tax amount: $6,687
- Date on market: 6/24/2026
- Cumulative days on market: 3 days
- Listing terms: Cash,Conventional,FHA,VA Loan
- Exclusions: NONE
Price history
| Date | Event | Price |
|---|---|---|
| 7/17/2026 | Sold | -- |
Source: NTREIS #21295123 Report a problem | ||
| 7/13/2026 | Pending sale | $360,000$175/sqft |
Source: NTREIS #21295123 Report a problem | ||
| 6/28/2026 | Contingent | $360,000$175/sqft |
Source: NTREIS #21295123 Report a problem | ||
| 6/24/2026 | Listed for sale | $360,000+89.5%$175/sqft |
Source: NTREIS #21295123 Report a problem | ||
| 12/30/2015 | Sold | -- |
Source: Agent Provided Report a problem | ||
| 12/15/2015 | Pending sale | $190,000$92/sqft |
Source: Ebby Halliday Realtors #13276873 Report a problem | ||
| 11/18/2015 | Price change | $190,000+1.1%$92/sqft |
Source: Ebby Halliday, REALTORS #13276873 Report a problem | ||
| 11/4/2015 | Listed for sale | $187,900$91/sqft |
Source: Owner Report a problem | ||
Public tax history
| Year | Property taxes | Tax assessment |
|---|---|---|
| 2025 | $6,687 +1.4% | $386,070 -5.8% |
| 2024 | $6,593 +10.3% | $410,030 +17.8% |
| 2023 | $5,974 -8.3% | $348,070 |
| 2022 | $6,513 +1.3% | $348,070 +18% |
| 2021 | $6,430 +6.9% | $294,890 +16.5% |
| 2020 | $6,017 +7.2% | $253,060 |
| 2019 | $5,610 +6.4% | $253,060 +16.4% |
| 2018 | $5,274 +10.3% | $217,420 +18.2% |
| 2017 | $4,781 +24.4% | $184,000 +22.5% |
| 2015 | $3,845 | $150,250 |
| 2014 | $3,845 | $150,250 |
| 2013 | -- | -- |
| 2012 | -- | -- |
| 2011 | -- | -- |
| 2010 | -- | -- |
| 2009 | -- | -- |
| 2008 | -- | -- |
| 2007 | -- | -- |
| 2005 | -- | -- |
| 2004 | -- | -- |
| 2003 | -- | -- |
| 2002 | -- | -- |
| 2001 | -- | -- |
Find assessor info on the county website
Neighborhood: Huntington Park
Nearby homes
- $403,5004 bd2 ba2.6k sqft1030 Huntington Dr, Duncanville, TX 75137Off Market
- $381,0004 bd3 ba2.6k sqft902 S Greenstone Ln, Duncanville, TX 75137Off Market
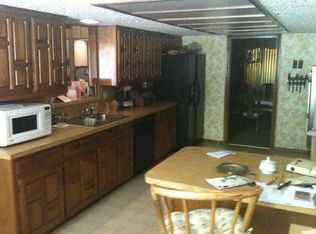
- $389,0004 bd3 ba2.9k sqft906 S Greenstone Ln, Duncanville, TX 75137Off Market
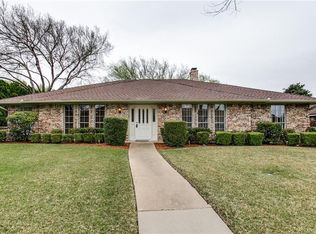
- $--3 bd2 ba2.1k sqft1026 Huntington Dr, Duncanville, TX 75137Sold
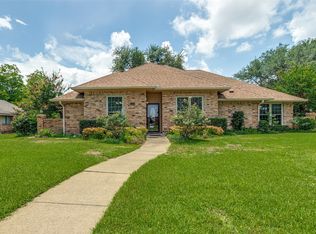
- $358,5003 bd3 ba2.4k sqft910 S Greenstone Ln, Duncanville, TX 75137Off Market
- $359,0004 bd3 ba2k sqft1027 Huntington Dr, Duncanville, TX 75137Off Market
- $382,7004 bd3 ba2.3k sqft1031 Huntington Dr, Duncanville, TX 75137Off Market
- $377,0004 bd2 ba2.4k sqft1023 Huntington Dr, Duncanville, TX 75137Off Market
Nearby schools
GreatSchools rating
- 2/10H Bob Daniel Sr Intermediate SchoolGrades: 5-6Distance: 0.2 mi
- 2/10William High Byrd Middle SchoolGrades: 7-8Distance: 0.2 mi
- 3/10Duncanville High SchoolGrades: 9-12Distance: 1.2 mi
Schools provided by the listing agent
- Elementary: Smith
- Middle: Byrd
- High: Duncanville
- District: Duncanville ISD
Source: NTREIS. This data may not be complete. We recommend contacting the local school district to confirm school assignments for this home.
Get a cash offer in 3 minutes
Find out how much your home could sell for in as little as 3 minutes with a no-obligation cash offer.
Estimated market value
$375,000
Get a cash offer in 3 minutes
Find out how much your home could sell for in as little as 3 minutes with a no-obligation cash offer.
Estimated market value
$375,000
- Texas
- Dallas County
- Duncanville
- 75137
- Huntington Park
- 1034 Huntington Dr
Nearby cities
Nearby neighborhoods
Nearby zip codes
Other Duncanville Topics
