Experience elevated living in one of Liberty Hill’s most desirable neighborhoods—located in the acclaimed Liberty Hill ISD—where design, comfort, and craftsmanship come together to create your perfect home. This new construction home offers luxury living with a personalized touch. Featuring 4 spacious bedrooms, 4.5 bathrooms, a dedicated study, and a flexible game room, this thoughtfully designed layout blends comfort and functionality. Enjoy high-end finishes, a gourmet kitchen with a large island, and an open-concept living area that flows seamlessly to a covered patio—perfect for entertaining. The private primary suite includes a spa-style bath and oversized walk-in closet. A 3-car garage and abundant storage complete this beautiful home. Currently under construction—don’t miss your chance to own in one of Liberty Hill’s most sought-after custom communities! Customize your finishes while there’s still time. **All floor plans, elevations, and renderings are intended for illustrative purposes only and may not represent the final home as built. The builder reserves the right to modify designs, features, pricing, and square footage at any time without prior notice as part of ongoing product improvements.
Pending
$1,062,244
1034 Isabella Way, Liberty Hill, TX 78642
4beds
3,735sqft
Single Family Residence
Built in 2025
1.03 Acres Lot
$-- Zestimate®
$284/sqft
$17/mo HOA
What's special
- 349 days |
- 12 |
- 0 |
Zillow last checked:
Listing updated:
Listed by:
Ashleigh Hernandez 512-771-0578,
RealAgent (512) 650-2772,
Eric Hernandez (512) 771-2044,
RealAgent
Source: Unlock MLS,MLS#: 8660172
Facts & features
Interior
Bedrooms & bathrooms
- Bedrooms: 4
- Bathrooms: 5
- Full bathrooms: 4
- 1/2 bathrooms: 1
- Main level bedrooms: 4
Heating
- Central
Cooling
- Central Air
Appliances
- Included: See Remarks
Features
- Breakfast Bar, Built-in Features, High Ceilings, Tray Ceiling(s), Eat-in Kitchen, Kitchen Island, No Interior Steps, Open Floorplan, Pantry, Primary Bedroom on Main
- Flooring: See Remarks
- Windows: See Remarks
- Number of fireplaces: 1
- Fireplace features: Living Room
Interior area
- Total interior livable area: 3,735 sqft
Property
Parking
- Total spaces: 3
- Parking features: None
- Garage spaces: 3
Accessibility
- Accessibility features: None
Features
- Levels: One
- Stories: 1
- Patio & porch: Patio, Porch
- Exterior features: See Remarks
- Pool features: None
- Fencing: None
- Has view: Yes
- View description: Hill Country, Rural, Trees/Woods
- Waterfront features: None
Lot
- Size: 1.03 Acres
- Features: Few Trees, Level
Details
- Additional structures: None
- Parcel number: Lot 15 Isabella Cv
- Special conditions: Standard
Construction
Type & style
- Home type: SingleFamily
- Property subtype: Single Family Residence
Materials
- Foundation: Slab
- Roof: Shingle
Condition
- To Be Built
- New construction: No
- Year built: 2025
Details
- Builder name: Corker Homes LLC
Utilities & green energy
- Sewer: Septic Tank
- Water: Public
- Utilities for property: Electricity Available, Internet-Fiber, Water Available
Community & HOA
Community
- Features: Cluster Mailbox, High Speed Internet
- Subdivision: ANCIENT OAKS
HOA
- Has HOA: Yes
- Services included: Common Area Maintenance
- HOA fee: $200 annually
- HOA name: Ancient Oaks HOA
Location
- Region: Liberty Hill
Financial & listing details
- Price per square foot: $284/sqft
- Date on market: 8/4/2025
- Listing terms: See Remarks
- Electric utility on property: Yes
Estimated market value
Not available
Estimated sales range
Not available
Not available
Price history
| Date | Event | Price |
|---|---|---|
| 2/10/2026 | Pending sale | $1,062,244$284/sqft |
Source:  Unlock MLS #8660172 Report a problem Unlock MLS #8660172 Report a problem | ||
| 2/9/2026 | Price change | $1,062,244+8.9%$284/sqft |
Source: Unlock MLS #8660172 Report a problem | ||
| 8/4/2025 | Listed for sale | $975,000$261/sqft |
Source: Unlock MLS #8660172 Report a problem | ||
Public tax history
Tax history is unavailable.
Monthly payment
Est. payment
Payment breakdown
Explore the cost of this home by adjusting the details. Changes won't be saved.Climate risks
Neighborhood: 78642
Nearby schools
GreatSchools rating
- 7/10Louine Noble Elementary SchoolGrades: PK-5Distance: 4.7 mi
- 7/10Legacy Ranch High SchoolGrades: 9Distance: 4.2 mi
- 7/10Santa Rita MiddleGrades: 6-8Distance: 5.4 mi
Schools provided by the listing agent
- Elementary: LouineNoble
- Middle: Santa Rita Middle
- High: Legacy Ranch
- District: Liberty Hill ISD
Source: Unlock MLS. This data may not be complete. We recommend contacting the local school district to confirm school assignments for this home.
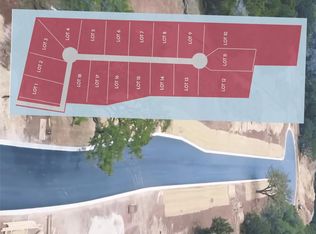
- $180,0001.03 AcresLOT 14 Isabella Way, Liberty Hill, TX 78642Lot/Land
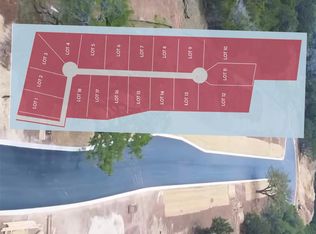
- $195,0001.01 AcresLOT 7 Isabella Way, Liberty Hill, TX 78642Lot/Land
- $1,155,0005 bd4 ba3.9k sqft1007 Isabella Way, Liberty Hill, TX 78642Pending

- $185,0001.03 Acres1001 Isabella Way, Liberty Hill, TX 78642Lot/Land
- $54,8630.83 AcresHwy 183, Liberty hill, TX 78642Off Market
- $--4 bd3 ba2.7k sqft404 Martindale Ave, Liberty Hill, TX 78642Sold
- $661,100-- bd3 ba2.6k sqft400 Martindale Ave, Liberty Hill, TX 78642Off Market
- $665,2003 bd3 ba2.6k sqft300 Martindale Ave, Liberty Hill, TX 78642Off Market
A local agent can set up tours, give advice and negotiate with sellers.
Similar homes
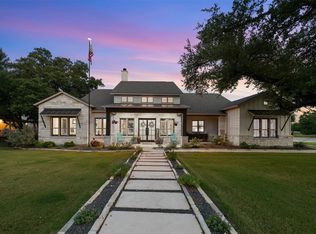
- $1,099,0004 bd4 ba3.9k sqft233 Trick Pony, Liberty Hill, TX 78642Active
 MLS ID #9568434, Cathie Ward, Austin 512 Realty. Unlock MLS
 - $1,100,0005 bd5 ba3.7k sqft149 Sunrise Cir, Liberty Hill, TX 78642Active
 MLS ID #3242888, Lana Turner, RE/MAX Town & Country. Unlock MLS
 - $1,024,9994 bd5 ba3.9k sqft105 Taylor Creek Way, Liberty Hill, TX 78642Active
 MLS ID #7623076, James Watson, Compass RE Texas, LLC. Unlock MLS
 - $1,170,0004 bd4 ba3.5k sqft600 Abbey Rd, Liberty Hill, TX 78642Active
 MLS ID #8124546, Linda Farish, Pure Realty. Unlock MLS
 - $1,000,0003 bd4 ba3.1k sqft141 Blessing Ranch Estates Dr, Liberty Hill, TX 78642ActiveMLS ID #5916705, Joy Brillante Lynn, Avalar Austin. Unlock MLS
- $1,249,9904 bd3 ba2.7k sqft111 Craigen Rd, Liberty Hill, TX 78642ActiveMLS ID #6559055, Mark Preston, ERA Brokers Consolidated. Unlock MLS
- $985,0003 bd3 ba2k sqft835 Sunny Slope Rd, Liberty Hill, TX 78642ActiveMLS ID #1166627, Tanya Kerr, KWLS - T. Kerr Property Group. Unlock MLS
- $905,0004 bd4 ba3.4k sqft109 Houston Loop, Liberty Hill, TX 78642ActiveMLS ID #6188275, Jessica Murdock, Magnolia Realty Round Rock. Unlock MLS
- $849,0004 bd5 ba3.5k sqft108 Tambra Lea Ln, Liberty Hill, TX 78642ActiveMLS ID #3624327, Jodilinn Porras, LPT Realty, LLC. Unlock MLS
- $840,0004 bd3 ba3k sqft113 Tesoro Perdido Cv, Liberty Hill, TX 78642ActiveMLS ID #5606617, Jeffrey Nyland, Compass RE Texas, LLC. Unlock MLS
- $779,9994 bd4 ba3.1k sqft321 Sarahs Ln, Liberty Hill, TX 78642ActiveMLS ID #4888151, Paola Watts, All City Real Estate Ltd. Co. Unlock MLS
- $1,250,0004 bd4 ba3.1k sqft209 Esperanza Petal Pass, Liberty Hill, TX 78642ActiveMLS ID #9547481, Jennifer Shahry, Compass RE Texas, LLC. Unlock MLS
- from $979,9004 bd5 ba3.8k sqftGRANDVIEW Plan, Clearwater Ranch, Liberty Hill, TX 78642New ConstructionDrees Homes
- $1,350,0005 bd5 ba3.9k sqft105 Yellow Senna Pl, Liberty Hill, TX 78642ActiveMLS ID #7345055, Jennifer Geisheimer, Classic Realty Of Texas, LLC. Unlock MLS
- $1,100,0004 bd3 ba3.8k sqft13107 Shady Mountain Rd, Leander, TX 78641ActiveMLS ID #3664279, Terry Omans, eXp Realty, LLC. Unlock MLS
- $944,9005 bd3 ba3.1k sqft137 Chickasaw Plum Dr, Leander, TX 78641ActiveMLS ID #8786593, Gabriel Bramlette, LPT Realty, LLC. Unlock MLS
- from $964,9004 bd5 ba3.5k sqft3566W Plan, Santa Rita Ranch 90', Liberty Hill, TX 78642New ConstructionPerry Homes
- from $889,9004 bd5 ba4.3k sqftGRANTLEY Plan, Lariat - 80', Liberty Hill, TX 78642New ConstructionDrees Homes
- from $913,9005 bd5 ba4.6k sqftBRIARGATE Plan, Lariat - 80', Liberty Hill, TX 78642New ConstructionDrees Homes
- $1,174,0003 bd3 ba2.6k sqft104 Lower Cedar Cv, Georgetown, TX 78633ActiveMLS ID #4680735, Shawn Smith, ERA Experts. Unlock MLS
