Skip main navigation
Closed
  • $345,000

    1034 Janett Ave NE, Saint Michael, MN 55376

    4beds
    1,824sqft
    Single Family Residence
    Built in 1977
    1.02 Acres Lot
    $351,400 Zestimate®
    $189/sqft
    $2,833 Estimated rent

    Home value

    $351,400

    $334,000 - $369,000

    $2,833/mo

    Zestimate® history
    Loading
    Loading...

    Owner options

    List your home for rent

    $2,833/mo

    Rent Zestimate®

    Find your next renter with Zillow Rental Manager. Plus, with online applications, you can quickly screen prospective tenants – for free.

    Learn more

    $2,833/mo

    Rent Zestimate®

    Refinance and save

    $2,127/mo

    Est. payment

    Refinancing to a lower rate could help reduce your monthly payments and save thousands over the life of the loan.

    See today's rates

    $2,127/mo

    Est. payment

    Explore your selling options

    Work with a Zillow partner agent

    Leverage their expertise and Zillow's premium Showcase listings to get your home seen by more buyers.

    Get started

    List with your own agent

    Get your home in front of millions of buyers by listing it on Zillow.

    Learn how to do it

    Sell it yourself

    Take full control of how buyers see your home on Zillow by listing For Sale by Owner (FSBO).

    List your home

    What's special

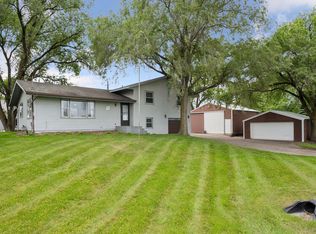
    Discover this beautifully updated 4-bedroom, 2-bath split-entry home set on a stunning 1.02-acre lot with peaceful views of Lake Wilhelm. From top to bottom, this property has been thoughtfully improved to offer modern comfort, functionality, and style. Step inside to an inviting open-concept main level featuring bright living spaces and a seamless flow to the dining area. Off the dining room, a brand-new composite deck provides the perfect place to entertain, relax, or enjoy the expansive backyard. The exterior shines with a new roof (2025), an updated front porch, and a heated shed with full electric—ideal for hobbies, storage, or a workshop. The home’s mechanical and structural updates offer peace of mind, including a recently waterproofed and sealed basement, reverse osmosis water system, and both well and septic systems that have passed compliance testing. With its spacious layout, modern upgrades, private acreage, and picturesque lake views, this turnkey home delivers the perfect blend of comfort, quality, and outdoor living. A truly exceptional property ready for its next owner. Seller financing available with 15% down and employment if needed.

    Zillow last checked:

    Listing updated:

    Listed by:

    Dennis DeBrobander 612-964-1000,

    Keller Williams Classic Realty

    Bought with:

    Marissa Winegarden

    eXp Realty

    Erik S Winegarden

    Source: NorthstarMLS as distributed by MLS GRID,MLS#: 7008317MLS Logo

    Facts & features

    Interior

    Bedrooms & bathrooms
    • Bedrooms: 4
    • Bathrooms: 2
    • Full bathrooms: 1
    • 3/4 bathrooms: 1
    Bedroom
    • Level: Upper
    • Area: 156 Square Feet
    • Dimensions: 13x12
    Bedroom 2
    • Level: Upper
    • Area: 132 Square Feet
    • Dimensions: 12x11
    Bedroom 3
    • Level: Lower
    • Area: 132 Square Feet
    • Dimensions: 12x11
    Bedroom 4
    • Level: Lower
    • Area: 132 Square Feet
    • Dimensions: 12x11
    Dining room
    • Level: Upper
    • Area: 90 Square Feet
    • Dimensions: 10x9
    Family room
    • Level: Lower
    • Area: 238 Square Feet
    • Dimensions: 17x14
    Kitchen
    • Level: Upper
    • Area: 100 Square Feet
    • Dimensions: 10x10
    Laundry
    • Level: Lower
    • Area: 108 Square Feet
    • Dimensions: 12x9
    Living room
    • Level: Upper
    • Area: 255 Square Feet
    • Dimensions: 17x15
    Storage
    • Level: Lower
    • Area: 36 Square Feet
    • Dimensions: 9x4
    Heating
    • Forced Air
    Cooling
    • Central Air
    Appliances
    • Included: Dishwasher, Dryer, Gas Water Heater, Water Filtration System, Water Osmosis System, Microwave, Range, Refrigerator, Washer, Water Softener Owned
    • Laundry: Lower Level
    Features
    • Basement: Finished
    • Has fireplace: No
    Interior area
    • Total structure area: 1,824
    • Total interior livable area: 1,824 sqft
    • Finished area above ground: 912
    • Finished area below ground: 768

    Property

    Parking
    • Parking features: Gravel
    Accessibility
    • Accessibility features: None
    Features
    • Levels: Multi/Split
    • Patio & porch: Composite Decking, Deck
    • Fencing: None
    Lot
    • Size: 1.02 Acres
    • Dimensions: 129 x 319 x 139 x 371
    • Features: Corner Lot, Tree Coverage - Light
    Details
    • Additional structures: Storage Shed
    • Foundation area: 912
    • Parcel number: 114219001010
    • Zoning description: Residential-Single Family

    Construction

    Type & style
    • Home type: SingleFamily
    • Property subtype: Single Family Residence
    Materials
    • Block, Frame
    • Roof: Age 8 Years or Less,Architectural Shingle,Asphalt
    Condition
    • New construction: No
    • Year built: 1977

    Utilities & green energy

    • Electric: Circuit Breakers, Power Company: Xcel Energy
    • Gas: Natural Gas
    • Sewer: Mound Septic
    • Water: Well

    Community & HOA

    Community
    • Subdivision: Elmcrest Manor
    HOA
    • Has HOA: No
    Location
    • Region: Saint Michael

    Financial & listing details

    • Price per square foot: $189/sqft
    • Tax assessed value: $278,700
    • Annual tax amount: $2,986
    • Date on market: 1/13/2026
    • Cumulative days on market: 25 days

    Price history

    DateEventPrice
    2/27/2026Sold$345,000-1.4%$189/sqft
    Source: NorthstarMLS as distributed by MLS GRID #7008317 Report a problem
    2/2/2026Pending sale$350,000$192/sqft
    Source: NorthstarMLS as distributed by MLS GRID #7008317 Report a problem
    1/15/2026Listed for sale$350,000+16.7%$192/sqft
    Source: NorthstarMLS as distributed by MLS GRID #7008317 Report a problem
    12/30/2025Sold$300,000-22.1%$164/sqft
    Source: Public Record Report a problem
    12/5/2025Listed for sale$385,000$211/sqft
    Source: NorthstarMLS as distributed by MLS GRID #6823883 Report a problem

    Public tax history

    YearProperty taxesTax assessment
    2025$2,986 +6.3%$278,700 +0%
    2024$2,810 -8.2%$278,600 +0.9%
    2023$3,062 +40.3%$276,100 -0.8%
    2022$2,182 -19.7%$278,300 +54.4%
    2021$2,718 +2.6%$180,300 +2.4%
    2020$2,650 -64.6%$176,100 +1.3%
    2019$7,482 +182.3%$173,900 +21.7%
    2018$2,650 +5.4%$142,900 +5.9%
    2017$2,514 +8.7%$135,000
    2016$2,312 --
    2015$2,312 +0.3%--
    2014$2,306 +50.4%--
    2013$1,533 -13.5%--
    2012$1,773 -8.3%--
    2011$1,934 -0.8%--
    2010$1,950 +0.8%--
    2009$1,934 +4.1%--
    2008$1,857 +1.8%--
    2007$1,823 +7.9%--
    2006$1,689 +19.2%--
    2005$1,417 +7.6%--
    2004$1,317 +9.7%--
    2003$1,201 +2.5%--
    2002$1,172 -4.6%--
    2001$1,228 --
    Find assessor info on the county website

    Neighborhood: 55376

    Nearby schools

    GreatSchools rating
    Get a cash offer in 3 minutes
    Find out how much your home could sell for in as little as 3 minutes with a no-obligation cash offer.
    Estimated market value
    $351,400
    Get a cash offer in 3 minutes
    Find out how much your home could sell for in as little as 3 minutes with a no-obligation cash offer.
    Estimated market value
    $351,400