Outstanding brick ranch with incredible update potential available in South Durham! This solidly built 3-bedroom, 2-bathroom home offers 2,664 square feet of living space, providing the perfect canvas for homeowners ready to add their personal touch. Priced to sell, this property delivers exceptional value in one of Durham's most convenient corridors.
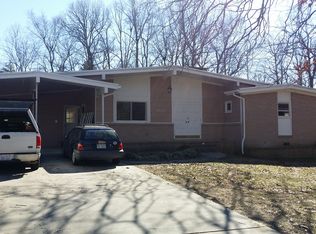
The home features a spacious single-level layout with generous room proportions throughout, ideal for comfortable living and convenient entertaining. The classic brick exterior provides lasting durability and timeless curb appeal, while the expansive floor plan presents endless possibilities for customization and modernization.
Major systems have already been addressed with a newer roof installed and HVAC replaced. Outside, a detached garage and carport provide ample covered parking and flexible storage options. The near-half-acre lot offers plenty of outdoor space for future additions or landscaping projects.
Situated only minutes from Durham School of Technology and Cook Road Park, this home also provides easy access to Downtown Durham and Five Points Plaza for dining and entertainment. The Streets at Southpoint offers excellent shopping just a short drive away.
This secluded Durham gem combines solid bones, key upgrades, and unbeatable convenience in one compelling package. Don't let this opportunity pass you by. Schedule your showing today!
Sold for $340,000
Zestimate®
$340,000
1034 Jerome Rd, Durham, NC 27713
3beds
2,664sqft
Single Family Residence
Built in 1972
0.48 Acres Lot
$340,000 Zestimate®
$128/sqft
$2,293 Estimated rent
Home value
$340,000
$323,000 - $357,000
$2,293/mo
Zestimate® history
Owner options
List your home for rent
$2,293/mo
Rent Zestimate®
Find your next renter with Zillow Rental Manager. Plus, with online applications, you can quickly screen prospective tenants – for free.
$2,293/mo
Rent Zestimate®
Refinance and save
$2,196/mo
Est. payment
Refinancing to a lower rate could help reduce your monthly payments and save thousands over the life of the loan.
$2,196/mo
Est. payment
Explore your selling options
Work with a Zillow partner agent
Leverage their expertise and Zillow's premium Showcase listings to get your home seen by more buyers.
Get startedList with your own agent
Get your home in front of millions of buyers by listing it on Zillow.
Learn how to do itSell it yourself
Take full control of how buyers see your home on Zillow by listing For Sale by Owner (FSBO).
List your homeWhat's special
Detached garageBrick exteriorGenerous room proportionsNewer roof installedHvac replacedSpacious single-level layout
Zillow last checked:
Listing updated:
Listed by:
Nikehchi Woherem 252-314-9507,
NC Land and Home
Bought with:
Carolina Contreras, 326988
Real Broker, LLC - Carolina Collective Realty
Source: Doorify MLS,MLS#: 10169307
Facts & features
Interior
Bedrooms & bathrooms
- Bedrooms: 3
- Bathrooms: 2
- Full bathrooms: 2
- Main level bedrooms: 2
Primary bedroom
- Level: Main
- Area: 209.92 Square Feet
- Dimensions: 16.4 x 12.8
Bedroom 2
- Level: Main
- Area: 146.53 Square Feet
- Dimensions: 12.1 x 12.11
Bedroom 3
- Level: Main
- Area: 142.78 Square Feet
- Dimensions: 12.1 x 11.8
Primary bathroom
- Level: Main
- Area: 62.16 Square Feet
- Dimensions: 8.4 x 7.4
Bathroom 2
- Level: Main
- Area: 56 Square Feet
- Dimensions: 5 x 11.2
Breakfast room
- Level: Main
- Area: 110.32 Square Feet
- Dimensions: 9.11 x 12.11
Den
- Level: Main
- Area: 146.65 Square Feet
- Dimensions: 12.11 x 12.11
Dining room
- Level: Main
- Area: 117.12 Square Feet
- Dimensions: 9.6 x 12.2
Family room
- Level: Main
- Area: 525.6 Square Feet
- Dimensions: 24.11 x 21.8
Kitchen
- Level: Main
- Area: 122.43 Square Feet
- Dimensions: 10.11 x 12.11
Laundry
- Level: Main
- Area: 22.2 Square Feet
- Dimensions: 7.4 x 3
Living room
- Level: Main
- Area: 64.66 Square Feet
- Dimensions: 5.3 x 12.2
Other
- Description: Foyer
- Level: Main
- Area: 36.6 Square Feet
- Dimensions: 6 x 6.1
Heating
- Forced Air
Cooling
- Central Air
Appliances
- Included: Dishwasher, Electric Oven, Range, Refrigerator, Water Heater
Features
- Flooring: Carpet, Tile
Interior area
- Total structure area: 2,664
- Total interior livable area: 2,664 sqft
- Finished area above ground: 2,664
- Finished area below ground: 0
Property
Parking
- Total spaces: 7
- Parking features: Attached Carport, Carport, Detached Carport, Garage
- Garage spaces: 2
- Carport spaces: 2
- Covered spaces: 7
Features
- Levels: One
- Stories: 1
- Exterior features: Rain Gutters
Lot
- Size: 0.48 Acres
- Dimensions: 117ft x 198ft x 89 x 207ft
Details
- Parcel number: 133997
- Zoning: R-20
- Special conditions: Seller Licensed Real Estate Professional
Construction
Type & style
- Home type: SingleFamily
- Architectural style: Ranch
- Property subtype: Single Family Residence
Materials
- Brick
- Foundation: Crawlspace
- Roof: Shingle
Condition
- New construction: No
- Year built: 1972
Utilities & green energy
- Sewer: Community Sewer
- Water: Public
- Utilities for property: Electricity Connected
Community & HOA
Community
- Subdivision: Emorywood Estates
HOA
- Has HOA: No
Location
- Region: Durham
Financial & listing details
- Price per square foot: $128/sqft
- Tax assessed value: $530,316
- Annual tax amount: $5,257
- Date on market: 5/22/2026
- Listing agreement: Exclusive Right To Sell
- Listing terms: Cash,Conventional
Price history
| Date | Event | Price |
|---|---|---|
| 7/31/2026 | Sold | $340,000-6.8%$128/sqft |
Source:  Doorify MLS #10169307 Report a problem Doorify MLS #10169307 Report a problem | ||
| 6/19/2026 | Pending sale | $365,000$137/sqft |
Source: Doorify MLS #10169307 Report a problem | ||
| 5/22/2026 | Listed for sale | $365,000+7200%$137/sqft |
Source: Doorify MLS #10169307 Report a problem | ||
| 8/13/1999 | Sold | $5,000$2/sqft |
Source: Public Record Report a problem | ||
Public tax history
| Year | Property taxes | Tax assessment |
|---|---|---|
| 2025 | $5,257 +34.4% | $530,316 +89.1% |
| 2024 | $3,911 +6.5% | $280,369 |
| 2023 | $3,673 +2.3% | $280,369 |
| 2022 | $3,588 +0.5% | $280,369 |
| 2021 | $3,572 +2.4% | $280,369 |
| 2020 | $3,488 | $280,369 |
| 2019 | $3,488 | $280,369 +33.4% |
| 2018 | $3,488 +23.2% | $210,164 |
| 2017 | $2,830 +3.5% | $210,164 |
| 2016 | $2,734 | $210,164 +2.3% |
| 2015 | $2,734 -3.9% | $205,523 |
| 2014 | $2,845 | $205,523 |
| 2013 | -- | $205,523 |
| 2012 | -- | $205,523 |
| 2011 | $2,679 +0.4% | $205,523 |
| 2010 | $2,667 +4% | $205,523 |
| 2009 | $2,565 | $205,523 |
| 2008 | $2,565 +2.1% | $205,523 +15.5% |
| 2007 | $2,512 +1.4% | $177,873 |
| 2006 | $2,476 | $177,873 |
| 2005 | $2,476 +1.4% | $177,873 |
| 2004 | $2,442 | $177,873 |
| 2003 | -- | $177,873 |
| 2002 | $2,247 +27.4% | $177,873 +63.3% |
| 2000 | $1,764 | $108,900 |
Find assessor info on the county website
Neighborhood: Emorywood Estates
Nearby homes
- $458,6003 bd2 ba1.8k sqft1102 Jerome Rd, Durham, NC 27713Off Market
- $322,9004 bd2 ba2k sqft1030 Jerome Rd, Durham, NC 27713Off Market
- $328,3003 bd2 ba2.3k sqft1011 Brandon Rd, Durham, NC 27713Off Market
- $346,4003 bd2 ba1.5k sqft1106 Jerome Rd, Durham, NC 27713Off Market
- $465,0003 bd3 ba1.9k sqft1026 Jerome Rd, Durham, NC 27713Sold
- $374,4004 bd2 ba2.4k sqft1015 Brandon Rd, Durham, NC 27713Off Market
- $531,8004 bd2 ba2.6k sqft1113 Akron Ave, Durham, NC 27713Off Market
- $380,8004 bd2 ba3.1k sqft1031 Jerome Rd, Durham, NC 27713Off Market
Nearby schools
GreatSchools rating
- 5/10Fayetteville Street ElementaryGrades: PK-5Distance: 1.2 mi
- 7/10James E Shepard Middle SchoolGrades: 6-8Distance: 1.1 mi
- 2/10Hillside HighGrades: 9-12Distance: 0.6 mi
Schools provided by the listing agent
- Elementary: Durham - Fayetteville Street Elementary
- Middle: Durham - James E Shepard Magnet Middle School
- High: Durham - Hillside High
Source: Doorify MLS. This data may not be complete. We recommend contacting the local school district to confirm school assignments for this home.
Get a cash offer in 3 minutes
Find out how much your home could sell for in as little as 3 minutes with a no-obligation cash offer.
Estimated market value
$340,000
Get a cash offer in 3 minutes
Find out how much your home could sell for in as little as 3 minutes with a no-obligation cash offer.
Estimated market value
$340,000
- North Carolina
- Durham County
- Durham
- 27713
- Emorywood Estates
- 1034 Jerome Rd
