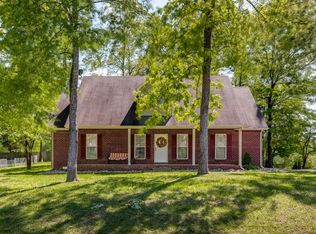
New Price!! Let's Go!! Super Convenient location between Clarksville and Nashville. Easy to the airport, downtown and to Ft. Campbell. Super clean split foyer on huge lot. Newer roof, HVAC and water heater (under 2 years for each). Fridge stays. No HOA restrictions and a big ole yard. Plus, we are leaving 3 flat screen smart TVs for you! Don't miss the firepit in the woods! Home is very obviously built as a 3 bedroom but the septic is rated as a 2 bedroom. RD eligible!
Closed
Zillow last checked:
Listing updated:
Bought with:
Amanda L. Bell, 287001
At Home Realty
Source: RealTracs MLS as distributed by MLS GRID,MLS#: 2616125
Price history
| Date | Event | Price |
|---|---|---|
| 5/3/2024 | Sold | $349,900-2.1%$185/sqft |
Source:  RealTracs MLS as distributed by MLS GRID #2616125 Report a problem RealTracs MLS as distributed by MLS GRID #2616125 Report a problem | ||
| 3/11/2024 | Contingent | $357,500$189/sqft |
Source: RealTracs MLS as distributed by MLS GRID #2616125 Report a problem | ||
| 3/1/2024 | Price change | $357,500-1.4%$189/sqft |
Source: RealTracs MLS as distributed by MLS GRID #2616125 Report a problem | ||
| 2/17/2024 | Price change | $362,500-0.7%$192/sqft |
Source: RealTracs MLS as distributed by MLS GRID #2616125 Report a problem | ||
| 2/4/2024 | Listed for sale | $365,000-1.3%$193/sqft |
Source: RealTracs MLS as distributed by MLS GRID #2616125 Report a problem | ||
| 2/2/2024 | Listing removed | -- |
Source: RealTracs MLS as distributed by MLS GRID #2594397 Report a problem | ||
| 12/2/2023 | Price change | $369,900-2.6%$196/sqft |
Source: RealTracs MLS as distributed by MLS GRID #2594397 Report a problem | ||
| 11/17/2023 | Listed for sale | $379,900+165.7%$201/sqft |
Source: RealTracs MLS as distributed by MLS GRID #2594397 Report a problem | ||
| 12/29/2014 | Sold | $143,000-4%$76/sqft |
Source: RealTracs MLS as distributed by MLS GRID #1567349 Report a problem | ||
| 10/5/2014 | Price change | $149,000-99%$79/sqft |
Source: Hodges and Fooshee Realty Inc. #1567349 Report a problem | ||
| 10/3/2014 | Price change | $14,900,000+9900%$7,879/sqft |
Source: Hodges and Fooshee Realty Report a problem | ||
| 8/31/2014 | Price change | $149,000-14.9%$79/sqft |
Source: Hodges and Fooshee Realty, Inc #1567349 Report a problem | ||
| 8/17/2014 | Price change | $175,000-10.3%$93/sqft |
Source: Hodges and Fooshee Realty, Inc #1567349 Report a problem | ||
| 8/14/2014 | Listed for sale | $195,000$103/sqft |
Source: Hodges and Fooshee Realty, Inc #1567349 Report a problem | ||
Nearby homes
- $454,7003 bd2 ba2.2k sqft1018 Kaitlynn Cir, Pleasant View, TN 37146Off Market
- $423,1004 bd3 ba2.4k sqft1054 Kaitlynn Cir, Pleasant View, TN 37146Off Market

- $407,5003 bd3 ba2.4k sqft1010 Kaitlynn Cir, Pleasant View, TN 37146Off Market
- $454,400-- bd2 ba2k sqft1047 Kaitlynn Cir, Pleasant View, TN 37146Off Market
Get a cash offer in 3 minutes
Find out how much your home could sell for in as little as 3 minutes with a no-obligation cash offer.
Estimated market value
$347,900
