Skip main navigation
Off market
  • $642,800

    1034 Lakeside Dr, Corfu, NY 14036

    5beds
    3,196sqft
    SingleFamily
    Built in 2019
    1.2 Acres Lot
    $642,800 Zestimate®
    $201/sqft
    $3,254 Estimated rent

    Home value

    $642,800

    $611,000 - $681,000

    $3,254/mo

    Zestimate® history
    Loading
    Loading...

    Owner options

    List your home for rent

    $3,254/mo

    Rent Zestimate®

    Find your next renter with Zillow Rental Manager. Plus, with online applications, you can quickly screen prospective tenants – for free.

    Learn more

    $3,254/mo

    Rent Zestimate®

    Refinance and save

    $4,870/mo

    Est. payment

    Refinancing to a lower rate could help reduce your monthly payments and save thousands over the life of the loan.

    See today's rates

    $4,870/mo

    Est. payment

    Explore your selling options

    Work with a Zillow partner agent

    Leverage their expertise and Zillow's premium Showcase listings to get your home seen by more buyers.

    Get started

    List with your own agent

    Get your home in front of millions of buyers by listing it on Zillow.

    Learn how to do it

    Sell it yourself

    Take full control of how buyers see your home on Zillow by listing For Sale by Owner (FSBO).

    List your home

    What's special

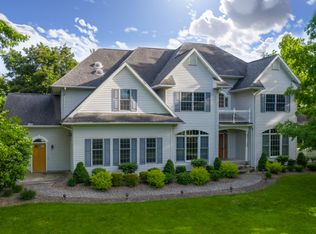
    Magnificent 5 bed, 3 full bath home in wonderful Indian Falls Lake private community w/private lake w/beach.Stunning curb appeal w/lovely landscaping & paver walkway. Warm & inviting home w/open flr plan on 1st flr living area. Gorgeous kit w/Island w/brkfst bar & SS appls. Cabinets are soft close w/many added features in cabinets w/pullouts & spice drawer. Kit also features display cabinets, bar area & lrg eating area that leads to yard w/large paver patio. Cozy family room features new stone gas frplc. 1st floor Master en-suite w/glamour bath. 2 add'l beds & full bath on 1st flr. 2nd flr features gorgeous red oak hardwood floors, 2 large beds, lrg loft or 2nd family room & stunning full bath. 1st flr laundry w/built in drying rack. Dual heating & cooling. Home features GEO-THERMAL heating & Hot Water for extremely low utility bill! LED lighting throughout. 3.5 attached garage w/8 ft doors! Private 1.2 acre wooded lot for enjoying a quiet setting. Enjoy Indian Falls Lake w/fishing with catch & release or a picnic in the park like area or sand beach. Sellers including Kayak & Paddle boat. SUPER LOCATION! Mins to the 90 & ease to Buffalo & Rochester & 15 mins to Batavia & Clarence!

    This property is off market, which means it's not currently listed for sale or rent on Zillow. This may be different from what's available on other websites or public sources.

    Facts & features

    Interior

    Bedrooms & bathrooms
    • Bedrooms: 5
    • Bathrooms: 3
    • Full bathrooms: 3
    Heating
    • Forced air, Heat pump, Propane / Butane
    Cooling
    • Central
    Appliances
    • Included: Dishwasher, Microwave, Range / Oven, Refrigerator
    • Laundry: Laundry-1st Floor
    Features
    • Ceiling Fan(s), Breakfast Bar, Kitchen Island, Pantry, Great Room, Sump Pump, Eat-in Kitchen, Loft, Bonus Room, 1st Floor Bedroom, 1st Floor Master Bedroom, Circuit Breakers - Some, Sliding Glass Door, 1st Floor Master Suite, Foyer/Entry Hall, Laundry-1st Floor, Master Bedroom Bath, Possible Additional Bedroom
    • Flooring: Tile, Carpet, Hardwood, Laminate, Linoleum / Vinyl
    • Doors: Sliding Glass Door
    • Basement: Full
    • Attic: Partial
    • Has fireplace: Yes
    • Fireplace features: Gas, Freestanding
    Interior area
    • Total interior livable area: 3,196 sqft

    Property

    Parking
    • Total spaces: 4
    • Parking features: Garage - Attached
    Features
    • Patio & porch: Patio
    • Exterior features: Vinyl
    • Has view: Yes
    • View description: Water
    • Has water view: Yes
    • Water view: Water
    Lot
    • Size: 1.2 Acres
    • Features: Cul-de-Sac, Wooded, Irregular Lot, Private Road, Neighborhood Street
    • Residential vegetation: Wooded
    Details
    • Additional structures: Garage(s)
    • Parcel number: 184289918130
    • Special conditions: Normal
    • Wooded area: 0

    Construction

    Type & style
    • Home type: SingleFamily
    • Architectural style: Two Story, Colonial
    Materials
    • Metal
    • Roof: Asphalt
    Condition
    • Existing
    • Year built: 2019

    Utilities & green energy

    • Electric: Circuit Breakers - Some
    • Gas: Propane
    • Sewer: Septic
    • Water: Well

    Community & HOA

    HOA
    • Has HOA: Yes
    • Amenities included: Other
    • HOA fee: $75 monthly
    Location
    • Region: Corfu

    Financial & listing details

    • Price per square foot: $201/sqft
    • Tax assessed value: $583,000
    • Annual tax amount: $10,927

    Price history

    DateEventPrice
    3/12/2021Sold$469,900$147/sqft
    Source: NYSAMLSs #B1287493 Report a problem
    12/17/2020Pending sale$469,900$147/sqft
    Source: Howard Hanna - Amherst, NY #B1287493 Report a problem
    8/20/2020Listed for sale$469,900+1223.7%$147/sqft
    Source: Howard Hanna #B1287493 Report a problem
    2/8/2019Sold$35,500-6.6%$11/sqft
    Source: NYSAMLSs #B1116055 Report a problem
    12/31/2018Pending sale$38,000$12/sqft
    Source: Hunt Real Estate ERA #B1116055 Report a problem
    5/7/2018Listed for sale$38,000-13.4%$12/sqft
    Source: Hunt Real Estate ERA #B1116055 Report a problem
    9/1/2017Listing removed$43,900$14/sqft
    Source: Hunt Real Estate ERA #B484166 Report a problem
    11/16/2015Price change$43,900-6.6%$14/sqft
    Source: Hunt Real Estate ERA #B484166 Report a problem
    9/1/2015Listed for sale$47,000$15/sqft
    Source: Hunt Real Estate ERA #B484166 Report a problem

    Public tax history

    YearProperty taxesTax assessment
    2025-- $583,000 +24.7%
    2024-- $467,500
    2023-- $467,500
    2022-- $467,500
    2021-- $467,500 +33.6%
    2020-- $350,000 +733.3%
    2019-- $42,000
    2018-- $42,000
    2017$1,297 $42,000
    2016-- $42,000
    2015-- $42,000
    2014-- $42,000
    2013-- $42,000
    2012-- $42,000
    2011-- $42,000
    2010-- $42,000
    2009-- $42,000
    2008-- $42,000
    2007-- $42,000
    Find assessor info on the county website

    Neighborhood: 14036

    Nearby schools

    GreatSchools rating
    Schools provided by the listing agent
    • High: Pembroke Junior-Senior High
    • District: Pembroke

    Source: The MLS. This data may not be complete. We recommend contacting the local school district to confirm school assignments for this home.

    Sell for more on Zillow
    Get a Zillow Showcase℠ listing at no additional cost and you could sell for .
    $642,800
    2% more
    +$12,856
    With Zillow Showcase(estimated)
    $655,656