SELLERS OFFERING TO PAY FULL CLOSING COSTS (they are UC on their new home)
If you’re looking for an IMMACULATE - MOVE IN READY HOME, then this is just what you need whether a first time home buyer or an investor looking to add a profitable rental to the portfolio! Located in the highly sought after Nichols Vale subdivision nestled in the rolling green hills of Mt Juliet and conveniently located to downtown Nashville, BNA, shopping, dining, the lake and Mt Juliet schools, this 3 beds 2.5 baths, and 1,679 sq ft of functional living space offers fresh paint throughout, a large island with granite countertops, stainless steel appliances, plenty of natural lighting that offers a bright and inviting space along with a generous sized pantry. Speaking of generous, let’s add a tankless water heater and a spa hot tub that comes with a lift cover for you to enjoy while you relax and unwind. In the garage, you will find 3 built in shelves. This thoughtfully planned community offers residents a trail system, a clubhouse and pool, along with parks and playground area. HOA also covers landscaping and termite protection! This home is a MUST see
Closed
Zillow last checked:
Listing updated:
Bought with:
Jonathan Rivers, 364189
Zeitlin Sotheby's International Realty
Source: RealTracs MLS as distributed by MLS GRID,MLS#: 2991023
Price history
| Date | Event | Price |
|---|---|---|
| 9/5/2026 | Listing removed | $2,250$1/sqft |
Source: Zillow Rentals Report a problem | ||
| 9/1/2026 | Price change | $2,250-4.3%$1/sqft |
Source: Zillow Rentals Report a problem | ||
| 8/15/2026 | Listed for rent | $2,350$1/sqft |
Source: Zillow Rentals Report a problem | ||
| 11/24/2025 | Sold | $340,000-4.2%$203/sqft |
Source:  RealTracs MLS as distributed by MLS GRID #2991023 Report a problem RealTracs MLS as distributed by MLS GRID #2991023 Report a problem | ||
| 11/12/2025 | Pending sale | $355,000$211/sqft |
Source: RealTracs MLS as distributed by MLS GRID #2991023 Report a problem | ||
| 10/28/2025 | Contingent | $355,000$211/sqft |
Source: RealTracs MLS as distributed by MLS GRID #2991023 Report a problem | ||
| 10/2/2025 | Price change | $355,000-1.4%$211/sqft |
Source: RealTracs MLS as distributed by MLS GRID #2991023 Report a problem | ||
| 9/16/2025 | Price change | $360,000-1.4%$214/sqft |
Source: RealTracs MLS as distributed by MLS GRID #2991023 Report a problem | ||
| 9/8/2025 | Listed for sale | $365,000$217/sqft |
Source: RealTracs MLS as distributed by MLS GRID #2991023 Report a problem | ||
| 9/6/2025 | Listing removed | $365,000$217/sqft |
Source: RealTracs MLS as distributed by MLS GRID #2970388 Report a problem | ||
| 8/18/2025 | Price change | $365,000-1.4%$217/sqft |
Source: RealTracs MLS as distributed by MLS GRID #2970388 Report a problem | ||
| 8/8/2025 | Listed for sale | $370,000-3.9%$220/sqft |
Source: RealTracs MLS as distributed by MLS GRID #2970388 Report a problem | ||
| 4/11/2023 | Listing removed | -- |
Source: RealTracs MLS as distributed by MLS GRID #2496550 Report a problem | ||
| 3/14/2023 | Listed for sale | $385,000+58.4%$229/sqft |
Source: RealTracs MLS as distributed by MLS GRID #2496550 Report a problem | ||
| 10/1/2019 | Sold | $243,000+1.3%$145/sqft |
Source: RealTracs MLS as distributed by MLS GRID #2003368 Report a problem | ||
| 8/29/2019 | Price change | $240,000-2.8%$143/sqft |
Source: Opendoor #2003368 Report a problem | ||
| 8/21/2019 | Listed for sale | $247,000$147/sqft |
Source: Opendoor #2003368 Report a problem | ||
| 7/5/2019 | Listing removed | $247,000$147/sqft |
Source: Opendoor #2003368 Report a problem | ||
| 6/13/2019 | Price change | $247,000-1.2%$147/sqft |
Source: Opendoor #2003368 Report a problem | ||
| 5/30/2019 | Price change | $250,000-0.8%$149/sqft |
Source: Opendoor #2003368 Report a problem | ||
| 5/2/2019 | Price change | $252,000-0.8%$150/sqft |
Source: Opendoor #2003368 Report a problem | ||
| 4/25/2019 | Price change | $254,000-0.8%$151/sqft |
Source: Opendoor #2003368 Report a problem | ||
| 3/28/2019 | Price change | $256,000-0.8%$152/sqft |
Source: Opendoor #2003368 Report a problem | ||
| 2/28/2019 | Price change | $258,000-0.8%$154/sqft |
Source: Opendoor #2003368 Report a problem | ||
| 2/7/2019 | Price change | $260,000-0.8%$155/sqft |
Source: Opendoor #2003368 Report a problem | ||
| 1/16/2019 | Listed for sale | $262,000+2.1%$156/sqft |
Source: Opendoor #2003368 Report a problem | ||
| 1/7/2019 | Sold | $256,500+9.1%$153/sqft |
Source: Public Record Report a problem | ||
| 9/20/2017 | Sold | $235,000+4.7%$140/sqft |
Source: Public Record Report a problem | ||
| 4/8/2016 | Sold | $224,495$134/sqft |
Source: Public Record Report a problem | ||
Nearby homes
- $374,8003 bd3 ba1.6k sqft1032 Livingstone Ln, Mount Juliet, TN 37122Off Market
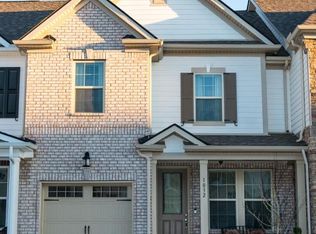
- $363,400-- bd2 ba1.6k sqft1036 Livingstone Ln, Mount Juliet, TN 37122Off Market
- $523,800-- bd-- ba-- sqftLivingstone Ln, Mount juliet, TN 37122Off Market
- $342,4003 bd2 ba1.5k sqft1030 Livingstone Ln, Mount Juliet, TN 37122Off Market

Get a cash offer in 3 minutes
Find out how much your home could sell for in as little as 3 minutes with a no-obligation cash offer.
Estimated market value
$337,700
