Skip main navigation
Sold for $318,000
  • Zillow Home logoZestimate®
    $318,000

    1034 Main St, Bethlehem, PA 18018

    5beds
    1,612sqft
    Townhouse
    Built in 1910
    2,221 Square Feet Lot
    $318,000 Zestimate®
    $197/sqft
    $2,845 Estimated rent

    Home value

    $318,000

    $299,000 - $337,000

    $2,845/mo

    Zestimate® history
    Loading
    Loading...

    Owner options

    List your home for rent

    $2,845/mo

    Rent Zestimate®

    Find your next renter with Zillow Rental Manager. Plus, with online applications, you can quickly screen prospective tenants – for free.

    Learn more

    $2,845/mo

    Rent Zestimate®

    Refinance and save

    $2,226/mo

    Est. payment

    Refinancing to a lower rate could help reduce your monthly payments and save thousands over the life of the loan.

    See today's rates

    $2,226/mo

    Est. payment

    Explore your selling options

    Work with a Zillow partner agent

    Leverage their expertise and Zillow's premium Showcase listings to get your home seen by more buyers.

    Get started

    List with your own agent

    Get your home in front of millions of buyers by listing it on Zillow.

    Learn how to do it

    Sell it yourself

    Take full control of how buyers see your home on Zillow by listing For Sale by Owner (FSBO).

    List your home

    What's special

    Solid-brick charmerMain-floor half bathPrivate low-maintenance backyardThree spacious bedroomsGas-equipped kitchenRich original hardwood floorsClassic covered front porch
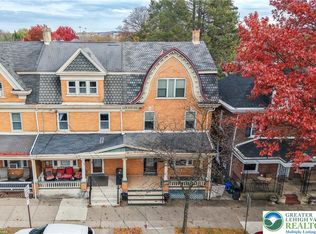
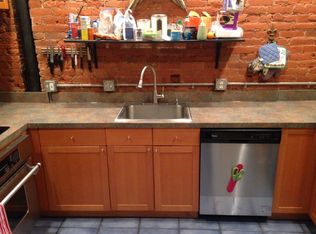
    Forget compromising on space or settling for a cramped footprint. Sitting directly on iconic Main Street in the heart of North Bethlehem, this 1910 solid-brick charmer turns 1,612 square feet of classic architecture into an electric stage for great urban living! THE VIBE:PARK-THE-CAR FREEDOM Cross the classic covered front porch—your new front-row seat for morning espresso and golden-hour people watching—and step onto rich, original hardwood floors framing a light-drenched flow. The main floor effortlessly transitions from an expansive foyer to high-ceilinged living and formal dining spaces. Just past the dining room, the gas-equipped kitchen stands ready as the ultimate stage for Saturday pancake wars and late-night wine pours, seamlessly backed by a main-floor half bath and laundry room that leads out to your private, low-maintenance backyard—the ultimate cozy retreat for summer grillouts and evening nightcaps.THE FLEXIBILITY: 5 MASSIVE BEDS, ZERO WASTED SPACESpanning three full levels, this layout bends entirely to your lifestyle. The second floor hosts three spacious bedrooms and a full bath, while the third floor reveals two massive 20-foot sanctuary spaces. Whether you envision a high-voltage executive home office, a dedicated dressing room, a top-floor creative studio, or guest suites for your entire inner circle, you have the room to grow without ever needing to upgrade.THE SCARCITY: LOCATION THAT PAYS DIVIDENDSYou aren't just buying 1,600+ square feet; you’re buying zero-commute access to Historic Bethlehem’s world-class dining, craft breweries, boutique shopping, and seasonal festivals. Step out your front door and stroll to Tapas on Main, Hotel Bethlehem, or local coffee shops in minutes. When you do need to travel, effortless connectivity to Route 22, I-78, and PA-512 keeps the entire region within easy reach. Toss in central AC, a full 528-square-foot basement storage and you're looking at a rare masterpiece/ Properties with this level of scale, original character, and prime Main Street positioning do not last long!

    Zillow last checked:

    Listing updated:

    Listed by:

    Lisa M. Wright 610-248-4560,

    BHHS Fox & Roach Bethlehem

    Bought with:

    Caleb Gross, RS372575

    Cassidon Property Management

    Source: GLVR,MLS#: 783662MLS LogoOriginating MLS: Lehigh Valley MLS

    Facts & features

    Interior

    Bedrooms & bathrooms
    • Bedrooms: 5
    • Bathrooms: 2
    • Full bathrooms: 1
    • 1/2 bathrooms: 1
    Bedroom
    • Level: Second
    • Dimensions: 15.00 x 12.00
    Bedroom
    • Level: Second
    • Dimensions: 9.00 x 15.00
    Bedroom
    • Level: Second
    • Dimensions: 11.00 x 12.00
    Bedroom
    • Level: Third
    • Dimensions: 20.00 x 12.00
    Bedroom
    • Level: Third
    • Dimensions: 20.00 x 15.00
    Dining room
    • Level: First
    • Dimensions: 15.00 x 10.00
    Foyer
    • Level: First
    • Dimensions: 10.00 x 15.00
    Other
    • Level: Second
    • Dimensions: 12.00 x 5.00
    Half bath
    • Level: First
    • Dimensions: 7.00 x 4.00
    Kitchen
    • Level: First
    • Dimensions: 15.00 x 10.00
    Laundry
    • Level: First
    • Dimensions: 7.00 x 3.00
    Living room
    • Level: First
    • Dimensions: 15.00 x 11.00
    Heating
    • Forced Air, Oil
    Cooling
    • Central Air
    Appliances
    • Included: Dishwasher, Gas Oven, Gas Range, Gas Water Heater, Refrigerator
    Features
    • Dining Area, Separate/Formal Dining Room
    • Flooring: Hardwood
    • Basement: Full
    Interior area
    • Total interior livable area: 1,612 sqft
    • Finished area above ground: 1,612
    • Finished area below ground: 0

    Property

    Parking
    • Parking features: No Garage
    Features
    • Stories: 2
    Lot
    • Size: 2,221 Square Feet
    Details
    • Parcel number: N6SE4D14170204
    • Zoning: 04RM
    • Special conditions: None

    Construction

    Type & style
    • Home type: Townhouse
    • Architectural style: Other
    • Property subtype: Townhouse
    Materials
    • Brick
    • Roof: Asphalt,Fiberglass
    Condition
    • Year built: 1910

    Utilities & green energy

    • Sewer: Public Sewer
    • Water: Public

    Community & HOA

    Community
    • Subdivision: Not in Development
    Location
    • Region: Bethlehem

    Financial & listing details

    • Price per square foot: $197/sqft
    • Tax assessed value: $34,400
    • Annual tax amount: $3,220
    • Date on market: 9/2/2026
    • Ownership type: Fee Simple

    Price history

    DateEventPrice
    9/30/2026Sold$318,000+1%$197/sqft
    Source: GLVR #783662 Report a problem
    9/9/2026Pending sale$315,000$195/sqft
    Source: GLVR #783662 Report a problem
    9/2/2026Listed for sale$315,000+186.4%$195/sqft
    Source: GLVR #783662 Report a problem
    3/14/2003Sold$110,000$68/sqft
    Source: Public Record Report a problem

    Public tax history

    YearProperty taxesTax assessment
    2026$3,220 +3.5%$34,400
    2025$3,111 +2%$34,400
    2024$3,049 +0.3%$34,400
    2023$3,041 $34,400
    2022$3,041 +649.1%$34,400
    2021$406 $34,400
    2020$406 $34,400
    2018$406 $34,400
    2017-- $34,400
    2016-- $34,400
    2015-- $34,400
    2014-- $34,400
    2013-- $34,400
    2012-- $34,400
    2011-- $34,400
    2010-- $34,400
    2004-- $34,400
    2003-- $34,400
    2002-- $34,400
    2000-- $34,400
    Find assessor info on the county website

    Neighborhood: 18018

    Nearby schools

    GreatSchools rating
    Schools provided by the listing agent
    • District: Bethlehem

    Source: GLVR. This data may not be complete. We recommend contacting the local school district to confirm school assignments for this home.

    Get a cash offer in 3 minutes
    Find out how much your home could sell for in as little as 3 minutes with a no-obligation cash offer.
    Estimated market value
    $318,000
    Get a cash offer in 3 minutes
    Find out how much your home could sell for in as little as 3 minutes with a no-obligation cash offer.
    Estimated market value
    $318,000