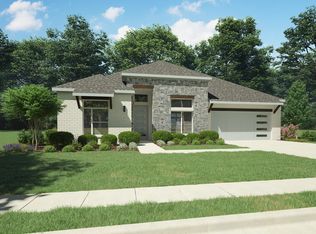
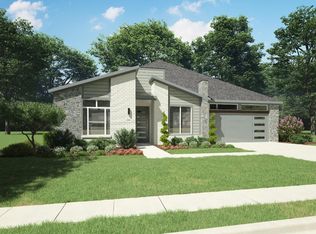
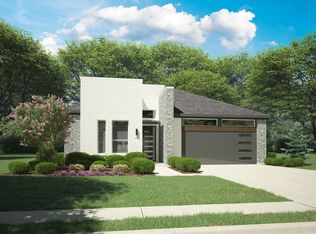
There’s something special about a home that just feels easy the moment you walk in. This is one of those homes. With approximately 2,300 square feet of thoughtfully designed space, the layout strikes the perfect balance between openness and comfort. Natural light pours into the main living areas, creating a warm, welcoming atmosphere that makes everyday life feel just a little lighter. The heart of the home is the kitchen and living space — open enough for gathering, yet defined enough to feel cozy. Picture slow Saturday mornings with coffee at the island, dinner parties that linger a little longer than planned, and holidays where everyone naturally ends up in the same room. The primary suite offers a true retreat at the end of the day — spacious, private, and calm. Secondary bedrooms provide flexibility for guests, a home office, creative space, or a fitness room — whatever fits you. Outside, the backyard is designed for enjoyment without overwhelming upkeep. Built in grill and outdoor TV included! Whether it’s evening conversations under the Texas sky or a quiet morning moment before the day begins, this space invites you to slow down and stay awhile. Set within a well-established community with convenient access to dining, shopping, and major commuting routes, the location offers the kind of everyday ease that becomes more valuable over time. Community features include pickleball courts, community pool, fitness center and fire pits for social gathering. This isn’t just square footage. It’s comfort. It’s flexibility. This active adult, 55 plus, community is the backdrop for your next season of life.
Sold
Street View
Price history
| Date | Event | Price |
|---|---|---|
| 3/31/2026 | Sold | -- |
Source: NTREIS #21189648 Report a problem | ||
| 3/12/2026 | Pending sale | $600,000$256/sqft |
Source: NTREIS #21189648 Report a problem | ||
| 3/4/2026 | Contingent | $600,000$256/sqft |
Source: NTREIS #21189648 Report a problem | ||
| 2/25/2026 | Price change | $600,000-4%$256/sqft |
Source: NTREIS #21189648 Report a problem | ||
| 12/20/2025 | Price change | $625,000-2.3%$266/sqft |
Source: NTREIS #21037242 Report a problem | ||
| 10/1/2025 | Price change | $640,000-1.5%$273/sqft |
Source: NTREIS #21037242 Report a problem | ||
| 9/28/2025 | Listed for sale | $650,000$277/sqft |
Source: NTREIS #21037242 Report a problem | ||
| 9/23/2025 | Contingent | $650,000$277/sqft |
Source: NTREIS #21037242 Report a problem | ||
| 8/21/2025 | Listed for sale | $650,000+1.2%$277/sqft |
Source: NTREIS #21037242 Report a problem | ||
| 5/26/2022 | Sold | -- |
Source: NTREIS #14748801 Report a problem | ||
| 5/26/2022 | Pending sale | $642,400$274/sqft |
Source: NTREIS #14748801 Report a problem | ||
| 2/19/2022 | Listed for sale | $642,400$274/sqft |
Source: NTREIS #14748801 Report a problem | ||
| 2/19/2022 | Pending sale | $642,400$274/sqft |
Source: NTREIS #14748801 Report a problem | ||
| 2/2/2022 | Price change | $642,400-0.6%$274/sqft |
Source: NTREIS #14748801 Report a problem | ||
| 1/22/2022 | Listed for sale | $646,165$275/sqft |
Source:  Trophy Signature Homes Report a problem Trophy Signature Homes Report a problem | ||
Get a cash offer in 3 minutes
Find out how much your home could sell for in as little as 3 minutes with a no-obligation cash offer.
Estimated market value
$547,600
