Skip main navigation
Off market
  • $993,200

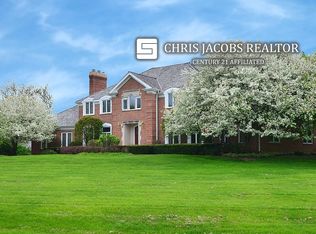
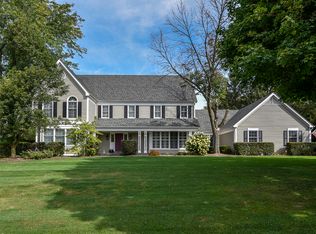
    1034 Muirfield Rd, Inverness, IL 60067

    4beds
    3,732sqft
    SingleFamily
    Built in 1988
    1.76 Acres Lot
    $993,200 Zestimate®
    $266/sqft
    $4,918 Estimated rent

    Home value

    $993,200

    $924,000 - $1.07M

    $4,918/mo

    Zestimate® history
    Loading
    Loading...

    Owner options

    List your home for rent

    $4,918/mo

    Rent Zestimate®

    Find your next renter with Zillow Rental Manager. Plus, with online applications, you can quickly screen prospective tenants – for free.

    Learn more

    $4,918/mo

    Rent Zestimate®

    Refinance and save

    $7,075/mo

    Est. payment

    Refinancing to a lower rate could help reduce your monthly payments and save thousands over the life of the loan.

    See today's rates

    $7,075/mo

    Est. payment

    Explore your selling options

    Work with a Zillow partner agent

    Leverage their expertise and Zillow's premium Showcase listings to get your home seen by more buyers.

    Get started

    List with your own agent

    Get your home in front of millions of buyers by listing it on Zillow.

    Learn how to do it

    Sell it yourself

    Take full control of how buyers see your home on Zillow by listing For Sale by Owner (FSBO).

    List your home

    What's special

    Outstanding attention to detail by architect Glen Hjort and constructed by quality builder Tom Snyder, this home oozes quality in design, materials and livability. Some of the many features include the enormous Woodmode "cook's kitchen" and adjacent butler's pantry designed by Bob Pagel with hi end ss appliances, professional Ventahood and light streaming in from 2 skylights. Bob Pagel also designed the welcoming library which boasts 2 work stations. Private professionally landscaped backyard is especially enjoyed in warmer months from the screened porch with the soothing sound of the large fountain. Attention to detail is shown in 2x6 exterior walls and 2x12 floor joists. From 2012 to 2017, remodeled master bath, roof, 5 skylights, 2 furnaces and 2 A/C's, and 2 hot water heaters. 1st floor master suite, 9' 1st floor ceilings, hardwood floors, 2 story FR complete the ambiance. View architectural drawings of finished basement space; FP and plumbed for kitchen and bath. Fremd HS.

    This property is off market, which means it's not currently listed for sale or rent on Zillow. This may be different from what's available on other websites or public sources.
    Facts & features

    Interior

    Bedrooms & bathrooms
    • Bedrooms: 4
    • Bathrooms: 4
    • Full bathrooms: 3
    • 1/2 bathrooms: 1
    Heating
    • Forced air, Gas
    Cooling
    • Central
    Appliances
    • Included: Dishwasher, Range / Oven, Refrigerator
    Features
    • Flooring: Tile, Carpet, Hardwood
    • Basement: Bathroom Rough-In
    • Attic: Unfinished
    • Has fireplace: Yes
    Interior area
    • Total interior livable area: 3,732 sqft

    Property

    Parking
    • Total spaces: 3
    • Parking features: Garage - Attached
    Features
    • Exterior features: Brick
    Lot
    • Size: 1.76 Acres
    Details
    • Parcel number: 0207402025

    Construction

    Type & style
    • Home type: SingleFamily
    Materials
    • Frame
    • Roof: Shake / Shingle
    Condition
    • Year built: 1988

    Utilities & green energy

    • Sewer: Septic-Private

    Community & HOA

    HOA
    • Has HOA: Yes
    • HOA fee: $6 monthly
    Location
    • Region: Inverness

    Financial & listing details

    • Price per square foot: $266/sqft
    • Tax assessed value: $620,000
    • Annual tax amount: $17,275

    Price history

    DateEventPrice
    4/10/2018Sold$625,000-3.8%$167/sqft
    Source: MRED as distributed by MLS GRID #09605571 Report a problem
    2/23/2018Pending sale$650,000$174/sqft
    Source: Baird & Warner #09605571 Report a problem
    1/8/2018Price change$650,000-2.3%$174/sqft
    Source: Baird & Warner #09605571 Report a problem
    9/7/2017Price change$665,000-2.2%$178/sqft
    Source: Baird & Warner #09605571 Report a problem
    7/24/2017Price change$680,000-2.9%$182/sqft
    Source: Baird & Warner #09605571 Report a problem
    5/1/2017Listed for sale$700,000-5.3%$188/sqft
    Source: Baird & Warner #09605571 Report a problem
    6/4/2014Listing removed$739,000$198/sqft
    Source: Coldwell Banker Residential Brokerage - Barrington #08586443 Report a problem
    4/16/2014Listed for sale$739,000-5.1%$198/sqft
    Source: Coldwell Banker Residential Brokerage - Barrington #08586443 Report a problem
    7/2/2013Listing removed$779,000$209/sqft
    Source: Prello Realty #08104907 Report a problem
    9/25/2012Price change$779,000-8.3%$209/sqft
    Source: Prello Realty #08104907 Report a problem
    6/12/2012Price change$849,900-5.5%$228/sqft
    Source: Prello Realty #07571204 Report a problem
    3/10/2012Price change$899,000-5.4%$241/sqft
    Source: Prello Realty #07571204 Report a problem
    4/2/2011Price change$949,900-5%$255/sqft
    Source: Prello Realty #07571204 Report a problem
    6/28/2009Price change$999,900-7%$268/sqft
    Source: Prello Realty #07253970 Report a problem
    10/6/2008Listed for sale$1,075,000$288/sqft
    Source: Homes.com #06938962 Report a problem

    Public tax history

    YearProperty taxesTax assessment
    2024$17,275 +5.5%$62,000 +0%
    2023$16,368 +3%$61,999
    2022$15,890 -8.1%$61,999 +2.7%
    2021$17,288 +1.6%$60,352
    2020$17,016 +1.8%$60,352 -9.4%
    2019$16,720 -1.9%$66,614 +5.2%
    2018$17,040 -3.3%$63,346
    2017$17,625 +16.2%$63,346
    2016$15,173 -4.1%$63,346 +4.9%
    2015$15,820 -5.9%$60,387 -7.8%
    2014$16,806 +3.1%$65,465
    2013$16,293 +4%$65,465 -4.8%
    2012$15,666 +2.5%$68,747
    2011$15,280 +0.2%$68,747
    2010$15,243 +3.4%$68,747 -11.2%
    2009$14,737 +8.6%$77,435 -5%
    2008$13,572 +8.5%$81,510
    2007$12,505 +3%$81,510 +24.2%
    2006$12,139 +6.5%$65,613
    2005$11,394 +7.1%$65,613
    2004$10,637 -1.8%$65,613 +7.6%
    2003$10,831 +2.8%$60,976
    2002$10,540 -2.3%$60,976
    2001$10,786 +1.7%$60,976 +7.4%
    2000$10,608 $56,749
    1999$10,608 $56,749
    Find assessor info on the county website

    Neighborhood: 60067

    Nearby schools

    GreatSchools rating
    Schools provided by the listing agent
    • Elementary: Marion Jordan Elementary School
    • Middle: WALTER R SUNDLING JUNIOR HIGH SC
    • High: Wm Fremd High School
    • District: 211

    Source: The MLS. This data may not be complete. We recommend contacting the local school district to confirm school assignments for this home.

    Get a cash offer in 3 minutes
    Find out how much your home could sell for in as little as 3 minutes with a no-obligation cash offer.
    Estimated market value
    $993,200
    Get a cash offer in 3 minutes
    Find out how much your home could sell for in as little as 3 minutes with a no-obligation cash offer.
    Estimated market value
    $993,200