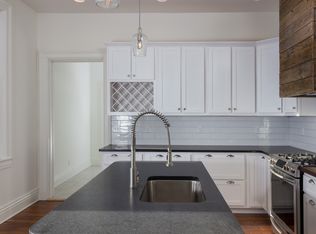
Discover this beautifully updated and spacious Germantown gem, where historic charm meets modern comfort and a NEW ROOF to be installed! Boasting impressive 13-foot ceilings, hardwood floors, newer windows, and a garage, this home is truly a standout with almost 1800 s/f. A beautifully landscaped front patio with a charming pergola welcomes you before you even step inside. Once indoors, you'll be greeted by an expansive living room featuring soaring ceilings, an exposed brick wall, and a cozy gas stove that's perfect for relaxing or entertaining. A newly added sunroom offers abundant natural light, built-in bookshelves, and the ideal spot for morning coffee or afternoon reading. Stroll down the hallway to the brand new primary bathroom, thoughtfully designed with dual vanities, a casement window, a spacious walk-in shower, generous closet space, and a convenient laundry area. Directly across the hall, the primary bedroom features another striking exposed brick wall and ample room for a king-sized bed with side tables. Toward the back of the home, the kitchen and dining area flow seamlessly together. The kitchen features white cabinetry, a subway tile backsplash, abundant counter space, a new Bosch dishwasher, gas stove, coffee station, bar area, and a dedicated pet nook. A spacious walk-in pantry provides even more storage and includes access to the cellar. The first floor also offers a second full bathroom and an additional bedroom. The third bedroom is your private second-floor retreat featuring a built-in bed nook and versatile space perfect for an office or playroom. (Note: second-floor ceilings are just under 7 feet and considered non-conforming.) Outside, enjoy a fully fenced yard with a small Trex deck and a covered patio directly off the one-car garage, along with additional off-street parking. Don't miss this updated and charming Germantown home, ideally situated near Emerson Park, The Merryweather, Monnik, and Hauk's Corner. A rare find in a prime location!
Sold for $330,000
$330,000
1034 Mulberry St, Louisville, KY 40217
3beds
1,778sqft
Single Family Residence
Built in 1900
3,920 Square Feet Lot
$333,700 Zestimate®
$186/sqft
$1,809 Estimated rent
Home value
$333,700
$317,000 - $350,000
$1,809/mo
Zestimate® history
Owner options
List your home for rent
$1,809/mo
Rent Zestimate®
Find your next renter with Zillow Rental Manager. Plus, with online applications, you can quickly screen prospective tenants – for free.
$1,809/mo
Rent Zestimate®
Refinance and save
$1,645/mo
Est. payment
Refinancing to a lower rate could help reduce your monthly payments and save thousands over the life of the loan.
$1,645/mo
Est. payment
Explore your selling options
Work with a Zillow partner agent
Leverage their expertise and Zillow's premium Showcase listings to get your home seen by more buyers.
Get startedList with your own agent
Get your home in front of millions of buyers by listing it on Zillow.
Learn how to do itSell it yourself
Take full control of how buyers see your home on Zillow by listing For Sale by Owner (FSBO).
List your homeWhat's special
Newer windowsBar areaFully fenced yardSpacious walk-in showerCasement windowCozy gas stoveDedicated pet nook
Zillow last checked:
Listing updated:
Listed by:
Ashley S Parker 502-345-8952,
Parker & Klein Real Estate
Bought with:
Stephanie Wetzstein, 292876
Nest Realty
Source: Metro Search Inc. LLC DBA Apex MLS,MLS#: 1707028
Facts & features
Interior
Bedrooms & bathrooms
- Bedrooms: 3
- Bathrooms: 2
- Full bathrooms: 2
Primary bedroom
- Level: First
Bedroom
- Level: First
Bedroom
- Description: Non-conforming space
- Level: Second
Primary bathroom
- Level: First
Full bathroom
- Level: First
Dining room
- Level: First
Kitchen
- Level: First
Laundry
- Level: First
Living room
- Level: First
Sun room
- Level: First
Heating
- Forced Air, Natural Gas
Cooling
- Central Air
Features
- Basement: Cellar
- Number of fireplaces: 1
Interior area
- Total structure area: 1,491
- Total interior livable area: 1,778 sqft
- Finished area above ground: 1,491
- Finished area below ground: 0
Property
Parking
- Total spaces: 1
- Parking features: Off Street, Detached
- Garage spaces: 1
- Has uncovered spaces: Yes
Features
- Stories: 2
- Patio & porch: Deck
- Fencing: Full
Lot
- Size: 3,920 Square Feet
- Features: Sidewalk
Details
- Parcel number: 026C00330000
Construction
Type & style
- Home type: SingleFamily
- Architectural style: Shotgun
- Property subtype: Single Family Residence
Materials
- Wood Frame, Aluminum Siding
- Foundation: Concrete Perimeter
- Roof: Shingle
Condition
- Year built: 1900
Utilities & green energy
- Sewer: Public Sewer
- Water: Public
- Utilities for property: Electricity Connected
Community & HOA
Community
- Subdivision: Germantown
HOA
- Has HOA: No
Location
- Region: Louisville
Financial & listing details
- Price per square foot: $186/sqft
- Tax assessed value: $301,760
- Annual tax amount: $3,875
- Date on market: 1/14/2026
- Electric utility on property: Yes
Price history
| Date | Event | Price |
|---|---|---|
| 2/17/2026 | Sold | $330,000$186/sqft |
Source:  Metro Search Inc. LLC DBA Apex MLS #1707028 Report a problem Metro Search Inc. LLC DBA Apex MLS #1707028 Report a problem | ||
| 1/26/2026 | Pending sale | $330,000$186/sqft |
Source: Metro Search Inc. LLC DBA Apex MLS #1707028 Report a problem | ||
| 1/16/2026 | Contingent | $330,000$186/sqft |
Source: Metro Search Inc. LLC DBA Apex MLS #1707028 Report a problem | ||
| 1/14/2026 | Listed for sale | $330,000-4.3%$186/sqft |
Source: Metro Search Inc. LLC DBA Apex MLS #1707028 Report a problem | ||
| 12/14/2025 | Contingent | $345,000$194/sqft |
Source: Metro Search Inc. LLC DBA Apex MLS #1699829 Report a problem | ||
| 12/5/2025 | Listed for sale | $345,000+59.7%$194/sqft |
Source: Metro Search Inc. LLC DBA Apex MLS #1699829 Report a problem | ||
| 7/29/2019 | Sold | $216,000+0.5%$121/sqft |
Source: Metro Search Inc. LLC DBA Apex MLS #1536130 Report a problem | ||
| 6/28/2019 | Listed for sale | $215,000+106.7%$121/sqft |
Source: Younger Group Real Estate #1536130 Report a problem | ||
| 10/19/2016 | Sold | $104,000$58/sqft |
Source: Public Record Report a problem | ||
Public tax history
| Year | Property taxes | Tax assessment |
|---|---|---|
| 2024 | $3,875 +33.7% | $301,760 +39.7% |
| 2023 | $2,899 -1.3% | $216,000 |
| 2022 | $2,938 -6.2% | $216,000 |
| 2021 | $3,131 +5.5% | $216,000 |
| 2020 | $2,968 | $216,000 +77.5% |
| 2019 | $2,968 +84.2% | $121,690 |
| 2018 | $1,612 | $121,690 +17% |
| 2017 | $1,612 +111.5% | $104,000 +36.5% |
| 2013 | $762 | $76,190 |
| 2011 | $762 | $76,190 |
| 2010 | $762 | $76,190 |
| 2009 | $762 | $76,190 +5.8% |
| 2007 | -- | $72,000 |
| 2006 | -- | $72,000 |
| 2005 | -- | $72,000 |
| 2004 | -- | $72,000 |
Find assessor info on the county website
Neighborhood: Schnitzelburg
Nearby homes
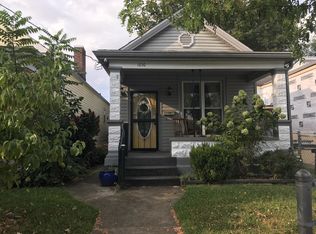
- $442,8003 bd3 ba2.4k sqft1036 Mulberry St, Louisville, KY 40217Off Market
- $179,7001 bd1 ba1k sqft1032 Mulberry St, Louisville, KY 40217Off Market
- $227,7002 bd1 ba1.1k sqft1030 Mulberry St, Louisville, KY 40217Off Market
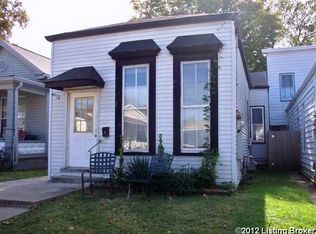
- $200,1002 bd2 ba980 sqft1028 Mulberry St, Louisville, KY 40217Off Market
- $244,4003 bd2 ba1.3k sqft1026 Mulberry St, Louisville, KY 40217Off Market
- $187,4002 bd1 ba980 sqft1024 Mulberry St, Louisville, KY 40217Off Market
- $244,4003 bd2 ba1.2k sqft1100 Mulberry St, Louisville, KY 40217Off Market
- $123,6001 bd1 ba769 sqft1405 Hickory St, Louisville, KY 40217Off Market
Nearby schools
GreatSchools rating
- 2/10Shelby Traditional AcademyGrades: K-5Distance: 0.4 mi
- 5/10Meyzeek Middle SchoolGrades: 6-8Distance: 1.3 mi
- 1/10Seneca High SchoolGrades: 9-12Distance: 4.6 mi


Get pre-qualified for a loan
At Zillow Home Loans, we can pre-qualify you in as little as 5 minutes with no impact to your credit score.An equal housing lender. NMLS #10287.
Sell for more on Zillow
Get a Zillow Showcase℠ listing at no additional cost and you could sell for .
$333,700
2% more
+$6,674
With Zillow Showcase(estimated)
$340,374
- Kentucky
- Jefferson County
- Louisville
- 40217
- Schnitzelburg
- 1034 Mulberry St
Nearby cities
Nearby neighborhoods
Nearby zip codes
Other Louisville Topics
