Welcome to lake life fun at Sandpiper Bay! This spacious 3-bedroom, 3-bath condo blends comfort, entertainment and waterfront living into one incredible package. Enjoy lakefront views and direct water access perfect for paddle boating, fishing, or simply relaxing by the shore. The newer decks and expanded seating area create the ideal outdoor retreat for morning coffee, sunset cocktails, or hosting friends and family all season long. Inside, you’ll find generous living spaces designed for both relaxation and entertaining, featuring not one—but two cozy fireplaces and two bar areas ready for game days, holiday gatherings, or weekend getaways. The open, inviting layout offers plenty of room to unwind while taking full advantage of the beautiful waterfront setting. SELLER IS OFFERING A $1,000 FLOORING ALLOWANCE FOR THE BASEMENT FAMILY ROOM ! Whether you’re looking for a full-time residence or vacation escape this Sandpiper Bay gem delivers the perfect mix of fun, comfort, and lakeside charm.
Closed
Price Unknown
1034 N Bayshore St, Wichita, KS 67212
3beds
2,186sqft
Comm Hsing/Condo/TH/Co-Op
Built in 1988
-- sqft lot
$209,900 Zestimate®
$--/sqft
$1,846 Estimated rent
Home value
$209,900
$193,000 - $227,000
$1,846/mo
Zestimate® history
Owner options
List your home for rent
$1,846/mo
Rent Zestimate®
Find your next renter with Zillow Rental Manager. Plus, with online applications, you can quickly screen prospective tenants – for free.
$1,846/mo
Rent Zestimate®
Refinance and save
$4,440/mo
Est. payment
Refinancing to a lower rate could help reduce your monthly payments and save thousands over the life of the loan.
$4,440/mo
Est. payment
Explore your selling options
Work with a Zillow partner agent
Leverage their expertise and Zillow's premium Showcase listings to get your home seen by more buyers.
Get startedList with your own agent
Get your home in front of millions of buyers by listing it on Zillow.
Learn how to do itSell it yourself
Take full control of how buyers see your home on Zillow by listing For Sale by Owner (FSBO).
List your homeWhat's special
Zillow last checked:
Listing updated:
Listed by:
Marsha Huebert 316-253-6177,
Coldwell Banker Plaza Real Estate
Bought with:
Bryce Jones, BR00229055
Source: SCKMLS as distributed by MLS GRID,MLS#: 674513
Facts & features
Interior
Bedrooms & bathrooms
- Bedrooms: 3
- Bathrooms: 3
- Full bathrooms: 3
Primary bedroom
- Description: Wood
- Level: Main
- Area: 168
- Dimensions: 12 x 14
Bedroom
- Description: Wood
- Level: Main
Bedroom
- Description: Carpet
- Level: Basement
Family room
- Description: Concrete
- Level: Basement
Kitchen
- Description: Tile
- Level: Main
- Area: 48
- Dimensions: 8 x 6
Living room
- Description: Wood
- Level: Main
- Area: 224
- Dimensions: 14 x 16
Heating
- Forced Air
Cooling
- Central Air
Appliances
- Included: Disposal, Refrigerator, Range
- Laundry: Main Level
Features
- Ceiling Fan(s), Walk-In Closet(s)
- Windows: Window Coverings-Part
- Basement: Finished
- Number of fireplaces: 2
- Fireplace features: Two, Gas, Wood Burning
Interior area
- Total interior livable area: 2,186 sqft
- Finished area above ground: 1,288
- Finished area below ground: 898
Property
Parking
- Total spaces: 2
- Parking features: Attached
- Garage spaces: 2
Features
- Levels: One
- Stories: 1
- Patio & porch: Deck
- Exterior features: Balcony, Guttering - ALL
- On waterfront: Yes
- Waterfront features: Waterfront
Details
- Parcel number: 00232313
Construction
Type & style
- Home type: Condo
- Architectural style: Other
- Property subtype: Comm Hsing/Condo/TH/Co-Op
Materials
- Block
- Foundation: Full, View Out, Walk Out Below Grade
- Roof: Composition
Condition
- Year built: 1988
Utilities & green energy
- Utilities for property: Sewer Available, Public
Community & HOA
Community
- Features: Jogging Path, Lake
- Subdivision: SANDPIPER BAY
HOA
- Has HOA: Yes
- Services included: Maintenance Structure, Maintenance Grounds, Gen. Upkeep for Common Ar
- HOA fee: $4,440 annually
Location
- Region: Wichita
Financial & listing details
- Tax assessed value: $213,900
- Annual tax amount: $2,602
- Date on market: 6/14/2026
- Cumulative days on market: 48 days
- Ownership: Individual
- Road surface type: Paved
Price history
Price history is unavailable.
Public tax history
| Year | Property taxes | Tax assessment |
|---|---|---|
| 2025 | $2,607 +5.8% | $24,599 +7% |
| 2024 | $2,463 +7.2% | $22,989 +11% |
| 2023 | $2,297 +7.5% | $20,712 |
| 2022 | $2,138 +5.1% | -- |
| 2021 | $2,035 -0.3% | -- |
| 2020 | $2,040 -0.2% | $17,825 |
| 2019 | $2,044 +3.8% | $17,825 +4% |
| 2018 | $1,968 | $17,136 |
| 2017 | -- | -- |
| 2016 | $1,816 -2.3% | -- |
| 2015 | $1,858 -3.3% | -- |
| 2014 | $1,922 | -- |
| 2013 | -- | -- |
| 2012 | -- | -- |
| 2011 | -- | $17,159 +2.8% |
| 2008 | -- | $16,687 +3% |
| 2007 | -- | $16,204 +6% |
| 2006 | -- | $15,284 |
| 2005 | -- | $15,284 |
| 2004 | -- | $15,284 -10.4% |
| 2003 | -- | $17,055 +5% |
| 2002 | -- | $16,239 +13.4% |
| 2000 | -- | $14,318 |
Find assessor info on the county website
Neighborhood: 67212
Nearby homes
- $238,0003 bd3 ba1.2k sqft1036 N Bayshore St, Wichita, KS 67212Off Market
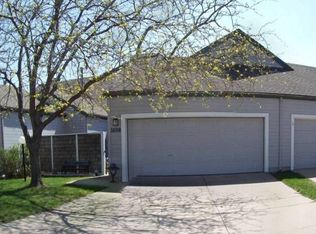
- $222,8003 bd3 ba1.2k sqft1030 N Bayshore St, Wichita, KS 67212Off Market
- $212,5003 bd3 ba2.1k sqft1030 N Bayshore Dr, Wichita, KS 67212Off Market

- $227,9003 bd3 ba2.1k sqft1038 N Bayshore Dr, Wichita, KS 67212Off Market

- $319,2003 bd3 ba2.1k sqft1038 N Bayshore St, Wichita, KS 67212Off Market
- $216,8003 bd-- ba2.1k sqft1028 N Bayshore Dr, Wichita, KS 67212Off Market
- $234,5002 bd3 ba2.1k sqft1028 N Bayshore St, Wichita, KS 67212Off Market
- $--3 bd3 ba2.1k sqft1026 N Bayshore St, Wichita, KS 67212Sold
Nearby schools
GreatSchools rating
- 5/10Dodge Literacy Magnet Elementary SchoolGrades: PK-5Distance: 1.3 mi
- 4/10Wilbur Middle SchoolGrades: 6-8Distance: 1.9 mi
- 1/10North High SchoolGrades: 9-12Distance: 3.7 mi
Schools provided by the listing agent
- Elementary: Dodge Elem
- Middle: Hadley
- High: Northwest
Source: SCKMLS as distributed by MLS GRID. This data may not be complete. We recommend contacting the local school district to confirm school assignments for this home.
Sell for more on Zillow
Get a Zillow Showcase℠ listing at no additional cost and you could sell for .
$209,900
2% more
+$4,198
With Zillow Showcase(estimated)
$214,098
Sell for more on Zillow
Get a Zillow Showcase℠ listing at no additional cost and you could sell for .
$209,900
2% more
+$4,198
With Zillow Showcase(estimated)
$214,098
- Kansas
- Sedgwick County
- Wichita
- 67212
- 1034 N Bayshore St
