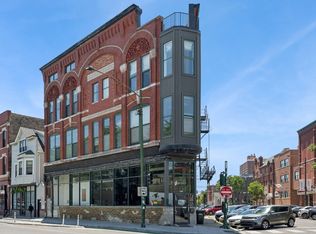
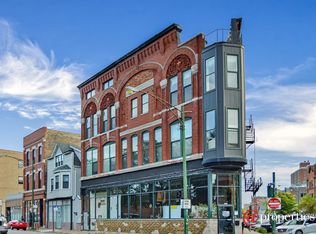
Watch the sun rise and set from this urban chic corner penthouse loft, perched atop a boutique 1890's Flatiron-style building. As one of three condos built over an art gallery, the home boasts front and rear decks with breathtaking skyline views. The entry atrium, featuring steel beams and a high-set windows, flows into an open, expansive living space ideal for entertaining. Double sliding glass doors lead from the kitchen and living room to the front terrace, where you can enjoy cozy summer nights, alfresco dining, rooftop views, and feel hidden above everything in your private sanctuary. A split bedroom floor plan allows the guest bedroom to be far separated from the primary bedroom. Both bedrooms are spacious, fully enclosed, and include walk-in closets. The primary en-suite features a sliding barn door and merino wool carpet, while the guest bedroom offers phenomenal skyline views. Pristine diagonal hardwood floors, exposed brick, stainless steel countertops, and a wine rack built into timber support add to the charm. Prime central Noble Square/Wicker Park area surrounded by vibrant nightlife, restaurants, music, and art venues. This rare and unique find is great for entertaining and serves as a creative space. Garage parking and extra storage included. Electric pulley system brings groceries right up to the unit. Full in-unit laundry room. Just 3 blocks from the Division Blue Line, easy access to downtown, West Loop, Ukrainian Village, and highway. $312/mo HOA, Property taxes $10,456
Closed
$570,000
1034 N Milwaukee Ave Suite 4, Chicago, IL 60642
2beds
1,700sqft
Condominium, Apartment, Single Family Residence
Built in 1891
-- sqft lot
$636,500 Zestimate®
$335/sqft
$3,898 Estimated rent
Home value
$636,500
$509,000 - $789,000
$3,898/mo
Zestimate® history
Owner options
List your home for rent
$3,898/mo
Rent Zestimate®
Find your next renter with Zillow Rental Manager. Plus, with online applications, you can quickly screen prospective tenants – for free.
$3,898/mo
Rent Zestimate®
Refinance and save
$4,344/mo
Est. payment
Refinancing to a lower rate could help reduce your monthly payments and save thousands over the life of the loan.
$4,344/mo
Est. payment
Explore your selling options
Work with a Zillow partner agent
Leverage their expertise and Zillow's premium Showcase listings to get your home seen by more buyers.
Get startedList with your own agent
Get your home in front of millions of buyers by listing it on Zillow.
Learn how to do itSell it yourself
Take full control of how buyers see your home on Zillow by listing For Sale by Owner (FSBO).
List your homeWhat's special
Zillow last checked:
Listing updated:
Listed by:
Jon Gerstein 312-961-2129,
@properties Christie's International Real Estate
Bought with:
Ben Lalez
Compass
Source: MRED as distributed by MLS GRID,MLS#: 12008565
Facts & features
Interior
Bedrooms & bathrooms
- Bedrooms: 2
- Bathrooms: 2
- Full bathrooms: 2
Rooms
- Room types: Atrium, Terrace, Deck
Primary bedroom
- Features: Flooring (Carpet), Bathroom (Full)
- Level: Main
- Area: 196 Square Feet
- Dimensions: 14X14
Bedroom 2
- Features: Flooring (Hardwood)
- Level: Main
- Area: 192 Square Feet
- Dimensions: 16X12
Other
- Features: Flooring (Hardwood)
- Level: Main
- Area: 320 Square Feet
- Dimensions: 20X16
Deck
- Level: Main
- Area: 88 Square Feet
- Dimensions: 8X11
Dining room
- Features: Flooring (Hardwood)
- Level: Main
- Dimensions: COMBO
Kitchen
- Features: Flooring (Hardwood)
- Level: Main
- Area: 140 Square Feet
- Dimensions: 14X10
Laundry
- Level: Main
- Area: 64 Square Feet
- Dimensions: 8X8
Living room
- Features: Flooring (Hardwood)
- Level: Main
- Area: 638 Square Feet
- Dimensions: 29X22
Other
- Level: Main
- Area: 336 Square Feet
- Dimensions: 21X16
Heating
- Natural Gas, Forced Air
Cooling
- Central Air
Appliances
- Included: Range, Microwave, Dishwasher, Refrigerator, Washer, Dryer
- Laundry: Washer Hookup, Gas Dryer Hookup, In Unit, Laundry Closet
Features
- Storage, Built-in Features, Walk-In Closet(s), Open Floorplan
- Flooring: Hardwood
- Basement: None
- Common walls with other units/homes: End Unit
Interior area
- Total structure area: 1,700
- Total interior livable area: 1,700 sqft
Property
Parking
- Total spaces: 1
- Parking features: Garage Door Opener, On Site, Garage Owned, Detached, Garage
- Garage spaces: 1
- Has uncovered spaces: Yes
Accessibility
- Accessibility features: No Disability Access
Features
- Patio & porch: Deck, Patio
- Exterior features: Balcony
Details
- Parcel number: 17053120141004
- Special conditions: List Broker Must Accompany
- Other equipment: Intercom
Construction
Type & style
- Home type: Condo
- Property subtype: Condominium, Apartment, Single Family Residence
Materials
- Brick
Condition
- New construction: No
- Year built: 1891
Utilities & green energy
- Electric: Circuit Breakers
- Sewer: Public Sewer
- Water: Lake Michigan
Community & HOA
HOA
- Has HOA: Yes
- Amenities included: Storage, Intercom
- Services included: Water, Parking, Insurance, Scavenger
- HOA fee: $312 monthly
Location
- Region: Chicago
Financial & listing details
- Price per square foot: $335/sqft
- Annual tax amount: $10,456
- Date on market: 5/13/2024
- Listing terms: Conventional
- Ownership: Condo
Price history
| Date | Event | Price |
|---|---|---|
| 5/13/2024 | Sold | $570,000+61.7%$335/sqft |
Source:  MRED as distributed by MLS GRID #12008565 Report a problem MRED as distributed by MLS GRID #12008565 Report a problem | ||
| 3/26/2010 | Sold | $352,500$207/sqft |
Source: MRED as distributed by MLS GRID #07408239 Report a problem | ||
Public tax history
Tax history is unavailable.
Neighborhood: Noble Square
Nearby homes
- $683,0003 bd2 ba2k sqft1034 N Milwaukee Ave APT 3, Chicago, IL 60642Sold
- $536,200-- bd-- ba6.6k sqft1034 N Milwaukee Ave, Chicago, IL 60642Off Market
- $651,200-- bd-- ba6.6k sqft1034 N Milwaukee Ave, Chicago, IL 60642Off Market
- $683,0003 bd2 ba2.1k sqft1034 N Milwaukee Ave, Chicago, IL 60642Sold
- $570,0002 bd2 ba1.7k sqft1034 N Milwaukee Ave, Chicago, IL 60642Sold
- $--1 bd1 ba900 sqft1015 N Noble St APT 1, Chicago, IL 60642Off Market
- $--2 bd1 ba1.1k sqft1030 N Milwaukee Ave APT 3, Chicago, IL 60642Off Market
- $--2 bd1 ba1.2k sqft1030 N Milwaukee Ave APT 2, Chicago, IL 60642Off Market
Nearby schools
GreatSchools rating
- 3/10Otis Elementary SchoolGrades: PK-8Distance: 0.6 mi
- 1/10Wells Community Academy High SchoolGrades: 9-12Distance: 0.3 mi
Schools provided by the listing agent
- District: 299
Source: MRED as distributed by MLS GRID. This data may not be complete. We recommend contacting the local school district to confirm school assignments for this home.
Get a cash offer in 3 minutes
Find out how much your home could sell for in as little as 3 minutes with a no-obligation cash offer.
Estimated market value
$636,500
Get a cash offer in 3 minutes
Find out how much your home could sell for in as little as 3 minutes with a no-obligation cash offer.
Estimated market value
$636,500
- Illinois
- Cook County
- Chicago
- 60642
- Noble Square
- 1034 N Milwaukee Ave Suite 4
Nearby cities
Nearby neighborhoods
Nearby zip codes
Other Chicago Topics
