Skip main navigation
Sold for $655,000
  • $655,000

    1034 N Pointe Dr, Lincolnton, GA 30817

    4beds
    2,148sqft
    Single Family Residence
    Built in 2008
    2.31 Acres Lot
    $657,700 Zestimate®
    $305/sqft
    $2,373 Estimated rent

    Home value

    $657,700

    Estimated sales range

    Not available

    $2,373/mo

    Zestimate® history
    Loading
    Loading...

    Owner options

    List your home for rent

    $2,373/mo

    Rent Zestimate®

    Find your next renter with Zillow Rental Manager. Plus, with online applications, you can quickly screen prospective tenants – for free.

    Learn more

    $2,373/mo

    Rent Zestimate®

    Refinance and save

    $4,792/mo

    Est. payment

    Refinancing to a lower rate could help reduce your monthly payments and save thousands over the life of the loan.

    See today's rates

    $4,792/mo

    Est. payment

    Explore your selling options

    Work with a Zillow partner agent

    Leverage their expertise and Zillow's premium Showcase listings to get your home seen by more buyers.

    Get started

    List with your own agent

    Get your home in front of millions of buyers by listing it on Zillow.

    Learn how to do it

    Sell it yourself

    Take full control of how buyers see your home on Zillow by listing For Sale by Owner (FSBO).

    List your home

    What's special

    Brand-new dockLakefront retreatOversized two-car garageExpansive lake viewsStainless steel appliancesSolar-powered boat liftPrivate en-suite baths
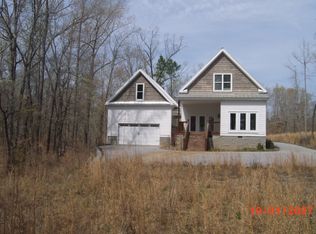
    Luxurious view with too many upgrades to count! Welcome to 1034 North Pointe Court, a beautifully updated lakefront retreat nestled on 2.31 private, level acres in the gated Pointe Shores community on Clark Hill Lake in Lincoln County. This property offers expansive lake views and easy access to a quiet cove, perfect for swimming, fishing, and boating. The home features engineered hardwood floors, tile, and carpet throughout. The spacious great room overlooks the lake and flows seamlessly into the open-concept kitchen, which includes granite countertops and stainless steel appliances. Just off the kitchen is a covered porch that provides a peaceful setting for outdoor dining and enjoying nature. Both main-level bedrooms include private en-suite baths with granite vanities and large step-in showers. Recent improvements include a brand-new dock and bridge with an expanded swim platform, a solar-powered boat lift, replacement of the front porch and side storage room steps, and all-new split HVAC systems throughout the house. The oversized two-car garage includes an above the garage space that could serve as workroom or flex room. There is additional storage at the home for canoes and rafts. A boat is available for purchase with the property, and architectural plans are available if the buyer wishes to expand the home's square footage. The septic system was newly installed in 2015. The community features underground utilities, county water, RV and boat storage, a playground, and a covered picnic area. This is a rare opportunity to own a turnkey lakefront property with privacy, views, and thoughtful upgrades in one of the most desirable neighborhoods on Clarks Hill Lake.

    Zillow last checked:

    Listing updated:

    Listed by:

    Laura Warren 229-349-1970,

    Meybohm Real Estate - North Au

    Bought with:

    Laura Warren, 137412

    Meybohm Real Estate - North Au

    Source: Aiken MLS,MLS#: 218286MLS Logo

    Facts & features

    Interior

    Bedrooms & bathrooms
    • Bedrooms: 4
    • Bathrooms: 4
    • Full bathrooms: 3
    • 1/2 bathrooms: 1
    Primary bedroom
    • Level: Upper
    • Area: 522.77
    • Dimensions: 23.58 x 22.17
    Bedroom 2
    • Level: Main
    • Area: 160.65
    • Dimensions: 13.58 x 11.83
    Bedroom 3
    • Level: Main
    • Area: 159.71
    • Dimensions: 13.5 x 11.83
    Bedroom 4
    • Level: Upper
    • Area: 188.64
    • Dimensions: 17.83 x 10.58
    Bonus room
    • Area: 485.41
    • Dimensions: 15.25 x 31.83
    Kitchen
    • Level: Main
    • Area: 109.53
    • Dimensions: 12.17 x 9
    Laundry
    • Level: Main
    • Area: 15.25
    • Dimensions: 3.33 x 4.58
    Living room
    • Level: Main
    • Area: 309.95
    • Dimensions: 14.83 x 20.9
    Heating
    • Other, Electric, Forced Air
    Cooling
    • Other, Central Air
    Appliances
    • Included: Microwave, Washer, Dishwasher, Dryer
    Features
    • Walk-In Closet(s), Bedroom on 1st Floor, Cathedral Ceiling(s), Kitchen Island
    • Flooring: Carpet, Ceramic Tile, Hardwood
    • Basement: None
    • Has fireplace: No
    Interior area
    • Total structure area: 2,148
    • Total interior livable area: 2,148 sqft
    • Finished area above ground: 2,148
    • Finished area below ground: 0

    Property

    Parking
    • Total spaces: 2
    • Parking features: Attached, Garage Door Opener, Paved
    • Attached garage spaces: 2
    Features
    • Levels: Two
    • Patio & porch: Deck
    • Pool features: None
    • On waterfront: Yes
    • Waterfront features: Waterfront
    Lot
    • Size: 2.31 Acres
    • Features: Cul-De-Sac
    Details
    • Additional structures: RV/Boat Storage
    • Parcel number: 11g 070
    • Special conditions: Standard
    • Horse amenities: None

    Construction

    Type & style
    • Home type: SingleFamily
    • Architectural style: Other
    • Property subtype: Single Family Residence
    Materials
    • Block, HardiPlank Type
    • Foundation: Other, Block
    • Roof: Composition,Metal
    Condition
    • New construction: No
    • Year built: 2008

    Utilities & green energy

    • Sewer: Septic Tank
    • Water: Other

    Community & HOA

    Community
    • Features: Gated, Lake, Recreation Area
    • Subdivision: None
    HOA
    • Has HOA: Yes
    • HOA fee: $800 annually
    Location
    • Region: Lincolnton

    Financial & listing details

    • Price per square foot: $305/sqft
    • Date on market: 7/6/2025
    • Cumulative days on market: 336 days
    • Listing terms: Contract
    • Road surface type: Dirt

    Price history

    DateEventPrice
    5/14/2026Sold$655,000-8.4%$305/sqft
    Source: Aiken MLS #218286 Report a problem
    2/19/2026Pending sale$715,000$333/sqft
    Source: Aiken MLS #218286 Report a problem
    7/6/2025Listed for sale$715,000$333/sqft
    Source: Aiken MLS #218286 Report a problem

    Public tax history

    Tax history is unavailable.

    Neighborhood: 30817

    Nearby schools

    GreatSchools rating
    Get pre-qualified for a loan
    At Zillow Home Loans, we can pre-qualify you in as little as 5 minutes with no impact to your credit score.

    An equal housing lender. NMLS #10287.