Skip main navigation
Sold for $875,000
  • $875,000

    1034 N Randolph St, Arlington, VA 22201

    2beds
    1,356sqft
    Townhouse
    Built in 1981
    -- sqft lot
    $928,400 Zestimate®
    $645/sqft
    $3,862 Estimated rent

    Home value

    $928,400

    $882,000 - $975,000

    $3,862/mo

    Zestimate® history
    Loading
    Loading...

    Owner options

    List your home for rent

    $3,862/mo

    Rent Zestimate®

    Find your next renter with Zillow Rental Manager. Plus, with online applications, you can quickly screen prospective tenants – for free.

    Learn more

    $3,862/mo

    Rent Zestimate®

    Refinance and save

    $5,380/mo

    Est. payment

    Refinancing to a lower rate could help reduce your monthly payments and save thousands over the life of the loan.

    See today's rates

    $5,380/mo

    Est. payment

    Explore your selling options

    Work with a Zillow partner agent

    Leverage their expertise and Zillow's premium Showcase listings to get your home seen by more buyers.

    Get started

    List with your own agent

    Get your home in front of millions of buyers by listing it on Zillow.

    Learn how to do it

    Sell it yourself

    Take full control of how buyers see your home on Zillow by listing For Sale by Owner (FSBO).

    List your home

    What's special

    Old town alexandriaPentagon cityCrystal cityExterior shedTysons cornerSoft close cabinetryDesigner lighting
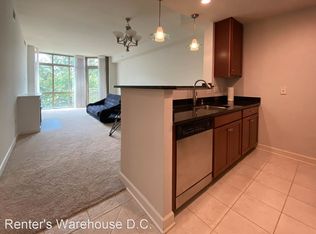
    Welcome to Randolph Square - an intimate condominium community nestled among the bustling Ballston corridor! This exquisite renovation and thoughtful design unfold the very moment you step into the Foyer!  No detail spared in the nearly 1400 finished sq ft spread over 2 beautifully appointed levels.  A bright open concept begins in the spacious Living room adorned by a cozy wood burning fireplace flanked with custom built in cabinetry.  At the heart of the home, the renovated Kitchen is ready for the most discerning chef! .... 5 burner induction cooking, double wall oven, vented range hood, waterfall quartz countertops, ceramic farmhouse sink, soft close cabinetry, and dedicated wine fridge.  The main level offers a generous bedroom suite with walk-in closet(with built in shelving) and adjacent full bath (with air jet tub)! The upper level boasts another bedroom with custom mirrored closets and luxurious ensuite bathroom.  The stunning bathroom renovations showcase carrara marble tile and frameless glass shower doors.  Convenient laundry room includes more built in cabinetry and full size side-by-side washer/dryer.  This home was designed to entertain both in and outdoors.  Enjoy the upcoming summer BBQ season on your private outdoor patio under a canopy of mature trees.  Ample storage options - walk in closets, under stair storage, exterior shed, and more!  1 reserved parking space, 1 guest parking pass., and ample street parking.  NEWer heating/cooling system(2015) and tankless water heater(2016). NEW whole house water filter(2023). LOW condo fees!    <br EXTRA, EXTRA, EXTRA ... durable vinyl plank floorings, designer lighting, recessed lighting, closet organizers, plantation shutters, neutral paint, built in Bose surround sound, 2 wall mounted Sony Smart TVs to convey(75in /55in).   LOCATION, LOCATION, LOCATION … 2 blocks to Ballston Metro, Ballston Quarter(dining + shopping), and Quincy park. 1/2 mile to the Custis Trail. Minutes to Washington DC, Crystal City, Pentagon City, Tysons Corner, Old Town Alexandria, and Reagan National Airport.

    Zillow last checked:

    Listing updated:

    Listed by:

    Kelly Stock Bacon 571-437-5898,

    ERA Teachers, Inc.

    Bought with:

    David Cabo, SP98375555

    Keller Williams Realty

    Source: Bright MLS,MLS#: VAAR2032950MLS Logo

    Facts & features

    Interior

    Bedrooms & bathrooms
    • Bedrooms: 2
    • Bathrooms: 2
    • Full bathrooms: 2
    • Main level bathrooms: 1
    • Main level bedrooms: 1
    Basement
    • Area: 0
    Heating
    • Heat Pump, Electric
    Cooling
    • Central Air, Electric
    Appliances
    • Included: Microwave, Cooktop, Dishwasher, Disposal, Dryer, Ice Maker, Double Oven, Oven, Range Hood, Refrigerator, Stainless Steel Appliance(s), Washer, Electric Water Heater
    • Laundry: Dryer In Unit, Upper Level, Washer In Unit, Laundry Room
    Features
    • Primary Bath(s), Walk-In Closet(s), Built-in Features, Entry Level Bedroom, Open Floorplan, Kitchen - Gourmet, Kitchen Island, Kitchen - Table Space, Recessed Lighting, Soaking Tub, Sound System, Upgraded Countertops, Wine Storage
    • Flooring: Ceramic Tile, Luxury Vinyl
    • Has basement: No
    • Number of fireplaces: 1
    • Fireplace features: Wood Burning
    Interior area
    • Total structure area: 1,356
    • Total interior livable area: 1,356 sqft
    • Finished area above ground: 1,356
    • Finished area below ground: 0

    Property

    Parking
    • Parking features: Assigned, Off Street, Parking Lot
    • Details: Assigned Parking, Assigned Space #: 8A
    Accessibility
    • Accessibility features: None
    Features
    • Levels: Two
    • Stories: 2
    • Patio & porch: Patio
    • Pool features: None
    Lot
    • Features: Urban
    Details
    • Additional structures: Above Grade, Below Grade
    • Parcel number: 14025044
    • Zoning: R15-30T
    • Special conditions: Standard

    Construction

    Type & style
    • Home type: Townhouse
    • Architectural style: Traditional
    • Property subtype: Townhouse
    Materials
    • Brick
    • Foundation: Other
    Condition
    • Excellent
    • New construction: No
    • Year built: 1981

    Utilities & green energy

    • Sewer: Public Sewer
    • Water: Public
    • Utilities for property: Fiber Optic

    Community & neighborhood

    Security
    • Security features: Electric Alarm
    Location
    • Region: Arlington
    • Subdivision: Randolph Square

    HOA & financial

    HOA
    • Has HOA: No
    • Amenities included: None
    • Services included: Maintenance Structure, Insurance, Management, Road Maintenance, Snow Removal, Common Area Maintenance
    • Association name: Randolph Square
    Other fees
    • Condo and coop fee: $275 monthly

    Other

    Other facts
    • Listing agreement: Exclusive Right To Sell
    • Listing terms: Cash,Conventional,Other
    • Ownership: Condominium

    Price history

    DateEventPrice
    8/11/2023Sold$875,000$645/sqft
    Source: Bright MLS #VAAR2032950 Report a problem
    7/18/2023Pending sale$875,000$645/sqft
    Source: Bright MLS #VAAR2032950 Report a problem
    7/13/2023Listed for sale$875,000+2.9%$645/sqft
    Source: Bright MLS #VAAR2032950 Report a problem
    6/22/2023Listing removed$850,000$627/sqft
    Source: Bright MLS #VAAR2031512 Report a problem
    6/14/2023Pending sale$850,000$627/sqft
    Source: Bright MLS #VAAR2031512 Report a problem
    6/8/2023Listed for sale$850,000+2.2%$627/sqft
    Source: Bright MLS #VAAR2031512 Report a problem
    11/27/2019Sold$832,000-0.8%$614/sqft
    Source: Agent Provided Report a problem
    11/7/2019Listed for sale$839,000+30.1%$619/sqft
    Source: Century 21 Redwood Realty #VAAR156534 Report a problem
    9/16/2016Sold$645,000-4.4%$476/sqft
    Source: Public Record Report a problem
    8/25/2016Listed for sale$675,000$498/sqft
    Source: Keller Williams - McLean #AR9718037 Report a problem
    8/10/2016Pending sale$675,000$498/sqft
    Source: Keller Williams - McLean #AR9718037 Report a problem
    7/21/2016Listed for sale$675,000+17.9%$498/sqft
    Source: Keller Williams Realty #AR9718037 Report a problem
    8/19/2010Sold$572,500+13.8%$422/sqft
    Source: Public Record Report a problem
    7/21/2004Sold$503,000+141.2%$371/sqft
    Source: Public Record Report a problem
    10/7/1999Sold$208,500$154/sqft
    Source: Public Record Report a problem

    Public tax history

    YearProperty taxesTax assessment
    2025$8,872 +3.6%$858,900 +3.6%
    2024$8,563 +2.6%$828,900 +2.3%
    2023$8,344 +0.6%$810,100 +0.6%
    2022$8,290 +1.7%$804,900 +1.7%
    2021$8,148 +7.2%$791,100 +6.7%
    2020$7,604 +5.9%$741,100 +5.9%
    2019$7,177 +7.3%$699,500 +5.2%
    2018$6,690 +1.9%$665,000 +1.9%
    2017$6,565 +1.5%$652,600
    2016$6,467 +1.6%$652,600 +2.1%
    2015$6,367 +13.3%$639,300 +13.3%
    2014$5,620 +4.3%$564,300 +5.4%
    2013$5,386 +3.6%$535,400
    2012$5,199 +1.4%--
    2011$5,129 --
    2009-- --
    2008-- --
    2007-- --
    2006-- --
    2005-- --
    2004-- --
    2003-- --
    2002-- --
    2001-- $212,400

    Find assessor info on the county website

    Neighborhood: Ballston-Virginia Square

    Nearby schools

    GreatSchools rating
    Schools provided by the listing agent
    • Elementary: Arlington Science Focus
    • Middle: Swanson
    • High: Washington-liberty
    • District: Arlington County Public Schools

    Source: Bright MLS. This data may not be complete. We recommend contacting the local school district to confirm school assignments for this home.

    Get a cash offer in 3 minutes
    Find out how much your home could sell for in as little as 3 minutes with a no-obligation cash offer.
    Estimated market value
    $928,400
    Get a cash offer in 3 minutes
    Find out how much your home could sell for in as little as 3 minutes with a no-obligation cash offer.
    Estimated market value
    $928,400