One or more photo(s) has been virtually staged. Welcome to this beautiful 1.39-acre wooded lot in the desirable University Acres neighborhood. As you approach the home, a long paved driveway winds through the trees, leading to a front sidewalk and a side-entry two-car garage. The garage features a spacious workshop area with extensive cabinetry, perfect for storage or hobbies. Inside, this 2,925-square-foot home offers four bedrooms and three full bathrooms. Upon entering the front door, you’re greeted by a large, formal sunken living room just off the entryway. To the left, a cozy sitting room with a gas fireplace flows into the gourmet kitchen. The kitchen is a chef’s dream, featuring granite countertops, a gas stove, double ovens, cove lighting above and below the cabinetry, soft-close drawers, and convenient pull-out shelving. Adjacent to the kitchen and sitting area are a dedicated office and a laundry room, along with a bright and spacious Florida room filled with windows that bathe the space in natural light. Continuing behind the kitchen, you’ll find the entrance to the garage, as well as abundant closet storage, two walk-in pantries, a full bathroom, and a large step-down bedroom—ideal for guests, parents, or older siblings. On the opposite side of the home, a hallway leads to two more generously sized bedrooms with large windows, a full hall bathroom with a tub-shower combo, and the private primary suite. The suite includes two large closets and an en suite bathroom with double sinks and a spacious walk-in shower. This expansive property has two storage sheds, one connected to the house and one in the back area of the lot. Conveniently located in the heart of Gainesville, this home offers easy access to hospitals, shopping, and dining, all while providing the peace and privacy of a wooded retreat.
Sold for $410,000
$410,000
1034 NW 61st Ter, Gainesville, FL 32605
4beds
2,925sqft
Single Family Residence
Built in 1972
1.39 Acres Lot
$399,900 Zestimate®
$140/sqft
$3,237 Estimated rent
Home value
$399,900
$364,000 - $440,000
$3,237/mo
Zestimate® history
Owner options
List your home for rent
$3,237/mo
Rent Zestimate®
Find your next renter with Zillow Rental Manager. Plus, with online applications, you can quickly screen prospective tenants – for free.
$3,237/mo
Rent Zestimate®
Refinance and save
$2,956/mo
Est. payment
Refinancing to a lower rate could help reduce your monthly payments and save thousands over the life of the loan.
$2,956/mo
Est. payment
Explore your selling options
Work with a Zillow partner agent
Leverage their expertise and Zillow's premium Showcase listings to get your home seen by more buyers.
Get startedList with your own agent
Get your home in front of millions of buyers by listing it on Zillow.
Learn how to do itSell it yourself
Take full control of how buyers see your home on Zillow by listing For Sale by Owner (FSBO).
List your homeWhat's special
Gas fireplaceSpacious workshop areaStep-down bedroomEn suite bathroomGas stoveDedicated officeGranite countertops
Zillow last checked:
Listing updated:
Listed by:
Ken Cornell 352-281-4000,
BOSSHARDT REALTY SERVICES LLC 352-371-6100,
Angela Cornell 352-371-6100,
BOSSHARDT REALTY SERVICES LLC
Bought with:
Sarah Rosas, 3507609
BLU REALTY CORP
Source: Stellar MLS,MLS#: GC530413 Originating MLS: Gainesville-Alachua
Originating MLS: Gainesville-Alachua
Facts & features
Interior
Bedrooms & bathrooms
- Bedrooms: 4
- Bathrooms: 3
- Full bathrooms: 3
Primary bedroom
- Features: Walk-In Closet(s)
- Level: First
Kitchen
- Features: Storage Closet
- Level: First
Living room
- Features: No Closet
- Level: First
Heating
- Electric
Cooling
- Central Air
Appliances
- Included: Dishwasher, Gas Water Heater, Microwave, Range, Refrigerator
- Laundry: Laundry Room
Features
- Living Room/Dining Room Combo, Solid Surface Counters, Solid Wood Cabinets
- Flooring: Carpet, Ceramic Tile
- Has fireplace: Yes
- Fireplace features: Family Room, Gas
Interior area
- Total structure area: 3,712
- Total interior livable area: 2,925 sqft
Property
Parking
- Total spaces: 2
- Parking features: Garage - Attached
- Attached garage spaces: 2
Features
- Levels: One
- Stories: 1
- Exterior features: Storage
Lot
- Size: 1.39 Acres
Details
- Parcel number: 06350032000
- Zoning: R-1A
- Special conditions: None
Construction
Type & style
- Home type: SingleFamily
- Property subtype: Single Family Residence
Materials
- Brick
- Foundation: Slab
- Roof: Shingle
Condition
- New construction: No
- Year built: 1972
Utilities & green energy
- Sewer: Septic Tank
- Water: None
- Utilities for property: Cable Connected, Electricity Connected, Water Connected
Community & HOA
Community
- Pet fee: $0 monthly
- Subdivision: WEST HILLS
HOA
- Has HOA: No
Location
- Region: Gainesville
Financial & listing details
- Price per square foot: $140/sqft
- Tax assessed value: $466,030
- Annual tax amount: $4,513
- Date on market: 5/1/2025
- Cumulative days on market: 127 days
- Listing terms: Cash,Conventional
- Ownership: Fee Simple
- Total actual rent: 0
- Electric utility on property: Yes
- Road surface type: Paved
Price history
| Date | Event | Price |
|---|---|---|
| 9/24/2025 | Sold | $410,000-8.7%$140/sqft |
Source:  Stellar MLS #GC530413 Report a problem Stellar MLS #GC530413 Report a problem | ||
| 9/9/2025 | Pending sale | $449,000$154/sqft |
Source: Stellar MLS #GC530413 Report a problem | ||
| 7/29/2025 | Price change | $449,000-9.3%$154/sqft |
Source: Stellar MLS #GC530413 Report a problem | ||
| 6/17/2025 | Price change | $495,000-6.6%$169/sqft |
Source: Stellar MLS #GC530413 Report a problem | ||
| 5/12/2025 | Price change | $530,000-5.4%$181/sqft |
Source: Stellar MLS #GC530413 Report a problem | ||
| 5/1/2025 | Listed for sale | $560,000$191/sqft |
Source: Stellar MLS #GC530413 Report a problem | ||
Public tax history
| Year | Property taxes | Tax assessment |
|---|---|---|
| 2025 | $4,633 +2.6% | $233,228 +2.9% |
| 2024 | $4,513 +7.1% | $226,655 +3% |
| 2023 | $4,215 +1.5% | $220,054 +3% |
| 2022 | $4,153 +1.7% | $213,645 +3% |
| 2021 | $4,082 +1.4% | $207,422 +1.4% |
| 2020 | $4,025 +0% | $204,558 +2.3% |
| 2019 | $4,024 | $199,959 +1.9% |
| 2018 | $4,024 +1.9% | $196,230 +2.1% |
| 2017 | $3,947 -0.4% | $192,200 +2.1% |
| 2016 | $3,965 +8.9% | $188,250 +0.7% |
| 2015 | $3,642 0% | $186,950 +0.8% |
| 2014 | $3,643 +0.8% | $185,470 -28.3% |
| 2013 | $3,613 | $258,600 -0.9% |
| 2012 | -- | $261,000 +49.6% |
| 2011 | -- | $174,450 -40% |
| 2010 | -- | $290,800 -8.8% |
| 2009 | -- | $318,800 -3.9% |
| 2008 | -- | $331,700 +16.8% |
| 2007 | -- | $284,000 +12.3% |
| 2006 | -- | $252,900 +7.1% |
| 2005 | -- | $236,100 +8.2% |
| 2004 | -- | $218,200 +17.4% |
| 2003 | -- | $185,800 |
| 2002 | -- | $185,800 +9.7% |
| 2001 | -- | $169,400 +6.3% |
| 2000 | -- | $159,300 |
Find assessor info on the county website
Neighborhood: West Hills
Nearby homes
- $433,5003 bd2 ba2.3k sqft1116 NW 61st Ter, Gainesville, FL 32605Off Market
- $377,6004 bd2 ba2k sqft1020 NW 61st Ter, Gainesville, FL 32605Off Market
- $505,9003 bd2 ba2.1k sqft1101 NW 61st Ter, Gainesville, FL 32605Off Market
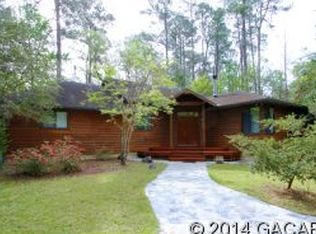
- $751,5005 bd4 ba4.7k sqft1025 NW 61st Ter, Gainesville, FL 32605Off Market
- $451,7003 bd3 ba2k sqft1125 NW 61st Ter, Gainesville, FL 32605Off Market
- $490,2004 bd2 ba2.8k sqft1250 NW 61st Ter, Gainesville, FL 32605Off Market
- $445,7003 bd2 ba2.2k sqft1034 NW 60th St, Gainesville, FL 32605Off Market
- $338,8003 bd2 ba2k sqft924 NW 61st Ter, Gainesville, FL 32605Off Market
Nearby schools
GreatSchools rating
- 3/10Myra Terwilliger Elementary SchoolGrades: PK-5Distance: 4.9 mi
- 7/10Fort Clarke Middle SchoolGrades: 6-8Distance: 2.1 mi
- 6/10F. W. Buchholz High SchoolGrades: 9-12Distance: 1.2 mi
Schools provided by the listing agent
- Elementary: Myra Terwilliger Elementary School-AL
- Middle: Fort Clarke Middle School-AL
- High: F. W. Buchholz High School-AL
Source: Stellar MLS. This data may not be complete. We recommend contacting the local school district to confirm school assignments for this home.
Get a cash offer in 3 minutes
Find out how much your home could sell for in as little as 3 minutes with a no-obligation cash offer.
Estimated market value
$399,900
Get a cash offer in 3 minutes
Find out how much your home could sell for in as little as 3 minutes with a no-obligation cash offer.
Estimated market value
$399,900
- Florida
- Alachua County
- Gainesville
- 32605
- West Hills
- 1034 NW 61st Ter
Nearby cities
Nearby neighborhoods
Nearby zip codes
Other Gainesville Topics
