**MULTIPLE OFFERS: Best and final offers by noon on July 23rd.** Welcome to this charming one-level home nestled on an oversized lot with mature trees. Discover the wonderful blend of classic ranch-style charm and modern updates while perfectly positioned for easy access to everything the city has to offer. Situated on one of the largest and most coveted lots in the entire neighborhood, this beautiful home offers an exceptional opportunity for all buyers. Step inside to a bright, open-concept layout designed for effortless living and entertaining. The seamless flow connects the main living spaces, highlighted by a large fireplace hearth that doubles as built-in seating and is ready to host gatherings of family and friends. The interior features new flooring throughout offering a thoughtful mix of luxury vinyl plank floors, slate tile, and plush carpet. The open kitchen showcases granite countertops and a large kitchen island and with views of the large private backyard. Shaded by mature trees, this expansive outdoor space with patio and additional storage is a rare gem. Primary bedroom features dual closets and an ensuite bathroom. Both the primary and secondary bathrooms have been tastefully updated with contemporary fixtures. Additional features include a spacious walk-in utility room with cabinetry and a large, attached two-car garage offering plenty of storage. Beyond the property line, you are plugged directly into the best of Grand Prairie culture. You are just minutes away from downtown shopping, the farmers market, great restaurants, and live music venues. Combining space, style, and an unbeatable central location, this home truly stands out as a rare find in today's market. Welcome home!
Sold
Street View
Price Unknown
1034 NW 8th St, Grand Prairie, TX 75050
3beds
1,558sqft
Single Family Residence
Built in 1964
0.39 Acres Lot
$304,800 Zestimate®
$--/sqft
$2,155 Estimated rent
Home value
$304,800
$280,000 - $329,000
$2,155/mo
Zestimate® history
Owner options
List your home for rent
$2,155/mo
Rent Zestimate®
Find your next renter with Zillow Rental Manager. Plus, with online applications, you can quickly screen prospective tenants – for free.
$2,155/mo
Rent Zestimate®
Refinance and save
Refinancing to a lower rate could help reduce your monthly payments and save thousands over the life of the loan.
Explore your selling options
Work with a Zillow partner agent
Leverage their expertise and Zillow's premium Showcase listings to get your home seen by more buyers.
Get startedList with your own agent
Get your home in front of millions of buyers by listing it on Zillow.
Learn how to do itSell it yourself
Take full control of how buyers see your home on Zillow by listing For Sale by Owner (FSBO).
List your homeWhat's special
Plush carpetNew flooring throughoutLuxury vinyl plank floorsCharming one-level homeEnsuite bathroomLarge kitchen islandAdditional storage
Zillow last checked:
Listing updated:
Listed by:
Summer Dale 0621991 214-437-1639,
TruHome Real Estate 972-299-3959
Bought with:
Johanna Rodriguez, 0742982
OnDemand Realty
Source: NTREIS,MLS#: 21329143
Facts & features
Interior
Bedrooms & bathrooms
- Bedrooms: 3
- Bathrooms: 2
- Full bathrooms: 2
Primary bedroom
- Features: En Suite Bathroom
- Level: First
- Dimensions: 13 x 11
Bedroom
- Features: Walk-In Closet(s)
- Level: First
- Dimensions: 11 x 10
Bedroom
- Features: Walk-In Closet(s)
- Level: First
- Dimensions: 11 x 10
Dining room
- Level: First
- Dimensions: 13 x 12
Kitchen
- Features: Built-in Features, Kitchen Island, Pantry, Stone Counters
- Level: First
- Dimensions: 21 x 11
Living room
- Features: Fireplace
- Level: First
- Dimensions: 21 x 13
Utility room
- Features: Utility Room
- Level: First
- Dimensions: 9 x 7
Heating
- Central, Natural Gas
Cooling
- Central Air, Ceiling Fan(s), Electric
Appliances
- Included: Dishwasher, Gas Cooktop, Disposal, Gas Oven, Gas Range, Gas Water Heater
- Laundry: Electric Dryer Hookup
Features
- Open Floorplan
- Flooring: Carpet, Luxury Vinyl Plank, Tile
- Has basement: No
- Number of fireplaces: 1
- Fireplace features: Den, Masonry
Interior area
- Total interior livable area: 1,558 sqft
Property
Parking
- Total spaces: 2
- Parking features: Garage
- Attached garage spaces: 2
Features
- Levels: One
- Stories: 1
- Patio & porch: Rear Porch
- Exterior features: Storage
- Pool features: None
- Fencing: Wood
Lot
- Size: 0.39 Acres
- Features: Back Yard, Interior Lot, Lawn, Sprinkler System
Details
- Parcel number: 28106500010200000
Construction
Type & style
- Home type: SingleFamily
- Architectural style: Ranch,Traditional,Detached
- Property subtype: Single Family Residence
Materials
- Brick
- Foundation: Slab
- Roof: Composition
Condition
- Resale
- Year built: 1964
Utilities & green energy
- Sewer: Public Sewer
- Water: Public
- Utilities for property: Sewer Available, Water Available
Community & HOA
Community
- Security: Security System
- Subdivision: Keith Heights Add
HOA
- Has HOA: No
Location
- Region: Grand Prairie
Financial & listing details
- Tax assessed value: $269,830
- Annual tax amount: $6,089
- Date on market: 7/18/2026
- Cumulative days on market: 13 days
- Exclusions: refrigerator, TVs and TV mounts, exterior cameras, curtains and rods
Price history
| Date | Event | Price |
|---|---|---|
| 8/14/2026 | Sold | -- |
Source: NTREIS #21329143 Report a problem | ||
| 8/3/2026 | Pending sale | $310,000$199/sqft |
Source: NTREIS #21329143 Report a problem | ||
| 7/24/2026 | Contingent | $310,000$199/sqft |
Source: NTREIS #21329143 Report a problem | ||
| 7/18/2026 | Listed for sale | $310,000+44.2%$199/sqft |
Source: NTREIS #21329143 Report a problem | ||
| 6/17/2021 | Sold | -- |
Source: Agent Provided Report a problem | ||
| 5/25/2021 | Pending sale | $215,000$138/sqft |
Source: NTREIS #14568618 Report a problem | ||
| 5/14/2021 | Listed for sale | $215,000$138/sqft |
Source: NTREIS #14568618 Report a problem | ||
| 8/8/2014 | Sold | -- |
Source: Agent Provided Report a problem | ||
Public tax history
| Year | Property taxes | Tax assessment |
|---|---|---|
| 2025 | $4,002 -9.4% | $269,830 |
| 2024 | $4,416 -3% | $269,830 -0.1% |
| 2023 | $4,554 -33.8% | $270,000 |
| 2022 | $6,876 +83.2% | $270,000 +62.6% |
| 2021 | $3,754 -0.9% | $166,060 |
| 2020 | $3,790 +9% | $166,060 +0.1% |
| 2019 | $3,477 -9.4% | $165,910 +4.8% |
| 2018 | $3,838 +11.3% | $158,340 |
| 2017 | $3,447 +10.4% | $158,340 +24.2% |
| 2016 | $3,123 +26.2% | $127,480 +16.2% |
| 2015 | $2,474 | $109,700 +7.2% |
| 2014 | $2,474 | $102,310 |
| 2013 | -- | -- |
| 2012 | -- | -- |
| 2011 | -- | -- |
| 2010 | -- | -- |
| 2009 | -- | -- |
| 2008 | -- | -- |
| 2007 | -- | -- |
| 2005 | -- | -- |
| 2004 | -- | -- |
| 2003 | -- | -- |
| 2002 | -- | -- |
| 2001 | -- | -- |
Find assessor info on the county website
Neighborhood: 75050
Nearby homes
- $278,6003 bd2 ba1.6k sqft1038 NW 8th St, Grand Prairie, TX 75050Off Market

- $315,7003 bd2 ba2k sqft1030 NW 8th St, Grand Prairie, TX 75050Off Market
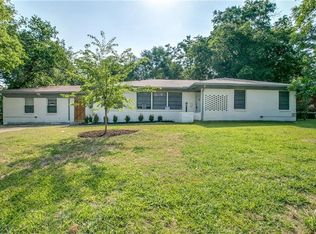
- $232,6003 bd1 ba1.3k sqft1037 NW 7th St, Grand Prairie, TX 75050Off Market
- $--3 bd2 ba1.2k sqft1033 NW 7th St, Grand Prairie, TX 75050Sold
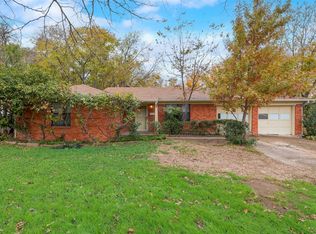
- $303,6003 bd2 ba2k sqft806 Blackburn St, Grand Prairie, TX 75050Off Market
- $238,7003 bd1 ba1.5k sqft1029 NW 7th St, Grand Prairie, TX 75050Off Market
- $285,7004 bd2 ba1.6k sqft1026 NW 8th St, Grand Prairie, TX 75050Off Market
- $357,9003 bd3 ba2.7k sqft1013 NW 8th St, Grand Prairie, TX 75050Off Market
Nearby schools
GreatSchools rating
- 5/10Stephen F Austin Elementary SchoolGrades: PK-5Distance: 0.4 mi
- 4/10Digital Arts & Technology Academy at Adams MiddleGrades: 6-8Distance: 0.2 mi
- 2/10Grand Prairie High SchoolGrades: 9-12Distance: 0.6 mi
Schools provided by the listing agent
- Elementary: Austin
- Middle: Adams,Jefferson
- High: Grand Prairie
- District: Grand Prairie ISD
Source: NTREIS. This data may not be complete. We recommend contacting the local school district to confirm school assignments for this home.
Get a cash offer in 3 minutes
Find out how much your home could sell for in as little as 3 minutes with a no-obligation cash offer.
Estimated market value
$304,800
Get a cash offer in 3 minutes
Find out how much your home could sell for in as little as 3 minutes with a no-obligation cash offer.
Estimated market value
$304,800
- Texas
- Dallas County
- Grand Prairie
- 75050
- 1034 NW 8th St
