RARE FIND & just what you need! Lets goooo! Unbelievable private 2 bedroom 1 bath inlaw suite complete with 2nd primary bedroom, full bath with tub, separate shower and walk in closet, stunning living area with fireplace, kitchen, and second bedroom or study with full size WD connections. Main home floorplan contains 3 bedrooms, 2 baths, office, living, dining, kitchen, breakfast area, and large utility with full size WD. Lovely entry flows into formal dining or main living w brick woodburning fireplace. Split bedroom arrangement. 1st Primary Bedroom has ensuite bath with garden tub, sep shower, dual sinks, and walk in closet! Open main kitchen with breakfast area viewing backyard. Beautifully updated Jack n Jill bathroom for secondary bedrooms. Fiber optic internet. Three car garage. 2 acres of land w 2 stall pole barn. Saltwater pool with wrought iron fence. Fantastic covered patio for entertaining & viewing amazzzing sunsets. Super sized front porch. Bring your rockers & sweet tea!
Sold
Price Unknown
1034 Oak Hollow Ln, Combine, TX 75159
5beds
2,722sqft
Single Family Residence
Built in 2002
2.01 Acres Lot
$572,200 Zestimate®
$--/sqft
$3,380 Estimated rent
Home value
$572,200
$544,000 - $601,000
$3,380/mo
Zestimate® history
Owner options
List your home for rent
$3,380/mo
Rent Zestimate®
Find your next renter with Zillow Rental Manager. Plus, with online applications, you can quickly screen prospective tenants – for free.
$3,380/mo
Rent Zestimate®
Refinance and save
$50/mo
Est. payment
Refinancing to a lower rate could help reduce your monthly payments and save thousands over the life of the loan.
$50/mo
Est. payment
Explore your selling options
Work with a Zillow partner agent
Leverage their expertise and Zillow's premium Showcase listings to get your home seen by more buyers.
Get startedList with your own agent
Get your home in front of millions of buyers by listing it on Zillow.
Learn how to do itSell it yourself
Take full control of how buyers see your home on Zillow by listing For Sale by Owner (FSBO).
List your homeWhat's special
Zillow last checked:
Listing updated:
Listed by:
Jennifer Rumbo Drake 0504122 214-929-8426,
Coldwell Banker Apex, REALTORS 972-772-9300
Bought with:
Rodney Holland
Keller Williams Rockwall
Source: NTREIS,MLS#: 20559101
Facts & features
Interior
Bedrooms & bathrooms
- Bedrooms: 5
- Bathrooms: 3
- Full bathrooms: 3
Primary bedroom
- Features: Dual Sinks, Double Vanity, En Suite Bathroom, Garden Tub/Roman Tub, Separate Shower, Walk-In Closet(s)
- Dimensions: 16 x 12
Primary bedroom
- Dimensions: 13 x 12
Bedroom
- Features: Ceiling Fan(s)
- Dimensions: 13 x 11
Bedroom
- Features: Ceiling Fan(s)
- Dimensions: 11 x 10
Bedroom
- Dimensions: 9 x 9
Breakfast room nook
- Dimensions: 14 x 9
Dining room
- Dimensions: 11 x 11
Kitchen
- Features: Eat-in Kitchen, Pantry, Walk-In Pantry
- Dimensions: 14 x 14
Kitchen
- Features: Breakfast Bar, Built-in Features, Eat-in Kitchen
- Dimensions: 14 x 7
Living room
- Features: Fireplace
- Dimensions: 21 x 16
Living room
- Features: Fireplace
- Dimensions: 21 x 11
Office
- Dimensions: 11 x 11
Heating
- Central
Cooling
- Central Air, Ceiling Fan(s)
Appliances
- Included: Dishwasher, Electric Oven, Disposal, Microwave
- Laundry: Laundry in Utility Room
Features
- Decorative/Designer Lighting Fixtures, Double Vanity, Eat-in Kitchen, In-Law Floorplan, Cable TV, Walk-In Closet(s)
- Flooring: Ceramic Tile, Luxury Vinyl Plank
- Windows: Window Coverings
- Has basement: No
- Number of fireplaces: 2
- Fireplace features: Masonry, Wood Burning
Interior area
- Total interior livable area: 2,722 sqft
Property
Parking
- Total spaces: 4
- Parking features: Additional Parking, Carport, Door-Multi, Door-Single, Driveway, Garage, Garage Door Opener, Garage Faces Side
- Attached garage spaces: 3
- Carport spaces: 1
- Covered spaces: 4
- Has uncovered spaces: Yes
Features
- Levels: One
- Stories: 1
- Patio & porch: Rear Porch, Front Porch, Covered
- Pool features: Fenced, Gunite, In Ground, Pool, Salt Water
- Fencing: Back Yard,Fenced,Wrought Iron,Wire
Lot
- Size: 2.01 Acres
- Features: Acreage, Back Yard, Interior Lot, Irregular Lot, Lawn, Subdivision, Few Trees
Details
- Parcel number: 54678
- Other equipment: Other
Construction
Type & style
- Home type: SingleFamily
- Architectural style: Traditional,Detached
- Property subtype: Single Family Residence
Materials
- Brick
- Foundation: Slab
- Roof: Composition
Condition
- Year built: 2002
Utilities & green energy
- Sewer: Aerobic Septic
- Utilities for property: Septic Available, Cable Available
Community & HOA
Community
- Subdivision: Oakhollow Ph 1 & 2
HOA
- Has HOA: Yes
- Services included: Association Management
- HOA fee: $50 annually
- HOA name: Oak Hollow Hoa
- HOA phone: 214-566-0738
Location
- Region: Combine
Financial & listing details
- Tax assessed value: $564,153
- Annual tax amount: $7,657
- Date on market: 3/14/2024
- Cumulative days on market: 7 days
- Listing terms: Cash,Conventional,FHA,VA Loan
- Exclusions: Curtains, play set, and any mounted Tvs.
Price history
| Date | Event | Price |
|---|---|---|
| 4/19/2024 | Sold | -- |
Source: NTREIS #20559101 Report a problem | ||
| 3/31/2024 | Pending sale | $527,000$194/sqft |
Source: NTREIS #20559101 Report a problem | ||
| 3/21/2024 | Contingent | $527,000$194/sqft |
Source: NTREIS #20559101 Report a problem | ||
| 3/14/2024 | Listed for sale | $527,000+108.3%$194/sqft |
Source: NTREIS #20559101 Report a problem | ||
| 4/7/2015 | Sold | -- |
Source: Agent Provided Report a problem | ||
| 1/22/2015 | Price change | $253,000-0.8%$93/sqft |
Source: Callaway Real Estate #13030690 Report a problem | ||
| 12/25/2014 | Price change | $255,000-1.5%$94/sqft |
Source: Callaway Real Estate #13030690 Report a problem | ||
| 11/19/2014 | Price change | $258,900-0.4%$95/sqft |
Source: Callaway Real Estate #13030690 Report a problem | ||
| 11/7/2014 | Price change | $259,900-1.9%$95/sqft |
Source: Callaway Real Estate #13030690 Report a problem | ||
| 10/5/2014 | Listed for sale | $265,000+3.1%$97/sqft |
Source: Callaway Real Estate #13030690 Report a problem | ||
| 6/17/2010 | Listing removed | $257,000$94/sqft |
Source: Re/Max Platinum #11321944 Report a problem | ||
| 5/9/2010 | Price change | $257,000-7.2%$94/sqft |
Source: Re/Max Platinum #11321944 Report a problem | ||
| 1/2/2010 | Listed for sale | $277,000$102/sqft |
Source: Century 21 Millennium Gold #11321944 Report a problem | ||
| 4/11/2006 | Sold | -- |
Source: Public Record Report a problem | ||
Public tax history
| Year | Property taxes | Tax assessment |
|---|---|---|
| 2025 | $6,986 -7.7% | $547,656 +10% |
| 2024 | $7,571 +8.9% | $497,869 +10% |
| 2023 | $6,953 -1.1% | $452,608 +10% |
| 2022 | $7,031 +3% | $411,462 +10% |
| 2021 | $6,826 +5.6% | $374,056 +7.7% |
| 2020 | $6,465 | $347,379 +10% |
| 2019 | -- | $315,799 +10% |
| 2018 | $5,638 | $287,090 +6.4% |
| 2017 | $5,638 +11.7% | $269,890 +11.8% |
| 2016 | $5,048 +7.2% | $241,490 +1.8% |
| 2015 | $4,708 | $237,210 +5.9% |
| 2014 | $4,708 | $224,050 -0.9% |
| 2013 | -- | $225,990 +0.9% |
| 2012 | -- | $224,020 -2.4% |
| 2011 | -- | $229,580 -0.8% |
| 2010 | -- | $231,470 -0.8% |
| 2009 | -- | $233,370 +1.3% |
| 2008 | -- | $230,420 +7.3% |
| 2007 | -- | $214,770 -8.8% |
| 2006 | -- | $235,410 +2.1% |
| 2005 | -- | $230,640 |
| 2004 | -- | $230,640 |
Find assessor info on the county website
Neighborhood: 75159
Nearby homes
- $543,700-- bd-- ba2.6k sqft1036 Oak Hollow Ln, Combine, TX 75159Off Market
- $455,2004 bd3 ba2.6k sqft1032 Oak Hollow Ln, Seagoville, TX 75159Off Market

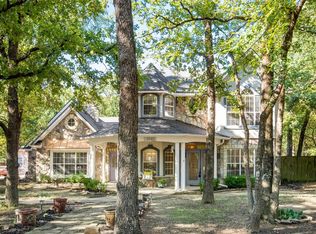
- $--5 bd3 ba2.7k sqft1040 Oak Hollow Ln, Combine, TX 75159Sold
- $497,5004 bd2 ba2k sqft1030 Oak Hollow Ln, Combine, TX 75159Off Market
- $412,000-- bd-- ba2.1k sqft1045 Oak Hollow Ln, Combine, TX 75159Off Market
- $451,2004 bd2 ba2.2k sqft1046 Oak Hollow Ln, Combine, TX 75159Off Market
- $398,5004 bd2 ba1.8k sqft1028 Oak Hollow Ln, Combine, TX 75159Off Market
- $514,5004 bd3 ba3.2k sqft1029 Oak Holw, Crandall, TX 75114Off Market
Nearby schools
GreatSchools rating
- 5/10Nola Kathryn Wilson Elementary SchoolGrades: PK-6Distance: 4.9 mi
- 3/10Crandall Middle SchoolGrades: 7-8Distance: 7.8 mi
- 4/10Crandall High SchoolGrades: 9-12Distance: 4.3 mi
Schools provided by the listing agent
- Elementary: Wilson
- Middle: Crandall
- High: Crandall
- District: Crandall ISD
Source: NTREIS. This data may not be complete. We recommend contacting the local school district to confirm school assignments for this home.
Get a cash offer in 3 minutes
Find out how much your home could sell for in as little as 3 minutes with a no-obligation cash offer.
Estimated market value
$572,200
Get a cash offer in 3 minutes
Find out how much your home could sell for in as little as 3 minutes with a no-obligation cash offer.
Estimated market value
$572,200
- Texas
- Kaufman County
- Combine
- 75159
- 1034 Oak Hollow Ln
Nearby cities
Nearby zip codes
Other Combine Topics
