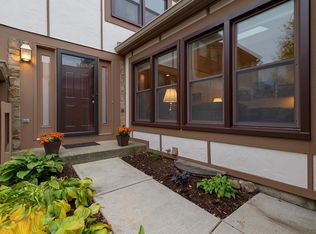
ALL NEW!!! STUNNING COMPLETE RENOVATION AT 1034 OAKVIEW DRIVE IN WHEATON OAKS, AN END UNIT 3 BEDROOM 3 BATH RANCH YOU WILL NOT WANT TO MISS! Expect superb master craftsmanship, exquisite appointments, and relentless attention to detail at every turn! Key features of this home's transformation include: a perfect blend of ceramic, carpet, and brand new 2 1/4 inc solid oak flooring, wainscoting, a perfect palette of paint colors, new plumbing and electrical, black door hardware and plumbing fixtures, walls moved or removed to create open design living spaces bathed in natural light, a welcoming vestibule and foyer entry, a gorgeous dream kitchen featuring custom Shaker style soft close cabinetry with pullouts, a center island sure to be a favorite gathering spot for friends and family as you meal prep for those special gatherings, a classic white subway tile backsplash, quartz countertops, a spacious pantry, something we all want but forget to add...a 'broom closet', WOW factor on trend lighting, a casual eating area with bay window, and stainless steel appliances, glass accented upper cabinets in coffee bar area; a spacious dining room/living room with wood burning fireplace and sliding glass doors to a private deck overlooking green space and steps from the beautiful community club house and pool; a cozy den; a spacious primary bedroom with private bath and walk-in closet with custom built-ins and hook ups that can accommodate a full size washer and dryer for truly 1 level living; a second bedroom and very stylish full hall bath with beautiful floating vanity & linen closet completes the main floor. Open solid oak stairway leads to the bright full sized finished basement offering recessed lighting; a cedar closet for your off season wardrobe, a full bath with walk-in shower; a third bedroom with generous closet space; and extra space that can be used as an office/sitting room/or 4th bedroom....you choose; and 2 spacious storage areas. 2 car attached garage newly finished & painted with dry wall for a clean look. Guest parking. Siding/Roof/Gutters & Downspouts/Soffits & Eaves by Association in 2020-2021. Walking distance to Wheaton Sport Center and Cosley Zoo. MAINTENANCE FREE LIVING AT ITS BEST IN THIS BELOVED AND WELL-ESTABLISHED NORTH WHEATON COMMUNITY!
Closed
Zillow last checked:
Listing updated:
Bought with:
Eric Logan
Realty Executives Premier Illinois
Source: MRED as distributed by MLS GRID,MLS#: 12256383
Price history
| Date | Event | Price |
|---|---|---|
| 6/26/2025 | Sold | $540,000$337/sqft |
Source:  MRED as distributed by MLS GRID #12256383 Report a problem MRED as distributed by MLS GRID #12256383 Report a problem | ||
| 5/28/2025 | Pending sale | $540,000$337/sqft |
Source: MRED as distributed by MLS GRID #12256383 Report a problem | ||
| 4/23/2025 | Contingent | $540,000$337/sqft |
Source: MRED as distributed by MLS GRID #12256383 Report a problem | ||
| 4/11/2025 | Listed for sale | $540,000$337/sqft |
Source: MRED as distributed by MLS GRID #12256383 Report a problem | ||
Get a cash offer in 3 minutes
Find out how much your home could sell for in as little as 3 minutes with a no-obligation cash offer.
Estimated market value
$566,300
