This beautiful custom built home on 2.33 acres offers the peace and tranquility of a country setting with all the conveniences of the city. Upon arriving at the property, you will see the meticulously maintained lawn, garage and lush landscaping. With over 2 acres, it would make someone a lovely mini-farm--the possibilities are endless! The wrap around porch greets you as you enter the foyer and spacious living room with vaulted ceiling, masonry fireplace and beautiful oak floors. The chefs kitchen features custom made cherry cabinets, double oven, granite counters, island and bar for easy dining. The eat in kitchen offers lots of natural light and easy access to the covered front porch. The primary suite is on the main level and features a spacious bath with dual doors to access the fabulous walk in closet. Laundry room is conveniently located on the main level and features a desk area, laundry sink, washer and dryer, and space for an extra refrigerator or freezer. A half bath is also located on the main level. Upstairs are 2 bedrooms with oak floors, one bath and an open loft area that overlooks the vaulted living room. The unfinished basement is plumbed for a bathroom and offers potential for further expansion. RV hookup is available. The 800 sq. ft. detached garage has 3 garage doors and is the ideal space for a workshop or storage. A greenhouse is located beside the detached garage near the back patio for easy access to garden all year long. This 3 bedroom, 2.5 bath home will exceed all your expectations--excellent floor plan, spacious rooms, oak or tile floors. It really is a must see! Don't hesitate, your dream property awaits! Buyer/Buyer's Agent to verify all information. Primary bedroom curtains do not convey.
Sold for $574,500
$574,500
1034 Old State Route 34, Jonesborough, TN 37659
3beds
2,449sqft
Single Family Residence, Residential
Built in 1996
2.33 Acres Lot
$600,000 Zestimate®
$235/sqft
$2,391 Estimated rent
Home value
$600,000
$570,000 - $630,000
$2,391/mo
Zestimate® history
Owner options
List your home for rent
$2,391/mo
Rent Zestimate®
Find your next renter with Zillow Rental Manager. Plus, with online applications, you can quickly screen prospective tenants – for free.
$2,391/mo
Rent Zestimate®
Refinance and save
$3,557/mo
Est. payment
Refinancing to a lower rate could help reduce your monthly payments and save thousands over the life of the loan.
$3,557/mo
Est. payment
Explore your selling options
Work with a Zillow partner agent
Leverage their expertise and Zillow's premium Showcase listings to get your home seen by more buyers.
Get startedList with your own agent
Get your home in front of millions of buyers by listing it on Zillow.
Learn how to do itSell it yourself
Take full control of how buyers see your home on Zillow by listing For Sale by Owner (FSBO).
List your homeWhat's special
Zillow last checked:
Listing updated:
Listed by:
Marsha Bradford 423-833-5217,
Century 21 Legacy
Bought with:
Debbie Perry, 337315
Century 21 Legacy
Source: TVRMLS,MLS#: 9970958
Facts & features
Interior
Bedrooms & bathrooms
- Bedrooms: 3
- Bathrooms: 3
- Full bathrooms: 2
- 1/2 bathrooms: 1
Primary bedroom
- Level: Lower
Heating
- Central
Cooling
- Central Air
Appliances
- Included: Dishwasher, Double Oven, Refrigerator
- Laundry: Electric Dryer Hookup, Washer Hookup, Sink
Features
- Master Downstairs, Bar, Eat-in Kitchen, Entrance Foyer, Granite Counters, Kitchen Island, Walk-In Closet(s)
- Flooring: Ceramic Tile, Hardwood
- Windows: Double Pane Windows
- Basement: Block,Concrete,Full,Garage Door,Plumbed,Unfinished,Walk-Out Access,Workshop
- Number of fireplaces: 1
- Fireplace features: Living Room, Masonry
Interior area
- Total structure area: 4,118
- Total interior livable area: 2,449 sqft
Property
Parking
- Total spaces: 2
- Parking features: RV Access/Parking, Deeded, Driveway, Detached, Garage Door Opener, Gravel
- Garage spaces: 2
- Has uncovered spaces: Yes
Features
- Levels: One and One Half
- Stories: 2
- Patio & porch: Covered, Front Porch, Rear Patio, Wrap Around
- Exterior features: Balcony
Lot
- Size: 2.33 Acres
- Dimensions: 2.33 acres
- Topography: Cleared, Level
Details
- Additional structures: Garage(s), Greenhouse, RV/Boat Storage, Workshop
- Parcel number: 075 020.04
- Zoning: Residential
Construction
Type & style
- Home type: SingleFamily
- Architectural style: Cape Cod
- Property subtype: Single Family Residence, Residential
Materials
- Vinyl Siding
- Foundation: Block
- Roof: Asphalt,Shingle
Condition
- Above Average
- New construction: No
- Year built: 1996
Utilities & green energy
- Sewer: Septic Tank
- Water: Public
- Utilities for property: Electricity Connected, Propane, Sewer Available, Water Connected
Community & HOA
Community
- Subdivision: Not In Subdivision
HOA
- Has HOA: No
- Amenities included: Landscaping
Location
- Region: Jonesborough
Financial & listing details
- Price per square foot: $235/sqft
- Tax assessed value: $522,700
- Annual tax amount: $2,235
- Date on market: 9/9/2024
- Listing terms: Cash,Conventional
- Electric utility on property: Yes
Price history
| Date | Event | Price |
|---|---|---|
| 10/24/2024 | Sold | $574,500-3.4%$235/sqft |
Source: TVRMLS #9970958 Report a problem | ||
| 9/15/2024 | Pending sale | $595,000$243/sqft |
Source: TVRMLS #9970958 Report a problem | ||
| 9/9/2024 | Listed for sale | $595,000$243/sqft |
Source: TVRMLS #9970958 Report a problem | ||
Public tax history
| Year | Property taxes | Tax assessment |
|---|---|---|
| 2025 | $2,235 +37.5% | $130,675 +37.5% |
| 2024 | $1,625 +46.4% | $95,050 +84% |
| 2023 | $1,110 | $51,650 |
| 2022 | $1,110 | $51,650 |
| 2021 | $1,110 | $51,650 |
| 2020 | $1,110 | $51,650 |
| 2019 | $1,110 | $51,650 +2.3% |
| 2018 | -- | $50,475 |
| 2017 | $1,201 | $50,475 |
| 2016 | $1,201 +20.2% | $50,475 |
| 2015 | $999 | $50,475 |
| 2014 | $999 | $50,475 |
| 2013 | -- | $50,475 -11% |
| 2011 | $1,085 | $56,700 |
| 2010 | $1,085 | $56,700 |
| 2009 | $1,085 | $56,700 |
| 2008 | -- | $56,700 +49.5% |
| 2007 | $891 +17.5% | $37,925 |
| 2006 | $759 +7% | $37,925 |
| 2005 | $709 | $37,925 |
| 2004 | $709 +1.2% | $37,925 +4.5% |
| 2003 | $701 | $36,300 +2.3% |
| 2001 | -- | $35,500 -75% |
| 2000 | -- | $142,001 |
Find assessor info on the county website
Neighborhood: 37659
Nearby homes
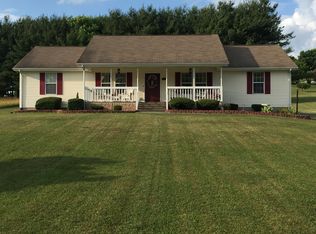
- $320,1004 bd2 ba1.9k sqft1038 Old State Route 34, Jonesborough, TN 37659Off Market
- $402,800-- bd1 ba2k sqftSand Valley Rd, Jonesborough, TN 37659Off Market
- $431,500-- bd2 ba1.9k sqft1052 Old State Route 34, Jonesborough, TN 37659Off Market
- $47,700-- bd3 ba2.6k sqft1020 Old State Route 34, Jonesborough, TN 37659Sold
- $610,6004 bd3 ba2.7k sqft534 Sand Valley Rd, Jonesborough, TN 37659Off Market
- $409,500-- bd2 ba2k sqft508 Sand Valley Rd, Jonesborough, TN 37659Off Market
- $168,200-- bd2 ba1.3k sqft1001 Sycamore Creek Dr, Jonesborough, TN 37659Off Market
- $27,000-- bd-- ba-- sqft1002 Sycamore Creek Dr, Jonesborough, TN 37659Off Market
Nearby schools
GreatSchools rating
- 7/10Grandview Elementary SchoolGrades: PK-8Distance: 3 mi
- 5/10David Crockett High SchoolGrades: 9-12Distance: 0.5 mi
Schools provided by the listing agent
- Elementary: Grandview
- Middle: Grandview
- High: David Crockett
Source: TVRMLS. This data may not be complete. We recommend contacting the local school district to confirm school assignments for this home.


Get pre-qualified for a loan
At Zillow Home Loans, we can pre-qualify you in as little as 5 minutes with no impact to your credit score.An equal housing lender. NMLS #10287.
- Tennessee
- Washington County
- Jonesborough
- 37659
- 1034 Old State Route 34
