Modern 2,200 SQ FT Townhome - Lives Like a Single-Family Home! Experience the Perfect Blend of Sun-drenched Space, Style, and Serenity in Lake Zurich's popular Sonoma subdivision. Built in 2002 and meticulously maintained, this open-concept gem is move-in ready with significant 2024/2025/2026 upgrades. Main Level: Elegant & Airy Soaring 2-Story Living Room: Features floor-to-ceiling windows and gleaming hardwood floors. Chef's Kitchen: Boasts 42" cabinetry, brand-new stainless steel refrigerator (2024), granite countertops, and a matching granite island. Outdoor Living: The spacious dining area opens to a massive deck-perfect for hosting while enjoying peaceful pond views. Primary Suite Retreat: Convenient main-floor master featuring a private spa bath with a Jacuzzi tub and a massive walk-in closet. Essentials: Includes a main-level laundry room and powder room. Upper Level: Versatile Comfort Cozy Loft: Anchored by a warm fireplace, this flexible space is ideal for a home office or second lounge. Two Large Bedrooms: Accompanied by a modern second full bathroom. Walk-Out Lower Level: The Ultimate Entertainment Space The expansive finished basement (featuring new carpet installed April 2025) includes a full bath and ample storage. Direct access to a large concrete patio and backyard lawn, offering the best seats in the house for the water view. Premium Updates & Peace of Mind: Refinished hardwood floors (Feb 2026) HVAC System: Brand New (Dec 2024) Water Heater & Sewage Pump: New (Nov 2024) Appliances: Refrigerator (2024), Microwave/Oven Combo (2023), Dishwasher (2022) Garage: 2-car attached with custom countertops and cabinetry for organization. Location, Location, Location! Situated in the top-rated District 95 schools, you are just minutes from the Metra, shopping, and dining. Stay active with walkable access to Sonoma playground parks and tennis courts. Make this gorgeous pond-view home yours today!
Closed
$495,000
1034 Orchard Pond Ct, Lake Zurich, IL 60047
3beds
3,515sqft
Townhouse, Single Family Residence
Built in 2002
-- sqft lot
$506,500 Zestimate®
$141/sqft
$3,949 Estimated rent
Home value
$506,500
$456,000 - $562,000
$3,949/mo
Zestimate® history
Owner options
List your home for rent
$3,949/mo
Rent Zestimate®
Find your next renter with Zillow Rental Manager. Plus, with online applications, you can quickly screen prospective tenants – for free.
$3,949/mo
Rent Zestimate®
Refinance and save
$4,252/mo
Est. payment
Refinancing to a lower rate could help reduce your monthly payments and save thousands over the life of the loan.
$4,252/mo
Est. payment
Explore your selling options
Work with a Zillow partner agent
Leverage their expertise and Zillow's premium Showcase listings to get your home seen by more buyers.
Get startedList with your own agent
Get your home in front of millions of buyers by listing it on Zillow.
Learn how to do itSell it yourself
Take full control of how buyers see your home on Zillow by listing For Sale by Owner (FSBO).
List your homeWhat's special
Convenient main-floor masterFloor-to-ceiling windowsTwo large bedroomsPeaceful pond viewsMassive deck-perfect for hostingExpansive finished basementBrand-new stainless steel refrigerator
Zillow last checked:
Listing updated:
Listed by:
Venkateshwar Talari 847-541-5000,
Coldwell Banker Realty
Bought with:
Temenoujka Aglikin
Nushka Realty LLC
Source: MRED as distributed by MLS GRID,MLS#: 12572318
Facts & features
Interior
Bedrooms & bathrooms
- Bedrooms: 3
- Bathrooms: 4
- Full bathrooms: 3
- 1/2 bathrooms: 1
Rooms
- Room types: Recreation Room, Utility Room-Lower Level, Walk In Closet, Storage
Primary bedroom
- Features: Flooring (Carpet), Bathroom (Full)
- Level: Main
- Area: 240 Square Feet
- Dimensions: 15X16
Bedroom 2
- Features: Flooring (Carpet)
- Level: Second
- Area: 154 Square Feet
- Dimensions: 11X14
Bedroom 3
- Features: Flooring (Carpet)
- Level: Second
- Area: 180 Square Feet
- Dimensions: 12X15
Dining room
- Features: Flooring (Hardwood)
- Level: Main
- Dimensions: COMBO
Family room
- Features: Flooring (Hardwood)
- Level: Main
- Area: 255 Square Feet
- Dimensions: 15X17
Kitchen
- Features: Kitchen (Eating Area-Breakfast Bar, Island), Flooring (Hardwood)
- Level: Main
- Area: 272 Square Feet
- Dimensions: 17X16
Laundry
- Features: Flooring (Porcelain Tile)
- Level: Main
- Area: 56 Square Feet
- Dimensions: 8X7
Living room
- Features: Flooring (Hardwood)
- Level: Main
- Area: 374 Square Feet
- Dimensions: 17X22
Recreation room
- Features: Flooring (Carpet)
- Level: Basement
- Area: 1170 Square Feet
- Dimensions: 30X39
Storage
- Level: Second
- Area: 144 Square Feet
- Dimensions: 12X12
Other
- Level: Basement
- Area: 90 Square Feet
- Dimensions: 9X10
Walk in closet
- Features: Flooring (Carpet)
- Level: Main
- Area: 36 Square Feet
- Dimensions: 6X6
Heating
- Natural Gas
Cooling
- Central Air
Appliances
- Included: Range, Microwave, Dishwasher, Refrigerator, Washer, Dryer, Disposal, Stainless Steel Appliance(s), Cooktop, Water Softener Owned
- Laundry: Main Level, Washer Hookup, Electric Dryer Hookup, Laundry Closet, Sink
Features
- Vaulted Ceiling(s), 1st Floor Bedroom, 1st Floor Full Bath, Storage, Walk-In Closet(s)
- Flooring: Hardwood
- Windows: Screens
- Basement: Finished,Full,Walk-Out Access
- Number of fireplaces: 1
- Fireplace features: Double Sided, Attached Fireplace Doors/Screen, Gas Log, Family Room
Interior area
- Total structure area: 0
- Total interior livable area: 3,515 sqft
Property
Parking
- Total spaces: 2
- Parking features: Asphalt, Garage Door Opener, Yes, Garage Owned, Attached, Garage
- Attached garage spaces: 2
- Has uncovered spaces: Yes
Accessibility
- Accessibility features: No Disability Access
Features
- Patio & porch: Patio, Porch
- Exterior features: Dog Run
Details
- Parcel number: 14193011090000
- Special conditions: None
- Other equipment: Water-Softener Owned, Ceiling Fan(s), Fan-Whole House, Sump Pump, Backup Sump Pump;
Construction
Type & style
- Home type: Townhouse
- Property subtype: Townhouse, Single Family Residence
Materials
- Vinyl Siding, Brick
Condition
- New construction: No
- Year built: 2002
Utilities & green energy
- Electric: Circuit Breakers
- Sewer: Public Sewer
- Water: Lake Michigan
Community & HOA
Community
- Security: Security System, Fire Sprinkler System
- Subdivision: Sonoma
HOA
- Has HOA: Yes
- Amenities included: Park, Tennis Court(s)
- Services included: Exterior Maintenance, Lawn Care, Snow Removal
- HOA fee: $480 monthly
Location
- Region: Lake Zurich
Financial & listing details
- Price per square foot: $141/sqft
- Tax assessed value: $354,867
- Annual tax amount: $8,336
- Date on market: 2/20/2026
- Listing terms: Conventional
- Ownership: Condo
Price history
| Date | Event | Price |
|---|---|---|
| 3/27/2026 | Sold | $495,000-1%$141/sqft |
Source:  MRED as distributed by MLS GRID #12572318 Report a problem MRED as distributed by MLS GRID #12572318 Report a problem | ||
| 3/4/2026 | Contingent | $500,000$142/sqft |
Source: MRED as distributed by MLS GRID #12572318 Report a problem | ||
| 2/20/2026 | Listed for sale | $500,000+0%$142/sqft |
Source: MRED as distributed by MLS GRID #12572318 Report a problem | ||
| 2/18/2026 | Listing removed | $499,900$142/sqft |
Source: MRED as distributed by MLS GRID #12534619 Report a problem | ||
| 1/13/2026 | Price change | $499,900-2.9%$142/sqft |
Source: MRED as distributed by MLS GRID #12534619 Report a problem | ||
| 12/29/2025 | Listed for sale | $515,000+33.8%$147/sqft |
Source: MRED as distributed by MLS GRID #12534619 Report a problem | ||
| 2/10/2022 | Sold | $385,000-2.5%$110/sqft |
Source: MRED as distributed by MLS GRID #11293499 Report a problem | ||
| 1/1/2022 | Contingent | $395,000$112/sqft |
Source: MRED as distributed by MLS GRID #11293499 Report a problem | ||
| 12/23/2021 | Listed for sale | $395,000+15.3%$112/sqft |
Source: MRED as distributed by MLS GRID #11293499 Report a problem | ||
| 4/15/2021 | Sold | $342,500-0.7%$97/sqft |
Source: Public Record Report a problem | ||
| 2/10/2020 | Listing removed | $2,600$1/sqft |
Source: Baird & Warner #10608289 Report a problem | ||
| 2/8/2020 | Listing removed | $345,000$98/sqft |
Source: Baird & Warner #10056501 Report a problem | ||
| 1/12/2020 | Listed for rent | $2,600$1/sqft |
Source: Baird & Warner #10608289 Report a problem | ||
| 8/16/2019 | Price change | $345,000-2.7%$98/sqft |
Source: Baird & Warner #10056501 Report a problem | ||
| 5/5/2019 | Price change | $354,500-1.4%$101/sqft |
Source: Baird & Warner #10056501 Report a problem | ||
| 7/6/2018 | Price change | $359,500-0.8%$102/sqft |
Source: Baird & Warner #10025350 Report a problem | ||
| 4/19/2018 | Price change | $362,500-0.7%$103/sqft |
Source: Baird & Warner #10025350 Report a problem | ||
| 2/23/2018 | Price change | $365,000-0.7%$104/sqft |
Source: Baird & Warner #10025350 Report a problem | ||
| 12/3/2017 | Price change | $367,500-0.7%$105/sqft |
Source: Baird & Warner #09761482 Report a problem | ||
| 10/29/2017 | Price change | $370,000-1.3%$105/sqft |
Source: Baird & Warner #09761482 Report a problem | ||
| 9/26/2017 | Listed for sale | $375,000-10.7%$107/sqft |
Source: Baird & Warner #09761482 Report a problem | ||
| 7/29/2004 | Sold | $420,000$119/sqft |
Source: Public Record Report a problem | ||
Public tax history
| Year | Property taxes | Tax assessment |
|---|---|---|
| 2024 | $8,336 +0% | $137,078 +15.9% |
| 2023 | $8,334 -7.5% | $118,277 +2.8% |
| 2022 | $9,005 -1.6% | $115,100 -5.3% |
| 2021 | $9,154 +7.3% | $121,604 +2.6% |
| 2020 | $8,532 -4.6% | $118,488 -5.1% |
| 2019 | $8,944 +8.3% | $124,802 +6.1% |
| 2018 | $8,258 | $117,656 +1.2% |
| 2017 | $8,258 +1.8% | $116,238 +1.5% |
| 2016 | $8,110 +14.2% | $114,471 +5% |
| 2015 | $7,099 +0.8% | $109,030 +15.3% |
| 2014 | $7,041 +5.2% | $94,524 -0.2% |
| 2012 | $6,696 -3.8% | $94,723 -11.6% |
| 2011 | $6,961 +16.6% | $107,147 -24.2% |
| 2010 | $5,971 -27.8% | $141,320 -4% |
| 2009 | $8,271 +1.9% | $147,208 +2.1% |
| 2008 | $8,114 +90.4% | $144,222 +0.7% |
| 2006 | $4,261 -41.3% | $143,208 |
| 2005 | $7,263 | -- |
Find assessor info on the county website
Neighborhood: 60047
Nearby homes
- $569,0003 bd4 ba3.1k sqft1040 Orchard Pond Ct, Lake Zurich, IL 60047Off Market

- $523,2003 bd4 ba2.5k sqft1028 Orchard Pond Ct, Lake Zurich, IL 60047Off Market
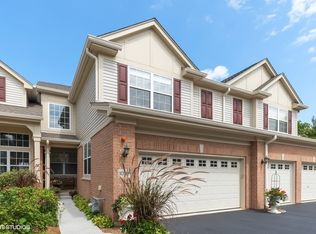
- $543,600-- bd3 ba2.5k sqft1022 Orchard Pond Ct, Lake Zurich, IL 60047Off Market
- $535,9003 bd4 ba3.5k sqft1052 Orchard Pond Ct, Lake Zurich, IL 60047Off Market

- $569,5003 bd4 ba3.5k sqft1052 Orchard Pond Ct #1052, Lake Zurich, IL 60047Off Market
- $504,0004 bd4 ba2.3k sqft1039 Orchard Pond Ct, Lake Zurich, IL 60047Off Market
- $534,6003 bd4 ba2.2k sqft1010 Orchard Pond Ct, Lake Zurich, IL 60047Off Market
- $551,0003 bd4 ba2.5k sqft1004 Orchard Pond Ct, Lake Zurich, IL 60047Off Market
Nearby schools
GreatSchools rating
- 10/10Seth Paine Elementary SchoolGrades: K-5Distance: 1.7 mi
- 8/10Lake Zurich Middle - N CampusGrades: 6-8Distance: 2.7 mi
- 8/10Lake Zurich High SchoolGrades: 9-12Distance: 1.9 mi
Schools provided by the listing agent
- Elementary: Seth Paine Elementary School
- Middle: Lake Zurich Middle - N Campus
- High: Lake Zurich High School
- District: 95
Source: MRED as distributed by MLS GRID. This data may not be complete. We recommend contacting the local school district to confirm school assignments for this home.
Get a cash offer in 3 minutes
Find out how much your home could sell for in as little as 3 minutes with a no-obligation cash offer.
Estimated market value
$506,500
Get a cash offer in 3 minutes
Find out how much your home could sell for in as little as 3 minutes with a no-obligation cash offer.
Estimated market value
$506,500
- Illinois
- Lake County
- Lake Zurich
- 60047
- 1034 Orchard Pond Ct
Nearby cities
Nearby zip codes
Other Lake Zurich Topics
