A Diamond in the Rough – Full of Potential!
Attention all investors, renovators, and visionaries! This 3-bedroom, 1-bath home is nestled on a cul-de-sac and offers a wonderful opportunity to make it your own. The property features a new roof in 2026, a single-car attached garage, an additional storage area, and a handy outdoor shed for even more storage options. With a little TLC and some creative vision, this diamond in the rough has the potential to shine! Whether you're searching for your next investment property or looking to create a home that reflects your own style, this property offers plenty of possibilities. Bring your ideas, roll up your sleeves, and unlock the potential this hidden gem has to offer. Property is being sold in as-is condition. Don't miss your chance to turn this opportunity into something special!
For sale
$59,000
1034 Oxford Ct, Charleston, IL 61920
3beds
988sqft
Single Family Residence
Built in 1979
7,405 Square Feet Lot
$-- Zestimate®
$60/sqft
$-- HOA
What's special
Handy outdoor shedSingle-car attached garageNestled on a cul-de-sacAdditional storage area
- 19 hours
- 312
- 21
Zillow last checked:
Listing updated:
Listed by:
Debbie Warman 217-345-6300,
All-American Realty
Source: CIBR,MLS#: 6261566 Originating MLS: Central Illinois Board Of REALTORS
Facts & features
Interior
Bedrooms & bathrooms
- Bedrooms: 3
- Bathrooms: 1
- Full bathrooms: 1
Bedroom
- Level: Main
- Dimensions: 12.3 x 13.11
Bedroom
- Level: Main
- Dimensions: 10.3 x 12.6
Bedroom
- Level: Main
- Dimensions: 9 x 9.3
Other
- Level: Main
- Dimensions: 4.11 x 7.1
Kitchen
- Level: Main
- Dimensions: 14.6 x 12.1
Laundry
- Level: Main
- Dimensions: 7.11 x 6.8
Living room
- Level: Main
- Dimensions: 12.6 x 14.6
Heating
- Forced Air, Gas
Cooling
- Central Air
Appliances
- Included: Dishwasher, Gas Water Heater, Range, Refrigerator, Range Hood
- Laundry: Main Level
Features
- Main Level Primary
- Basement: Crawl Space
- Has fireplace: No
Interior area
- Total structure area: 988
- Total interior livable area: 988 sqft
- Finished area above ground: 988
Property
Parking
- Total spaces: 1
- Parking features: Attached, Garage
- Attached garage spaces: 1
Features
- Levels: One
- Stories: 1
- Exterior features: Shed
Lot
- Size: 7,405 Square Feet
Details
- Additional structures: Shed(s)
- Parcel number: 02207448000
- Zoning: R-1
- Special conditions: None
Construction
Type & style
- Home type: SingleFamily
- Architectural style: Ranch
- Property subtype: Single Family Residence
Materials
- Aluminum Siding, Masonite, Wood Siding
- Foundation: Crawlspace
- Roof: Asphalt,Composition,Fiberglass,Other,Shingle
Condition
- Year built: 1979
Utilities & green energy
- Sewer: Public Sewer
- Water: Public
Community & HOA
Community
- Subdivision: Foxcrest Add
Location
- Region: Charleston
Financial & listing details
- Price per square foot: $60/sqft
- Tax assessed value: $53,070
- Annual tax amount: $1,288
- Date on market: 10/22/2026
- Road surface type: Concrete
Estimated market value
Not available
Estimated sales range
Not available
Not available
Price history
| Date | Event | Price |
|---|---|---|
| 10/23/2026 | Listed for sale | $59,000+114.5%$60/sqft |
Source:  CIBR #6261566 Report a problem | ||
| 11/4/2016 | Sold | $27,500$28/sqft |
Source: CIBR #6164425 Report a problem | ||
| 10/15/2016 | Listed for sale | $27,500$28/sqft |
Source: All-American Realty #6164425 Report a problem | ||
Public tax history
| Year | Property taxes | Tax assessment |
|---|---|---|
| 2025 | $1,288 +3.4% | $17,690 +10.2% |
| 2024 | $1,246 +1.5% | $16,053 +9.5% |
| 2023 | $1,227 -0.2% | $14,661 +1.7% |
| 2022 | $1,229 -2.9% | $14,419 +4.2% |
| 2021 | $1,266 +36% | $13,838 +38.4% |
| 2020 | $931 +1.7% | $10,002 |
| 2019 | $916 +2.4% | $10,002 |
| 2018 | $895 | $10,002 |
| 2017 | $895 -57.4% | $10,002 -57.8% |
| 2016 | $2,100 -3.1% | $23,686 |
| 2015 | $2,168 | $23,686 |
| 2014 | $2,168 | $23,686 |
| 2013 | $2,168 | $23,686 |
| 2011 | -- | $23,686 |
| 2010 | -- | $23,686 |
| 2009 | -- | $23,686 +8.2% |
| 2006 | -- | $21,892 |
Find assessor info on the county website
Monthly payment
Est. payment
Payment breakdown
Explore the cost of this home by adjusting the details. Changes won't be saved.Climate risks
Neighborhood: 61920
Nearby schools
Schools provided by the listing agent
- District: Charleston Dist. 1
Source: CIBR. This data may not be complete. We recommend contacting the local school district to confirm school assignments for this home.


Similar homes
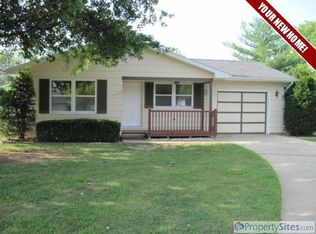
- $64,9003 bd1 ba1k sqft127 Polk Ave, Charleston, IL 61920For Sale
 MLS ID #6260396, Mandy Vergara. CIBR
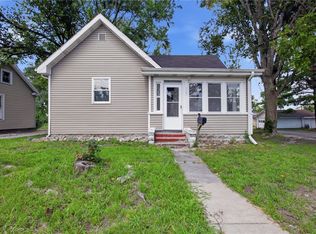
- $68,900-- bd1 ba585 sqft731 12th St, Charleston, IL 61920For Sale
 MLS ID #6261399, Terri Bailey. CIBR
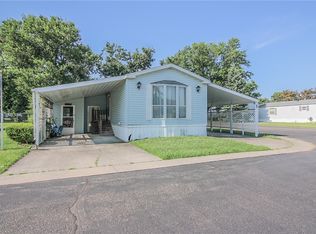
- $57,5002 bd2 ba1.1k sqft812 N 7th St Lot 86, Mattoon, IL 61938For Sale
 MLS ID #6259549, Julie Willingham. CIBR
- $59,9002 bd1 ba1k sqft713 S 32nd St, Mattoon, IL 61938For Sale
 MLS ID #6260535, Nathan Zimmer. CIBR
