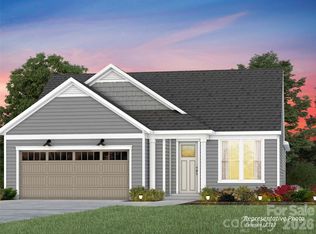
Welcome to the newest Premier 55+, Active Adult Community in the Charlotte surrounding area of Belmont, Del Webb at Carolina Riverside. Conveniently located to downtown Belmont, uptown Charlotte, Charlotte-Douglas Airport, White Water Center, Botanical Gardens, on the Catawba River, close to Lake Wylie/water activities, near hospitals, shopping, dining, urgent care facilities, grocery stores, recreation and MORE! Our luxurious Lifestyle includes: HOA-lawn maintenance, cable TV & high-speed internet, Lifestyle Director, Indoor heated pool with spa, outdoor pool, fitness center, event spaces, pickle ball and bocce courts, dog park, walking trails and much more. The sought-after, Palmary Home, is popular because the Kitchen in this open floorplan comes with a butler's pantry area, Gourmet Kitchen with gas cooking, under cabinet lighting, brick fireplace, Tray ceilings, a Sunroom that opens to a private covered porch and patio for grilling, the Owner's suite boasts a zero entry extended shower with dual shower heads and a bench, framed mirrors over trench sinks in the owner's bathroom, a 4' garage extension for storage, Laundry cabinets with a laundry sink, Blinds throughout and a Landscaping package. This home qualifies for special financing.
Closed
$629,342
1034 Paddlers Way, Belmont, NC 28012
2beds
1,969sqft
Single Family Residence
Built in 2025
0.18 Acres Lot
$628,700 Zestimate®
$320/sqft
$3,159 Estimated rent
Home value
$628,700
$566,000 - $698,000
$3,159/mo
Zestimate® history
Owner options
List your home for rent
$3,159/mo
Rent Zestimate®
Find your next renter with Zillow Rental Manager. Plus, with online applications, you can quickly screen prospective tenants – for free.
$3,159/mo
Rent Zestimate®
Refinance and save
$3,799/mo
Est. payment
Refinancing to a lower rate could help reduce your monthly payments and save thousands over the life of the loan.
$3,799/mo
Est. payment
Explore your selling options
Work with a Zillow partner agent
Leverage their expertise and Zillow's premium Showcase listings to get your home seen by more buyers.
Get startedList with your own agent
Get your home in front of millions of buyers by listing it on Zillow.
Learn how to do itSell it yourself
Take full control of how buyers see your home on Zillow by listing For Sale by Owner (FSBO).
List your homeWhat's special
Gourmet kitchenTray ceilingsDual shower headsZero entry extended showerFramed mirrorsOpen floorplanLaundry sink
Zillow last checked:
Listing updated:
Listed by:
Neci Adams neci.adams@pulte.com,
Pulte Home Corporation,
Danielle Self,
Pulte Home Corporation
Bought with:
Jonathan Winn
Keller Williams Connected
Source: Canopy MLS as distributed by MLS GRID,MLS#: 4298239
Facts & features
Interior
Bedrooms & bathrooms
- Bedrooms: 2
- Bathrooms: 2
- Full bathrooms: 2
- Main level bedrooms: 2
Primary bedroom
- Level: Main
Bedroom s
- Level: Main
Bathroom full
- Level: Main
Bathroom full
- Level: Main
Dining area
- Level: Main
Family room
- Level: Main
Flex space
- Features: See Remarks
- Level: Main
Kitchen
- Level: Main
Laundry
- Level: Main
Sunroom
- Level: Main
Heating
- ENERGY STAR Qualified Equipment, Forced Air, Natural Gas
Cooling
- Central Air
Appliances
- Included: Dishwasher, Disposal, Electric Oven, ENERGY STAR Qualified Dishwasher, Exhaust Fan, Exhaust Hood, Gas Cooktop, Ice Maker, Microwave, Plumbed For Ice Maker, Tankless Water Heater, Wall Oven
- Laundry: Electric Dryer Hookup, Main Level, Washer Hookup
Features
- Has basement: No
Interior area
- Total structure area: 1,969
- Total interior livable area: 1,969 sqft
- Finished area above ground: 1,969
- Finished area below ground: 0
Property
Parking
- Total spaces: 2
- Parking features: Driveway, Garage on Main Level
- Garage spaces: 2
- Has uncovered spaces: Yes
Features
- Levels: One
- Stories: 1
- Waterfront features: Other - See Remarks
Lot
- Size: 0.18 Acres
Details
- Parcel number: 312916
- Zoning: G_R/CD
- Special conditions: Standard
Construction
Type & style
- Home type: SingleFamily
- Property subtype: Single Family Residence
Materials
- Fiber Cement, Shingle/Shake
- Foundation: Slab
Condition
- New construction: Yes
- Year built: 2025
Utilities & green energy
- Sewer: Public Sewer
- Water: City
Community & HOA
Community
- Subdivision: Carolina Riverside
HOA
- Has HOA: Yes
Location
- Region: Belmont
Financial & listing details
- Price per square foot: $320/sqft
- Tax assessed value: $1
- Annual tax amount: $17
- Date on market: 9/2/2025
- Cumulative days on market: 18 days
- Road surface type: Concrete, Paved
Price history
| Date | Event | Price |
|---|---|---|
| 10/20/2025 | Sold | $629,342-1.2%$320/sqft |
Source:  Canopy MLS as distributed by MLS GRID #4298239 Report a problem Canopy MLS as distributed by MLS GRID #4298239 Report a problem | ||
| 9/22/2025 | Listed for sale | $637,292$324/sqft |
Source: Canopy MLS as distributed by MLS GRID #4298239 Report a problem | ||
| 9/20/2025 | Pending sale | $637,292$324/sqft |
Source: Canopy MLS as distributed by MLS GRID #4298239 Report a problem | ||
| 8/26/2025 | Price change | $637,292-1.5%$324/sqft |
Source:  Del Webb Report a problem Del Webb Report a problem | ||
| 8/18/2025 | Price change | $647,292-0.8%$329/sqft |
Source: Del Webb Report a problem | ||
| 7/9/2025 | Listed for sale | $652,292$331/sqft |
Source: Del Webb Report a problem | ||
Public tax history
| Year | Property taxes | Tax assessment |
|---|---|---|
| 2025 | $17 | $68,000 |
| 2024 | -- | -- |
Find assessor info on the county website
Neighborhood: 28012
Nearby homes
- $618,0008,276 Square Feet1030 Paddlers Way, Belmont, NC 28012Sold
- $545,0002 bd2 ba2k sqft1036 Paddlers Way, Belmont, NC 28012Sold
- $610,0007,840 Square Feet1028 Paddlers Way, Belmont, NC 28012Sold
- $648,5007,840 Square Feet1121 Calm Cove Ln, Belmont, NC 28012Sold
- $660,0009,147 Square Feet1717 Riverbend Ave, Belmont, NC 28012Sold
- $658,5007,840 Square Feet1117 Calm Cove Ln, Belmont, NC 28012Sold
- $612,5009,147 Square Feet1123 Calm Cove Ln, Belmont, NC 28012Sold
- $612,0007,840 Square Feet1026 Paddlers Way, Belmont, NC 28012Sold
Nearby schools
GreatSchools rating
- 5/10Belmont Central Elementary SchoolGrades: 2-5Distance: 1.7 mi
- 5/10Belmont Middle SchoolGrades: 6-8Distance: 1 mi
- 8/10South Point High SchoolGrades: 9-12Distance: 0.9 mi
Schools provided by the listing agent
- Elementary: Belmont Central
- Middle: Belmont
- High: South Point (NC)
Source: Canopy MLS as distributed by MLS GRID. This data may not be complete. We recommend contacting the local school district to confirm school assignments for this home.
Get a cash offer in 3 minutes
Find out how much your home could sell for in as little as 3 minutes with a no-obligation cash offer.
Estimated market value
$628,700
Get a cash offer in 3 minutes
Find out how much your home could sell for in as little as 3 minutes with a no-obligation cash offer.
Estimated market value
$628,700
- North Carolina
- Gaston County
- Belmont
- 28012
- 1034 Paddlers Way
Nearby cities
Nearby zip codes
Other Belmont Topics
