Skip main navigation
Closed
  • $450,000

    1034 Pond Curv, Waconia, MN 55387

    4beds
    2,582sqft
    Single Family
    Built in 2000
    0.31 Acres Lot
    $454,400 Zestimate®
    $174/sqft
    $2,946 Estimated rent

    Home value

    $454,400

    $414,000 - $500,000

    $2,946/mo

    Zestimate® history
    Loading
    Loading...

    Owner options

    List your home for rent

    $2,946/mo

    Rent Zestimate®

    Find your next renter with Zillow Rental Manager. Plus, with online applications, you can quickly screen prospective tenants – for free.

    Learn more

    $2,946/mo

    Rent Zestimate®

    Refinance and save

    $2,274/mo

    Est. payment

    Refinancing to a lower rate could help reduce your monthly payments and save thousands over the life of the loan.

    See today's rates

    $2,274/mo

    Est. payment

    Explore your selling options

    Work with a Zillow partner agent

    Leverage their expertise and Zillow's premium Showcase listings to get your home seen by more buyers.

    Get started

    List with your own agent

    Get your home in front of millions of buyers by listing it on Zillow.

    Learn how to do it

    Sell it yourself

    Take full control of how buyers see your home on Zillow by listing For Sale by Owner (FSBO).

    List your home

    What's special

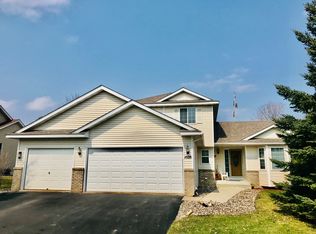
    Put this sweet home at the top of your list to see! So many great features it's hard to know where to start. Front room is a cozy getaway next to the foyer w/double closet. The kitchen is so big you could have a dance party while you're cooking! Beautiful cabinets and plenty of counterspace. Roll-out drawers and newer stainless steel appliances. The cheery kitchen and dining room look out to the deck, backyard w/patio and firepit. A few steps up to three bedrooms with a private three-quarters primary bath, and a full bath. The family room is steps away from the kitchen with a great bar and gas stone fireplace (w/new insert), and full bath. Just a few steps from the family room is another multi-purpose room, the 4th bedroom, and a bright laundry room. All three bathrooms were updated three years ago. New in 2024 - rock edging, landscaping rock, shrubbery, and path to new shed. New HVAC in 2021. New siding and roof in 2008. 3-car insulated and heated garage w/epoxy floor and attic ladder to storage. Concrete driveway with an additional 2 feet for roomy parking. Irrigation system so you can set it and forget about dragging hoses around! Nestled into a low-traffic neighborhood but oh so close to shopping and eateries. Walking distance to Middle School, High School, Ice Arena, Lions Field, and the Waconia Walking and Bike Path! Ready for you to move-in and enjoy the summer in beautiful Waconia!

    Zillow last checked:

    Listing updated:

    Listed by:

    Maree Merriam 952-201-2177,

    LPT Realty, LLC

    Bought with:

    Cody Emmans

    eXp Realty

    Source: NorthstarMLS as distributed by MLS GRID,MLS#: 6674088MLS Logo

    Facts & features

    Interior

    Bedrooms & bathrooms
    • Bedrooms: 4
    • Bathrooms: 3
    • Full bathrooms: 2
    • 3/4 bathrooms: 1
    Bedroom
    • Level: Upper
    • Area: 150.5 Square Feet
    • Dimensions: 14x10'9
    Bedroom 2
    • Level: Upper
    • Area: 120 Square Feet
    • Dimensions: 12x10
    Bedroom 3
    • Level: Upper
    • Area: 120 Square Feet
    • Dimensions: 12x10
    Bedroom 4
    • Level: Lower
    • Area: 117 Square Feet
    • Dimensions: 13x9
    Other
    • Level: Lower
    • Area: 81 Square Feet
    • Dimensions: 9x9
    Family room
    • Level: Lower
    • Area: 176 Square Feet
    • Dimensions: 11x16
    Foyer
    • Level: Main
    • Area: 88 Square Feet
    • Dimensions: 11x8
    Informal dining room
    • Level: Main
    • Area: 148.5 Square Feet
    • Dimensions: 13'6x11
    Kitchen
    • Level: Main
    • Area: 162 Square Feet
    • Dimensions: 13'6x12
    Laundry
    • Level: Lower
    • Area: 74.17 Square Feet
    • Dimensions: 10x7'5
    Living room
    • Level: Main
    • Area: 156 Square Feet
    • Dimensions: 13x12
    Play room
    • Level: Lower
    • Area: 212.5 Square Feet
    • Dimensions: 17x12'6
    Heating
    • Forced Air
    Cooling
    • Central Air
    Appliances
    • Included: Dishwasher, Disposal, Dryer, Exhaust Fan, Humidifier, Gas Water Heater, Microwave, Range, Refrigerator, Stainless Steel Appliance(s), Washer, Water Softener Owned
    • Laundry: Lower Level, Laundry Room, Sink
    Features
    • Basement: Block,Daylight,Drain Tiled,Egress Window(s),Finished,Sump Pump
    • Number of fireplaces: 1
    • Fireplace features: Family Room, Gas, Insert
    Interior area
    • Total structure area: 2,582
    • Total interior livable area: 2,582 sqft
    • Finished area above ground: 1,291
    • Finished area below ground: 1,162

    Property

    Parking
    • Total spaces: 3
    • Parking features: Attached, Concrete, Garage Door Opener, Heated Garage, Insulated Garage, Storage
    • Attached garage spaces: 3
    • Has uncovered spaces: Yes
    • Details: Garage Dimensions (29x22), Garage Door Height (7), Garage Door Width (16)
    Accessibility
    • Accessibility features: None
    Features
    • Levels: Four or More Level Split
    • Patio & porch: Composite Decking, Deck
    Lot
    • Size: 0.31 Acres
    • Dimensions: 79 x 160 x 86 x 168
    • Features: Tree Coverage - Medium
    Details
    • Additional structures: Storage Shed
    • Foundation area: 1291
    • Parcel number: 751220110
    • Zoning description: Residential-Single Family

    Construction

    Type & style
    • Home type: SingleFamily
    • Property subtype: Single Family
    Materials
    • Roof: Age Over 8 Years,Asphalt
    Condition
    • New construction: No
    • Year built: 2000

    Utilities & green energy

    • Electric: Circuit Breakers
    • Gas: Natural Gas
    • Sewer: City Sewer/Connected
    • Water: City Water/Connected

    Community & neighborhood

    Location
    • Region: Waconia
    • Subdivision: Country Ponds Second Add

    HOA & financial

    HOA
    • Has HOA: No

    Price history

    DateEventPrice
    4/17/2025Sold$450,000$174/sqft
    Source: NorthstarMLS as distributed by MLS GRID #6674088 Report a problem
    3/15/2025Pending sale$450,000$174/sqft
    Source: NorthstarMLS as distributed by MLS GRID #6674088 Report a problem
    3/8/2025Price change$450,000-2.2%$174/sqft
    Source: NorthstarMLS as distributed by MLS GRID #6674088 Report a problem
    2/28/2025Listed for sale$460,000+101%$178/sqft
    Source: NorthstarMLS as distributed by MLS GRID #6674088 Report a problem
    6/6/2002Sold$228,900+37.7%$89/sqft
    Source: Public Record Report a problem
    3/1/2000Sold$166,280$64/sqft
    Source: Public Record Report a problem

    Public tax history

    YearProperty taxesTax assessment
    2025$4,832 +2.6%$408,700 +4.4%
    2024$4,710 +3.4%$391,500 +0.9%
    2023$4,554 +9.2%$388,000 +0.8%
    2022$4,170 +1.1%$384,800 +25.9%
    2021$4,124 +9.2%$305,700 +2.4%
    2020$3,776 +10.2%$298,500 +5%
    2019$3,426 $284,200 +10.9%
    2017$3,426 -0.9%$256,300 +3.6%
    2016$3,458 $247,500 +6.5%
    2015$3,458 +17.1%$232,300 +19.3%
    2014$2,954 +5%$194,700 -8.5%
    2013$2,814 -1.4%$212,800 +7.6%
    2012$2,854 -0.7%$197,800 -9.2%
    2011$2,874 +8.5%$217,900
    2010$2,650 +1%--
    2009$2,624 -8.3%$241,400 -5.3%
    2008$2,862 $255,000 +0.6%
    2007-- $253,414 +7.1%
    2005-- $236,515 +1.6%
    2004-- $232,764
    2002-- --
    2001$431 +389.8%--
    2000$88 --

    Find assessor info on the county website

    Neighborhood: 55387

    Nearby schools

    GreatSchools rating
    Get a cash offer in 3 minutes
    Find out how much your home could sell for in as little as 3 minutes with a no-obligation cash offer.
    Estimated market value
    $454,400
    Get a cash offer in 3 minutes
    Find out how much your home could sell for in as little as 3 minutes with a no-obligation cash offer.
    Estimated market value
    $454,400