Skip main navigation
Closed
  • Listed by: RE/MAX Realty Experts • Deena M Flentge • Contact: 573-768-2146
    Bought with: Century 21 Ashland Realty
    Price Unknown

    1034 Port Perry Dr, Perryville, MO 63775

    3beds
    2,363sqft
    Single Family Residence
    Built in 1976
    0.55 Acres Lot
    $290,800 Zestimate®
    $--/sqft
    $1,881 Estimated rent

    Home value

    $290,800

    Estimated sales range

    Not available

    $1,881/mo

    Zestimate® history
    Loading
    Loading...

    Owner options

    List your home for rent

    $1,881/mo

    Rent Zestimate®

    Find your next renter with Zillow Rental Manager. Plus, with online applications, you can quickly screen prospective tenants – for free.

    Learn more

    $1,881/mo

    Rent Zestimate®

    Refinance and save

    $925/mo

    Est. payment

    Refinancing to a lower rate could help reduce your monthly payments and save thousands over the life of the loan.

    See today's rates

    $925/mo

    Est. payment

    Explore your selling options

    Work with a Zillow partner agent

    Leverage their expertise and Zillow's premium Showcase listings to get your home seen by more buyers.

    Get started

    List with your own agent

    Get your home in front of millions of buyers by listing it on Zillow.

    Learn how to do it

    Sell it yourself

    Take full control of how buyers see your home on Zillow by listing For Sale by Owner (FSBO).

    List your home

    What's special

    New deck with gazeboLarge bedroom suiteWooded retreatPrivate deck accessFlexible layout
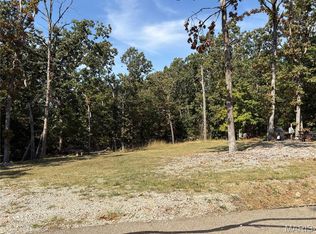
    Fall in Love with This Updated Ranch Home in Lake Perry. This beautifully updated ranch on a peaceful 0.54-acre lot offers the perfect blend of comfort, charm, and function year-round. Cozy up in the spacious 16x48 family room or soak in the natural light of the 13x17 sunroom, which opens to a new deck with gazebo—perfect for fall mornings or evening dinners under the stars. Step outside to a 30x20 concrete patio ideal for entertaining, or enjoy the quiet of a smaller walkout patio—both made for crisp evenings and stargazing. The open kitchen, dining, and sunroom layout makes holiday gatherings a breeze, while the large bedroom suite includes private deck access and a full bath for added privacy. You’ll love the added space and storage with a 12x20 portable wood shed, included gazebo, and a flexible layout that suits every season. Whether you're watching the leaves change or cozying up in winter, this home is move-in ready and full of possibilities. Located on a paved road in Lake Perry, you get the peace of a wooded retreat with the bonus of all the amenities of this gated community. A rare opportunity to own a home that checks all the boxes for location, comfort, and seasonal enjoyment.

    Zillow last checked:

    Listing updated:

    Listed by:

    Deena M Flentge 573-768-2146,

    RE/MAX Realty Experts

    Bought with:

    David A Kieffer, 1999110690

    Century 21 Ashland Realty

    Source: MARIS,MLS#: 24078855MLS LogoOriginating MLS: Southeast Missouri REALTORS

    Facts & features

    Interior

    Bedrooms & bathrooms
    • Bedrooms: 3
    • Bathrooms: 3
    • Full bathrooms: 3
    • Main level bathrooms: 2
    • Main level bedrooms: 2
    Primary bedroom
    • Features: Floor Covering: Vinyl
    • Level: Main
    • Area: 210
    • Dimensions: 15 x 14
    Bedroom
    • Features: Floor Covering: Vinyl
    • Level: Main
    • Area: 132
    • Dimensions: 12 x 11
    Bedroom
    • Level: Lower
    • Area: 132
    • Dimensions: 12 x 11
    Primary bathroom
    • Level: Main
    • Area: 88
    • Dimensions: 8 x 11
    Bathroom
    • Features: Floor Covering: Vinyl
    • Level: Main
    • Area: 84
    • Dimensions: 12 x 7
    Bathroom
    • Level: Lower
    • Area: 48
    • Dimensions: 8 x 6
    Dining room
    • Features: Floor Covering: Vinyl
    • Level: Main
    • Area: 108
    • Dimensions: 9 x 12
    Family room
    • Features: Floor Covering: Concrete
    • Level: Lower
    • Area: 768
    • Dimensions: 16 x 48
    Kitchen
    • Features: Floor Covering: Vinyl
    • Level: Main
    • Area: 144
    • Dimensions: 12 x 12
    Laundry
    • Features: Floor Covering: Vinyl
    • Level: Main
    • Area: 20
    • Dimensions: 4 x 5
    Living room
    • Level: Main
    • Area: 264
    • Dimensions: 12 x 22
    Sunroom
    • Features: Floor Covering: Ceramic Tile
    • Level: Main
    • Area: 247
    • Dimensions: 13 x 19
    Heating
    • Forced Air, Electric
    Cooling
    • Ceiling Fan(s), Central Air, Electric
    Appliances
    • Included: Water Softener Rented, Electric Water Heater
    Features
    • Kitchen/Dining Room Combo, Breakfast Bar, Eat-in Kitchen, Pantry
    • Basement: Full,Partially Finished,Concrete,Sump Pump,Walk-Out Access
    • Number of fireplaces: 1
    • Fireplace features: Recreation Room, Masonry, Wood Burning, Basement
    Interior area
    • Total structure area: 2,363
    • Total interior livable area: 2,363 sqft
    • Finished area above ground: 1,375
    • Finished area below ground: 988

    Property

    Parking
    • Total spaces: 2
    • Parking features: Additional Parking, Attached, Garage
    • Attached garage spaces: 1
    • Carport spaces: 1
    • Covered spaces: 2
    Features
    • Levels: One
    • Patio & porch: Deck, Patio
    • On waterfront: Yes
    • Waterfront features: Lake
    Lot
    • Size: 0.55 Acres
    • Dimensions: 109 x 200 x 121 x 150 x 50
    • Features: Adjoins Common Ground, Level
    Details
    • Parcel number: 153.0005003001025.0000
    • Special conditions: Standard

    Construction

    Type & style
    • Home type: SingleFamily
    • Architectural style: Traditional,Ranch
    • Property subtype: Single Family Residence
    Materials
    • Frame
    Condition
    • Year built: 1976

    Utilities & green energy

    • Sewer: Aerobic Septic, Lagoon
    • Water: Community
    • Utilities for property: Electricity Connected, Water Connected

    Community & HOA

    Community
    • Subdivision: Lake Perry
    HOA
    • HOA fee: $925 annually
    Location
    • Region: Perryville

    Financial & listing details

    • Tax assessed value: $261,272
    • Annual tax amount: $1,299
    • Date on market: 12/30/2024
    • Cumulative days on market: 304 days
    • Listing terms: Cash,Conventional,FHA,Other,USDA Loan,VA Loan
    • Ownership: Private
    • Electric utility on property: Yes
    • Road surface type: Gravel

    Price history

    DateEventPrice
    10/30/2025Sold--
    Source: MARIS #24078855 Report a problem
    9/29/2025Contingent$288,000$122/sqft
    Source: MARIS #24078855 Report a problem
    9/3/2025Price change$288,000-0.3%$122/sqft
    Source: MARIS #24078855 Report a problem
    8/19/2025Listed for sale$289,000$122/sqft
    Source: MARIS #24078855 Report a problem
    8/12/2025Contingent$289,000$122/sqft
    Source: MARIS #24078855 Report a problem
    8/5/2025Price change$289,000-3%$122/sqft
    Source: MARIS #24078855 Report a problem
    7/30/2025Price change$298,000-0.3%$126/sqft
    Source: MARIS #24078855 Report a problem
    7/28/2025Listed for sale$299,000$127/sqft
    Source: MARIS #24078855 Report a problem
    6/10/2025Contingent$299,000$127/sqft
    Source: MARIS #24078855 Report a problem
    5/20/2025Price change$299,000-5.1%$127/sqft
    Source: MARIS #24078855 Report a problem
    5/5/2025Price change$315,000-3.1%$133/sqft
    Source: MARIS #24078855 Report a problem
    4/21/2025Price change$325,000-2.1%$138/sqft
    Source: MARIS #24078855 Report a problem
    3/24/2025Price change$332,000-0.6%$140/sqft
    Source: MARIS #24078855 Report a problem
    2/12/2025Price change$334,000-1.5%$141/sqft
    Source: MARIS #24078855 Report a problem
    12/30/2024Listed for sale$339,000$143/sqft
    Source: MARIS #24078855 Report a problem
    7/17/2013Sold--
    Source: MARIS #72367 Report a problem

    Public tax history

    YearProperty taxesTax assessment
    2025$2,146 +65.2%$49,642 +70.7%
    2024$1,299 +0.3%$29,076
    2023$1,295 $29,076 +2.8%
    2022-- $28,273 +4.3%
    2021-- $27,113 +9.3%
    2020-- $24,813 +3%
    2019-- $24,090 +4.7%
    2018-- $23,001
    2017-- $23,001 +6.1%
    2016-- $21,686
    2015-- $21,686
    2014-- $21,686
    2013-- $21,686
    2012-- $21,686
    Find assessor info on the county website

    Neighborhood: 63775

    Nearby schools

    GreatSchools rating
    Schools provided by the listing agent
    • Elementary: Perryville Elem.
    • Middle: Perry Co. Middle
    • High: Perryville Sr. High

    Source: MARIS. This data may not be complete. We recommend contacting the local school district to confirm school assignments for this home.