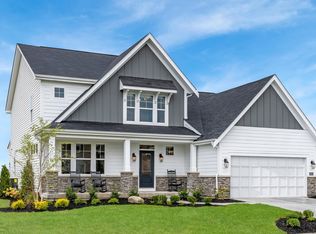
Welcome home to this beautiful Fairfax American Classic in the sought-after Farmstead community! Just off the entry, you'll find a private flex space that's perfect for a home office, playroom, or sitting area. The open-concept main level features a spacious family room and a well-appointed kitchen with granite countertops, stainless steel appliances, upgraded 42-inch soft-close cabinetry, a large center island, walk-in pantry, and a bright morning room ideal for everyday living and entertaining.
Upstairs, the owner's suite offers a private bath with a double vanity, walk-in shower, and generous walk-in closet. Three additional bedrooms, each with their own walk-in closet, a versatile loft, full hall bath, and convenient second-floor laundry provide plenty of space for family and guests. Complete with a two-car garage and modern finishes throughout, this home is ready for its next owner!
For sale
Price cut: $5.1K (8/7)
$514,900
1034 Queen Bee Pl, Grove City, OH 43123
4beds
2,515sqft
:
Get pre-qualified$3,755/mo
Single Family Residence
Built in 2024
6,098 Square Feet Lot
$-- Zestimate®
$205/sqft
$60/mo HOA
What's special
- 29 days |
- 268 |
- 14 |
Zillow last checked:
Listing updated:
Listed by:
Conor Hix 614-674-1255,
Cutler Real Estate
Source: Columbus and Central Ohio Regional MLS ,MLS#: 226026386
Facts & features
Interior
Bedrooms & bathrooms
- Bedrooms: 4
- Bathrooms: 3
- Full bathrooms: 2
- 1/2 bathrooms: 1
Heating
- Forced Air
Cooling
- Central Air
Appliances
- Included: Dishwasher, Gas Range, Microwave, Refrigerator
Features
- Flooring: Other, Carpet
- Windows: Insulated Windows
- Basement: Full
- Common walls with other units/homes: No Common Walls
Interior area
- Total structure area: 2,515
- Total interior livable area: 2,515 sqft
Property
Parking
- Total spaces: 2
- Parking features: Garage Door Opener, Attached
- Garage spaces: 2
Features
- Levels: Two
Lot
- Size: 6,098 Square Feet
Details
- Parcel number: 04001765900
- Special conditions: Standard
Construction
Type & style
- Home type: SingleFamily
- Architectural style: Craftsman
- Property subtype: Single Family Residence
Condition
- New construction: No
- Year built: 2024
Utilities & green energy
- Sewer: Public Sewer
- Water: Public
Community & HOA
Community
- Subdivision: Farmstead
HOA
- Has HOA: Yes
- HOA fee: $180 quarterly
Location
- Region: Grove City
Financial & listing details
- Price per square foot: $205/sqft
- Annual tax amount: $6,461
- Date on market: 7/17/2026
- Listing terms: VA Loan,Conventional
Estimated market value
Not available
Estimated sales range
Not available
Not available
Price history
| Date | Event | Price |
|---|---|---|
| 8/7/2026 | Price change | $514,900-1%$205/sqft |
Source:  Columbus and Central Ohio Regional MLS #226026386 Report a problem Columbus and Central Ohio Regional MLS #226026386 Report a problem | ||
| 7/17/2026 | Listed for sale | $520,000+19%$207/sqft |
Source: Columbus and Central Ohio Regional MLS #226026386 Report a problem | ||
| 12/20/2024 | Sold | $437,070$174/sqft |
Source: Columbus and Central Ohio Regional MLS #224041636 Report a problem | ||
| 11/27/2024 | Pending sale | $437,070$174/sqft |
Source: Columbus and Central Ohio Regional MLS #224041636 Report a problem | ||
Public tax history
Tax history is unavailable.
Monthly payment
Est. payment
Payment breakdown
Explore the cost of this home by adjusting the details. Changes won't be saved.Climate risks
Neighborhood: 43123
Nearby schools
GreatSchools rating
- 10/10Buckeye Woods Elementary SchoolGrades: K-4Distance: 2.3 mi
- 7/10Jackson Middle SchoolGrades: 7-8Distance: 2 mi
- 6/10Grove City High SchoolGrades: 9-12Distance: 3.4 mi
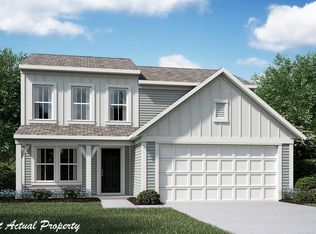
- $408,6373 bd3 ba1.8k sqft1018 Queen Bee Pl, Grove City, OH 43123Sold
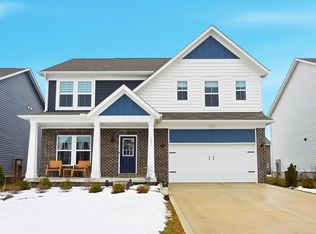
- $494,9994 bd3 ba2.4k sqft1051 Beehive Grv, Grove City, OH 43123Sold
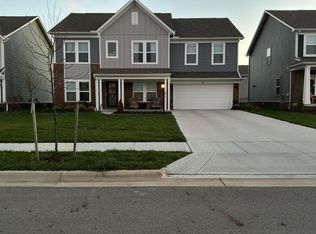
- $460,0004 bd3 ba3k sqft1043 Beehive Grv, Grove City, OH 43123Sold
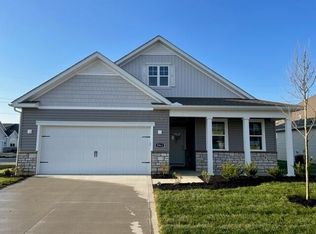
- $362,2803 bd2 ba1.6k sqft5861 Ryman Dr, Grove City, OH 43123Sold
- $389,0622 bd2 ba1.4k sqft1025 Queen Bee Pl, Grove City, OH 43123Sold
- $485,7194 bd3 ba2.5k sqft1027 Bumblebee End, Grove City, OH 43123Sold
- $376,0652 bd2 ba1.4k sqft1041 Queen Bee Pl, Grove City, OH 43123Sold
- $410,0003 bd3 ba1.8k sqft1033 Queen Bee Pl, Grove City, OH 43123Sold
A local agent can set up tours, give advice and negotiate with sellers.
A local lender can help you make sure your offer is ready when you are.
Similar homes
- $604,9004 bd3 ba2.6k sqft6099 Lavender Fld, Grove City, OH 43123For Sale

 MLS ID #226030348, Kristen Keys, Keller Williams Greater Cols. Columbus and Central Ohio Regional MLS
 - $520,0004 bd3 ba2.8k sqft1059 Honeycomb Ln, Grove City, OH 43123New Construction
 MLS ID #226021805, Kimberly B Wemlinger, Howard Hanna Real Estate Svcs. Columbus and Central Ohio Regional MLS
 - $467,0004 bd3 ba2.2k sqft1323 Red Bank Dr, Grove City, OH 43123For Sale
 MLS ID #226028694, Yuriy A Boot, BUCH Realty, LLC. Columbus and Central Ohio Regional MLS
 - from $550,9903 bd3 ba2.4k sqftCharles Plan, Farmstead, Grove City, OH 43123New Construction
 Fischer Homes
 - $529,9904 bd3 ba2.4k sqft6351 Honey Farm Way, Grove City, OH 43123New ConstructionColumbus and Central Ohio Regional MLS
- $489,9005 bd3 ba2.8k sqft1603 Chippewa Ct, Grove City, OH 43123For SaleMLS ID #226026436, Robert D Richmond, Red 1 Realty. Columbus and Central Ohio Regional MLS
- $575,0004 bd3 ba2.7k sqft1032 Birch Run, Grove City, OH 43123For SaleMLS ID #226029728, Gloria Alonso Cannon, Coldwell Banker Realty. Columbus and Central Ohio Regional MLS
- from $538,9904 bd3 ba2.7k sqftWyatt Plan, Farmstead, Grove City, OH 43123New ConstructionFischer Homes
- $450,0004 bd3 ba2.3k sqft1499 River Trail Dr, Grove City, OH 43123For SaleMLS ID #226025737, Dylan Stephens, M3K Real Estate Network Inc.. Columbus and Central Ohio Regional MLS
- $568,0004 bd3 ba2.9k sqft6076 Honey Farm Way, Grove City, OH 43123For SaleMLS ID #226019350, Ali Murib, Coldwell Banker Realty. Columbus and Central Ohio Regional MLS
- $590,0004 bd3 ba2.6k sqft6083 Lavender Field Dr, Grove City, OH 43123For SaleMLS ID #226028209, Sam Cooper, Howard Hanna Real Estate Svcs. Columbus and Central Ohio Regional MLS
- from $511,9004 bd3 ba3k sqftFarm Plan, Pinnacle Quarry, Grove City, OH 43123New ConstructionM/I Homes
- $449,9004 bd3 ba2.4k sqft1619 Tuscarora Dr, Grove City, OH 43123For SaleMLS ID #226024985, Constance D Parrett, Cutler Real Estate. Columbus and Central Ohio Regional MLS
- $515,0003 bd3 ba3.2k sqft1948 Mayflower Cir, Grove City, OH 43123For SaleMLS ID #226025017, Constance D Parrett, Cutler Real Estate. Columbus and Central Ohio Regional MLS
- $485,0004 bd3 ba2.9k sqft5600 Deergrass Ct, Grove City, OH 43123For SaleMLS ID #226022781, Karen D Disbrow, Howard Hanna Real Estate Svcs. Columbus and Central Ohio Regional MLS
- $399,9004 bd3 ba2.2k sqft1271 River Trail Dr, Grove City, OH 43123For SaleMLS ID #226020562, Kimberly B Wemlinger, Howard Hanna Real Estate Svcs. Columbus and Central Ohio Regional MLS
- $512,9003 bd3 ba2k sqft927 Pinnacle Club Dr, Grove City, OH 43123For SaleMLS ID #226012861, Nicholas Huscroft, Chosen Real Estate Group. Columbus and Central Ohio Regional MLS
- from $549,9904 bd2 ba2.5k sqftAvery Plan, Farmstead, Grove City, OH 43123New ConstructionFischer Homes
- $629,9904 bd3 ba2.5k sqft1292 Hawthorne Pkwy, Grove City, OH 43123New ConstructionColumbus and Central Ohio Regional MLS
- $619,9904 bd3 ba2.7k sqft1382 Hawthorne Pkwy, Grove City, OH 43123New ConstructionColumbus and Central Ohio Regional MLS
