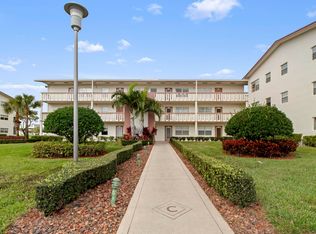
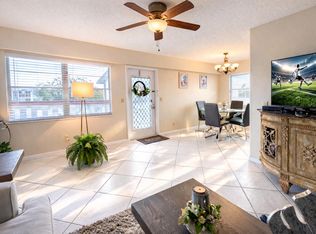
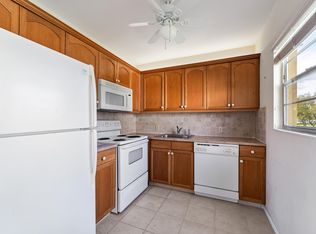
Welcome to Century Village Boca Raton - one of South Florida's most active and sought-after 55+ communities. This first-floor residence at 1034 Rexford B offers the perfect blend of convenience, comfort, and lifestyle. Ideally located just moments from the main clubhouse, places of worship, and the community gate, this unit provides easy access to everything Century Village has to offer. Inside, you'll find a spacious and functional layout with a large living and dining area, neutral tile flooring throughout the main spaces, and plenty of natural light. The kitchen offers stainless steel appliances, ample cabinetry and workspace, while the generously sized bedroom includes great closet space. The enclosed patio overlooks a peaceful lake view— perfect for enjoying your morning coffee or unwinding at the end of the day. Century Village is known for its unmatched amenities, including a resort-style clubhouse, fitness center, performing arts theater, tennis, pickleball, shuffleboard, bocce ball, and countless social activities to keep you as active and engaged as you'd like to be. Whether you're looking for a seasonal retreat or a full-time residence, this is a great opportunity to enjoy the South Florida lifestyle at an incredible value.
Pending
$150,000
1034 Rexford B, Boca Raton, FL 33434
2beds
896sqft
:
Get pre-qualified$1,725/mo
Condominium
Built in 1981
-- sqft lot
$-- Zestimate®
$167/sqft
$660/mo HOA
What's special
- 56 days |
- 22 |
- 0 |
Zillow last checked:
Listing updated:
Listed by:
Efstathios Kakiousis,
EXP Realty LLC,
Paul Jay Saperstein,
EXP Realty LLC
Source: eXp Realty,MLS#: B26012959Originating MLS: BeachesMLS
Facts & features
Interior
Bedrooms & bathrooms
- Bedrooms: 2
- Bathrooms: 2
- Full bathrooms: 2
Primary bathroom
- Features: Combination Tub & Shower, Shower Only
Dining room
- Features: Dining/Living Room
Living room
- Features: Florida Room, Great Room
Other
- Features: Primary Bath Shower
Heating
- Central
Cooling
- Ceiling Fan(s), Central Air
Appliances
- Included: Electric Water Heater, Dishwasher, Disposal, Microwave, Electric Range, Refrigerator
- Laundry: Common Area
Features
- Other, Walk-In Closet(s), Florida Room, Great Room
- Flooring: Carpet, Ceramic Floor, Tile
- Windows: Blinds, Verticals
Interior area
- Total structure area: 1,024
- Total interior livable area: 896 sqft
Video & virtual tour
Property
Parking
- Total spaces: 1
- Parking features: Assigned, Guest, No Rv/Boats
Accessibility
- Accessibility features: Accessible Entrance
Features
- Stories: 4
- Patio & porch: Patio
- Exterior features: Exterior Cat Walk, Balcony
- Has private pool: Yes
- Pool features: Community
- Has view: Yes
- View description: Lake, Water, Lake View
- Has water view: Yes
- Water view: Lake, Water, Lake View
Details
- Parcel number: 00424708170021034
- Zoning: RES
Construction
Type & style
- Home type: Condo
- Architectural style: One Story
- Property subtype: Condominium
Materials
- Stucco
- Roof: Tar/Gravel
Condition
- New construction: No
- Year built: 1981
Utilities & green energy
- Sewer: Public Sewer, Other
- Water: Public
- Utilities for property: Cable Connected, Sewer Connected, Water Connected, Cable Available, Sewer Available, Water Available
Community & HOA
Community
- Features: Tennis, Buyer Approval Required, Clubhouse, Courtesy Bus, Exercise Room, Laundry Facilities, Mandatory Hoa, Pool, Sauna, Security Patrol, Shuffle Board, Tennis Court(s)
- Security: Smoke Alarm, Smoke Detector(s), Smoke Detector, Gated with Guard, Security Patrol
- Senior community: Yes
- Subdivision: CENTURY VILLAGE
HOA
- Has HOA: Yes
- Amenities included: Clubhouse, Clubhouse-Clubroom, Laundry, Community Pool, Courtesy Bus, Exercise Room, Storage, Guard At Gate, Laundry Facility, Pool, Private Pool, Sauna, Security Patrol, Shuffleboard, Tennis Court(s)
- HOA fee: $660 monthly
Location
- Region: Boca Raton
Financial & listing details
- Price per square foot: $167/sqft
- Tax assessed value: $117,000
- Annual tax amount: $852
- Date on market: 4/8/2026
- Listing agreement: Exclusive Right To Sell
- Listing terms: Conventional
Estimated market value
Not available
Estimated sales range
Not available
$1,759/mo
Price history
| Date | Event | Price |
|---|---|---|
| 8/3/2026 | Sold | $140,000-6.7%$156/sqft |
Source:  BeachesMLS #B26012959 Report a problem BeachesMLS #B26012959 Report a problem | ||
| 7/2/2026 | Pending sale | $150,000$167/sqft |
Source: BeachesMLS #B26012959 Report a problem | ||
| 6/26/2026 | Contingent | $150,000$167/sqft |
Source: eXp Realty #B26012959 Report a problem | ||
| 6/1/2026 | Price change | $150,000-6.3%$167/sqft |
Source: BeachesMLS #B26012959 Report a problem | ||
| 5/6/2026 | Price change | $160,000-10.6%$179/sqft |
Source: BeachesMLS #B26012959 Report a problem | ||
| 4/8/2026 | Listed for sale | $179,000+214%$200/sqft |
Source: BeachesMLS #B26012959 Report a problem | ||
| 1/21/2014 | Sold | $57,000-12.3%$64/sqft |
Source: BeachesMLS #R9966806 Report a problem | ||
| 12/4/2013 | Pending sale | $65,000$73/sqft |
Source: RE/MAX ADVANTAGE PLUS #RX-9966806 Report a problem | ||
| 10/16/2013 | Price change | $65,000-4.4%$73/sqft |
Source: RE/MAX ADVANTAGE PLUS #RX-9966806 Report a problem | ||
| 9/5/2013 | Price change | $68,000-9.3%$76/sqft |
Source: RE/MAX ADVANTAGE PLUS #RX-9966806 Report a problem | ||
| 8/5/2013 | Listed for sale | $75,000-44.4%$84/sqft |
Source: Associates of Boca Raton, Inc DBA: RE/MAX Advantage Plus #RX-9966806 Report a problem | ||
| 2/17/2005 | Sold | $135,000+86.2%$151/sqft |
Source: Public Record Report a problem | ||
| 5/13/1996 | Sold | $72,500$81/sqft |
Source: Public Record Report a problem | ||
Public tax history
| Year | Property taxes | Tax assessment |
|---|---|---|
| 2025 | $852 +4% | $76,817 +2.9% |
| 2024 | $819 +1.9% | $74,652 +3% |
| 2023 | $804 +0.5% | $72,478 +3% |
| 2022 | $800 +1.1% | $70,367 +3% |
| 2021 | $791 +0.3% | $68,317 +1.4% |
| 2020 | $789 +0.1% | $67,374 +2.3% |
| 2019 | $788 | $65,859 +1.9% |
| 2018 | $788 +4% | $64,631 +2.1% |
| 2017 | $758 -0.2% | $63,302 +2.1% |
| 2016 | $760 -0.6% | $62,000 +3.3% |
| 2015 | $764 -43.1% | $60,000 +30.4% |
| 2014 | $1,344 +294.7% | $46,000 +25.5% |
| 2013 | $340 +15.2% | $36,663 +1.7% |
| 2012 | $296 +2.5% | $36,050 +3% |
| 2011 | $288 -19.1% | $35,000 -14.6% |
| 2010 | $356 -20.8% | $41,000 -21.2% |
| 2009 | $450 -16.9% | $52,000 -25% |
| 2008 | $542 -51% | $69,300 -25.5% |
| 2007 | $1,105 -36.1% | $93,000 -24.4% |
| 2006 | $1,731 | $123,000 +57.7% |
| 2005 | -- | $78,000 +52.9% |
| 2004 | $529 +316.5% | $51,000 +6.3% |
| 2003 | $127 -86.6% | $48,000 +14.3% |
| 2002 | $947 -7% | $42,000 -6.7% |
| 2001 | $1,018 -7.6% | $45,000 -10% |
| 2000 | $1,102 -1.8% | $50,000 -13% |
| 1999 | $1,122 | $57,500 |
Find assessor info on the county website
Monthly payment
Est. payment
Payment breakdown
Explore the cost of this home by adjusting the details. Changes won't be saved.Climate risks
Neighborhood: 33434
Nearby schools
GreatSchools rating
- 8/10Whispering Pines Elementary SchoolGrades: PK-5Distance: 1 mi
- 8/10Eagles Landing Middle SchoolGrades: 6-8Distance: 2.9 mi
- 6/10Olympic Heights Community High SchoolGrades: PK,9-12Distance: 1.1 mi
Schools provided by the listing agent
- Elementary: Whispering Pines
- Middle: Eagles Landing
- High: Olympic Heights Community High
Source: eXp Realty. This data may not be complete. We recommend contacting the local school district to confirm school assignments for this home.
- $149,5002 bd2 ba1.1k sqft1001 Rexford A, Boca Raton, FL 33434Off Market
- $118,3002 bd2 ba916 sqft1002 Rexford Rd #A, Boca Raton, FL 33434Off Market
- $135,8002 bd2 ba916 sqft1003 Rexford Rd #A, Boca Raton, FL 33434Off Market
- $105,1002 bd2 ba916 sqft1007 Rexford A, Boca Raton, FL 33434Off Market
- $140,7002 bd2 ba916 sqft1009 Rexford Rd #A, Boca Raton, FL 33434Off Market
- $134,2002 bd2 ba916 sqft1010 Rexford Rd #A, Boca Raton, FL 33434Off Market
- $106,3002 bd2 ba916 sqft1011 Rexford A, Boca Raton, FL 33434Off Market
- $121,6002 bd2 ba916 sqft1012 Rexford Rd #A, Boca Raton, FL 33434Off Market
- $166,7002 bd2 ba916 sqft1014 Rexford Rd #A, Boca Raton, FL 33434Off Market
A local agent can set up tours, give advice and negotiate with sellers.
Similar homes
- $150,0002 bd2 ba840 sqft124 Preston C, Boca Raton, FL 33434For Sale
 MLS ID #R11168420, Sanela Kanjiza, Lokation. BeachesMLS
 - $110,0002 bd2 ba840 sqftA, Boca Raton, FL 33434For Sale
 MLS ID #R11168772, Derek Sean Rampersad, The Keyes Company. BeachesMLS
 - $115,0002 bd2 ba840 sqft200 Dorset E, Boca Raton, FL 33434For Sale
 MLS ID #R11157027, Arthur L Trager, Signature Paradise Realty Int'l. BeachesMLS
 - $159,0002 bd2 ba1.1k sqft3231 HOLIDAY SPRINGS Boulevard #205, Margate, FL 33063For Sale
 MLS ID #B26059892, Brandee Rodriguez, EXP Realty LLC. BeachesMLS
 - $125,0002 bd2 ba1k sqft14623 Bonaire Boulevard #502, Delray Beach, FL 33446For SaleMLS ID #R11168759, Rokhel Shimunov, ROARING LIONS REALTY, LLC. BeachesMLS
- $147,9002 bd2 ba820 sqftPrescott O, Deerfield Beach, FL 33442For SaleMLS ID #B26035767, Shmuel Sachi, EXP Realty LLC. BeachesMLS
- $139,0002 bd2 ba1k sqft10 Willowbrook Lane #108, Delray Beach, FL 33446For SaleMLS ID #B26044041, Macy Sedlacek, LPT Realty, LLC. BeachesMLS
- $190,0002 bd2 ba936 sqft9826 Marina Boulevard #1029, Boca Raton, FL 33428For SaleMLS ID #B26050737, Liliane Weinstein, Compass Florida LLC. BeachesMLS
- $159,9992 bd2 ba984 sqftE, Lighthouse Point, FL 33064For SaleMLS ID #F10544555, Nicholas A Arciola P.A, 26 North Realty INC. BeachesMLS
- $155,9992 bd2 ba920 sqft2050 NE 39th Street #211E, Lighthouse Point, FL 33064For SaleMLS ID #B26055477, Stefanie I Bauer, EXP Realty. BeachesMLS
- $122,0002 bd2 ba1k sqft14898 Wedgefield Drive #208, Delray Beach, FL 33446For SaleMLS ID #B26039376, Mark Rucco PA, Compass Florida LLC. BeachesMLS
- $139,9002 bd2 ba1.1k sqft13837 Via Flora #E, Delray Beach, FL 33484For SaleMLS ID #B26037963, Joyce M. Bertagna, RE/MAX Ocean Properties. BeachesMLS
- $149,0002 bd2 ba1.1k sqft4701 Martinique Drive #K3, Coconut Creek, FL 33066For SaleMLS ID #B26011571, Cheryl B Stein, RE/MAX Direct. BeachesMLS
- $149,9002 bd2 ba1k sqft(Undisclosed Address), Margate, FL 33063For SaleMLS ID #F10548779, Charmain A Brown, Jordan, Evann & Brown Realty. BeachesMLS
- $120,0002 bd2 ba860 sqft21, Boynton Beach, FL 33435For SaleMLS ID #B26058366, Emiley Blomberg, Keller Williams Realty Boca Raton. BeachesMLS
- $125,0002 bd2 ba1k sqft#5, Delray Beach, FL 33446For SaleMLS ID #B26003588, Rokhel Shimunov, ROARING LIONS REALTY, LLC. BeachesMLS
- $200,0002 bd2 ba1k sqft400 NE 20th Street #A207, Boca Raton, FL 33431For SaleMLS ID #R11129353, Sheryl Glants Pina, Keller Williams Realty of PSL. BeachesMLS
- $163,9991 bd1 ba700 sqft2753 S OAKLAND FOREST Drive #102, Oakland Park, FL 33309For SaleMLS ID #B26059187, Meirav Susi, RE/MAX Direct. BeachesMLS
- $144,9002 bd2 ba1.2k sqft2006, Coconut Creek, FL 33066For SaleMLS ID #F10474625, Devin Kalvaitis, Prime Realty Services. BeachesMLS
- $160,0001 bd2 ba930 sqft4570 NW 18th Avenue #604, Deerfield Beach, FL 33064For SaleMLS ID #B26010463, Kyle J Bruening, Compass Florida LLC. BeachesMLS
