Look no further—your dream home awaits! Located in the sought-after South Salem Skyline Village Subdivision, this stunning split-level retreat is a true masterpiece, offering 4 bedrooms, 3 bathrooms, and 1,658 sq. ft. of meticulously designed living space. Vaulted ceilings and an open floor plan on the main level create a bright, airy ambiance, with sunlight streaming through large windows that frame charming neighborhood views. The well-appointed kitchen boasts stainless steel appliances, ample storage, and a seamless flow to the upper dining area, where a balcony invites you to sip your morning coffee while taking in the fresh air. Outdoor living shines on this .14-acre property with multiple entertaining spaces—a covered patio off the lower living area, two additional decks, a private hot tub, and a gazebo. The spacious backyard also includes a shed for storage or projects, a custom chicken coop, and raised garden beds ready for your herbs, fruits, and veggies. A stocked koi pond adds a tranquil touch, perfect for peaceful evenings. The lower-level private suite offers its own kitchenette, making it an ideal space for mulit-generational living or a potential rental opportunity. The extra-deep 2-car garage provides an abundance of room for vehicles, adventure gear, and tools. With a newer roof, updated plumbing, central air, and electric-gas heating, this home delivers comfort and peace of mind year-round. Conveniently live among top-rated schools, parks, shopping, and dining; this one-of-a-kind home is the perfect blend of charm, function, and modern convenience. Don’t miss your chance—schedule a showing today!
Sold
$497,750
1034 Rock Creek Dr S, Salem, OR 97306
4beds
1,658sqft
Residential, Single Family Residence
Built in 1990
6,098 Square Feet Lot
$497,800 Zestimate®
$300/sqft
$2,572 Estimated rent
Home value
$497,800
$458,000 - $543,000
$2,572/mo
Zestimate® history
Owner options
List your home for rent
$2,572/mo
Rent Zestimate®
Find your next renter with Zillow Rental Manager. Plus, with online applications, you can quickly screen prospective tenants – for free.
$2,572/mo
Rent Zestimate®
Refinance and save
$3,031/mo
Est. payment
Refinancing to a lower rate could help reduce your monthly payments and save thousands over the life of the loan.
$3,031/mo
Est. payment
Explore your selling options
Work with a Zillow partner agent
Leverage their expertise and Zillow's premium Showcase listings to get your home seen by more buyers.
Get startedList with your own agent
Get your home in front of millions of buyers by listing it on Zillow.
Learn how to do itSell it yourself
Take full control of how buyers see your home on Zillow by listing For Sale by Owner (FSBO).
List your homeWhat's special
Stocked koi pondSpacious backyardNeighborhood viewsCovered patioPrivate hot tubCustom chicken coopLower-level private suite
Zillow last checked:
Listing updated:
Listed by:
Chance Jackson 503-816-2780,
Realty One Group Discovery
Bought with:
Matthew Mahoney, 200601286
HomeStar Brokers
Source: RMLS (OR),MLS#: 377885422
Facts & features
Interior
Bedrooms & bathrooms
- Bedrooms: 4
- Bathrooms: 3
- Full bathrooms: 3
Rooms
- Room types: Bedroom 4, Family Room, Laundry, Bedroom 2, Bedroom 3, Dining Room, Kitchen, Living Room, Primary Bedroom
Primary bedroom
- Features: Bathroom, Ceiling Fan, Bathtub With Shower, Closet, Vinyl Floor
- Level: Upper
- Area: 168
- Dimensions: 14 x 12
Bedroom 2
- Features: Closet, High Speed Internet, Vinyl Floor
- Level: Upper
- Area: 130
- Dimensions: 10 x 13
Bedroom 3
- Features: Closet, Vinyl Floor
- Level: Upper
- Area: 110
- Dimensions: 11 x 10
Bedroom 4
- Features: Nook, Closet, High Speed Internet, Vinyl Floor, Wainscoting
- Level: Lower
- Area: 160
- Dimensions: 16 x 10
Dining room
- Features: Balcony, Kitchen Dining Room Combo, Sliding Doors, Vinyl Floor, Wainscoting
- Level: Upper
- Area: 100
- Dimensions: 10 x 10
Family room
- Features: Ceiling Fan, Daylight, Exterior Entry, Kitchen, Patio, Sliding Doors, Flex Room, High Speed Internet, Sink, Studio, Vinyl Floor, Wainscoting
- Level: Lower
- Area: 196
- Dimensions: 14 x 14
Kitchen
- Features: Builtin Range, Dishwasher, Eat Bar, Kitchen, Kitchen Dining Room Combo, Microwave, Pantry, Double Sinks, Quartz, Vinyl Floor
- Level: Upper
- Area: 90
- Width: 10
Living room
- Features: Ceiling Fan, Fireplace, Living Room Dining Room Combo, High Speed Internet, Vaulted Ceiling, Vinyl Floor, Wainscoting
- Level: Upper
- Area: 288
- Dimensions: 18 x 16
Heating
- Forced Air, Heat Pump, Other, Fireplace(s)
Cooling
- Central Air
Appliances
- Included: Dishwasher, Disposal, Free-Standing Range, Free-Standing Refrigerator, Microwave, Stainless Steel Appliance(s), Washer/Dryer, Built-In Range, Gas Water Heater, Tank Water Heater
- Laundry: Laundry Room
Features
- Ceiling Fan(s), High Ceilings, High Speed Internet, Hookup Available, Quartz, Vaulted Ceiling(s), Wainscoting, Nook, Closet, Kitchen, Sink, Studio, Bathroom, Shower, Suite, Balcony, Kitchen Dining Room Combo, Eat Bar, Pantry, Double Vanity, Living Room Dining Room Combo, Bathtub With Shower
- Flooring: Laminate, Tile, Vinyl, Wall to Wall Carpet
- Doors: Sliding Doors
- Windows: Double Pane Windows, Vinyl Frames, Daylight
- Basement: Daylight,Finished,Separate Living Quarters Apartment Aux Living Unit
- Number of fireplaces: 1
- Fireplace features: Gas, Propane
Interior area
- Total structure area: 1,658
- Total interior livable area: 1,658 sqft
Property
Parking
- Total spaces: 2
- Parking features: Driveway, On Street, RV Access/Parking, Garage Door Opener, Attached, Extra Deep Garage, Oversized
- Attached garage spaces: 2
- Has uncovered spaces: Yes
Accessibility
- Accessibility features: Garage On Main, Main Floor Bedroom Bath, Parking, Walkin Shower, Accessibility
Features
- Levels: Two,Multi/Split
- Stories: 2
- Patio & porch: Covered Patio, Deck, Patio, Porch
- Exterior features: Garden, Raised Beds, Water Feature, Yard, Exterior Entry, Balcony
- Has spa: Yes
- Spa features: Free Standing Hot Tub
- Fencing: Cross Fenced,Fenced
- Has view: Yes
- View description: Territorial, Trees/Woods
- Waterfront features: Pond
Lot
- Size: 6,098 Square Feet
- Features: Level, Private, Secluded, Trees, Wooded, SqFt 5000 to 6999
Details
- Additional structures: CoveredArena, Gazebo, PoultryCoop, RVParking, ToolShed, Workshop, HookupAvailable, SeparateLivingQuartersApartmentAuxLivingUnit
- Parcel number: 591191
- Zoning: RS
Construction
Type & style
- Home type: SingleFamily
- Property subtype: Residential, Single Family Residence
Materials
- Lap Siding, Wood Composite
- Foundation: Slab
- Roof: Composition
Condition
- Resale
- New construction: No
- Year built: 1990
Utilities & green energy
- Gas: Gas
- Sewer: Public Sewer
- Water: Public
- Utilities for property: Cable Connected
Green energy
- Water conservation: Water Sense Irrigation
Community & HOA
Community
- Security: Unknown
- Subdivision: Skyline Village
HOA
- Has HOA: No
Location
- Region: Salem
Financial & listing details
- Price per square foot: $300/sqft
- Tax assessed value: $500,520
- Annual tax amount: $4,488
- Date on market: 2/14/2025
- Cumulative days on market: 5 days
- Listing terms: Cash,Conventional,FHA,State GI Loan,VA Loan
- Road surface type: Concrete, Paved
Price history
| Date | Event | Price |
|---|---|---|
| 3/20/2025 | Sold | $497,750+0.1%$300/sqft |
Source:  RMLS (OR) #377885422 Report a problem RMLS (OR) #377885422 Report a problem | ||
| 2/20/2025 | Pending sale | $497,050$300/sqft |
Source: RMLS (OR) #377885422 Report a problem | ||
| 2/15/2025 | Listed for sale | $497,050+52.9%$300/sqft |
Source: RMLS (OR) #377885422 Report a problem | ||
| 11/27/2019 | Sold | $325,000+1.6%$196/sqft |
Source: Public Record Report a problem | ||
| 10/15/2019 | Listed for sale | $319,999-4.4%$193/sqft |
Source: JDS REAL ESTATE SERVICES, INC #755712 Report a problem | ||
| 7/10/2019 | Listing removed | $334,900$202/sqft |
Source: BERKSHIRE HATHAWAY HOMESERVICES R E PROF #746693 Report a problem | ||
| 5/29/2019 | Price change | $334,900-1.5%$202/sqft |
Source: BERKSHIRE HATHAWAY HOMESERVICES R E PROF #746693 Report a problem | ||
| 4/18/2019 | Price change | $339,900-2.9%$205/sqft |
Source: BERKSHIRE HATHAWAY HOMESERVICES R E PROF #746693 Report a problem | ||
| 4/4/2019 | Listed for sale | $349,900+70.7%$211/sqft |
Source: BERKSHIRE HATHAWAY HOMESERVICES R E PROF #746693 Report a problem | ||
| 9/25/2013 | Sold | $205,000-1.4%$124/sqft |
Source: Public Record Report a problem | ||
| 7/24/2013 | Price change | $208,000-1.9%$125/sqft |
Source: Knipe Realty NW, Inc. #666998 Report a problem | ||
| 5/4/2013 | Listed for sale | $212,000$128/sqft |
Source: SALEM VALLEY PROPERTIES, LLC #663775 Report a problem | ||
Public tax history
| Year | Property taxes | Tax assessment |
|---|---|---|
| 2025 | $4,837 +7.8% | $235,460 +3% |
| 2024 | $4,489 +3% | $228,610 +6.1% |
| 2023 | $4,356 +2.9% | $215,500 |
| 2022 | $4,235 +2.9% | $215,500 +3% |
| 2021 | $4,114 +3% | $209,230 +6.1% |
| 2020 | $3,994 +3.6% | $197,230 |
| 2019 | $3,853 +1.3% | -- |
| 2018 | $3,804 | -- |
| 2017 | $3,804 +16.3% | -- |
| 2016 | $3,270 | -- |
| 2015 | $3,270 +2.6% | -- |
| 2014 | $3,189 +6.6% | -- |
| 2013 | $2,990 | -- |
| 2012 | $2,990 +1.9% | -- |
| 2011 | $2,934 +4.2% | $156,690 +6.1% |
| 2010 | $2,815 +1.1% | $147,700 |
| 2009 | $2,783 +6% | $147,700 +3% |
| 2008 | $2,626 +3.3% | $143,400 |
| 2007 | $2,543 +1.7% | -- |
| 2006 | $2,502 +2% | -- |
| 2005 | $2,452 -0.4% | -- |
| 2004 | $2,463 +4.9% | -- |
| 2003 | $2,349 +2.5% | -- |
| 2002 | $2,292 +3.1% | -- |
| 2001 | $2,223 +3.2% | -- |
| 2000 | $2,154 | -- |
Find assessor info on the county website
Neighborhood: Sunnyslope
Nearby homes
- $405,0003 bd2 ba1.2k sqft1032 Rock Creek Dr S, Salem, OR 97306Sold
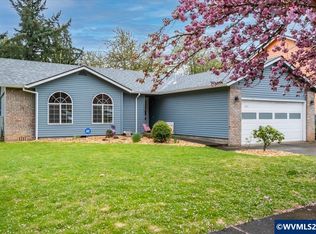
- $406,3003 bd2 ba1.3k sqft1048 Rock Creek Dr S, Salem, OR 97306Off Market
- $625,3004 bd3 ba2k sqft1072 Rock Creek Dr S, Salem, OR 97306Off Market
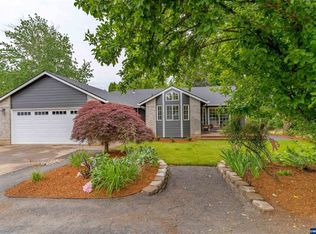
- $458,2003 bd2 ba1.8k sqft1066 Rock Creek Dr S, Salem, OR 97306Off Market
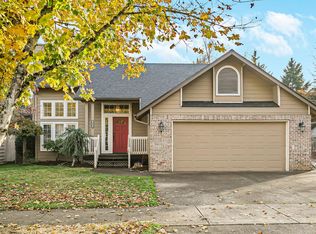
- $415,0003 bd2 ba1.3k sqft1035 Rock Creek Dr S, Salem, OR 97306Off Market
- $416,9003 bd2 ba1.3k sqft1033 Rock Creek Dr S, Salem, OR 97306Off Market
- $214,5103 bd2 ba1.2k sqft1051 Rock Creek Dr S, Salem, OR 97306Off Market
- $427,6003 bd2 ba1.2k sqft1051 Rock Creek Dr S, Salem, OR 97306Off Market
Nearby schools
GreatSchools rating
- 4/10Liberty Elementary SchoolGrades: K-5Distance: 0.8 mi
- 3/10Crossler Middle SchoolGrades: 6-8Distance: 0.1 mi
- 6/10Sprague High SchoolGrades: 9-12Distance: 1 mi
Schools provided by the listing agent
- Elementary: Sumpter
- Middle: Crossler
- High: Sprague
Source: RMLS (OR). This data may not be complete. We recommend contacting the local school district to confirm school assignments for this home.
Get a cash offer in 3 minutes
Find out how much your home could sell for in as little as 3 minutes with a no-obligation cash offer.
Estimated market value
$497,800
Get a cash offer in 3 minutes
Find out how much your home could sell for in as little as 3 minutes with a no-obligation cash offer.
Estimated market value
$497,800
- Oregon
- Marion County
- Salem
- 97306
- Sunnyslope
- 1034 Rock Creek Dr S
Nearby cities
Nearby neighborhoods
Nearby zip codes
Other Salem Topics
