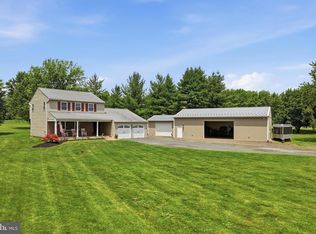
Welcome to this exceptional home located in the desirable community of Pennsburg. Boasting over 3,900 square feet of beautifully designed living space, this residence offers the perfect blend of elegance, functionality, and modern convenience ideal for today’s lifestyle. The main level features a thoughtfully designed layout, including a formal living room, elegant dining room, and a private office perfect for working from home. At the heart of the home is a spacious eat-in kitchen, complete with granite countertops, rich cherry cabinetry, stainless steel appliances, and an expanded dining area that’s perfect for gatherings and everyday living. The family room offers an inviting space to relax, highlighted by a fireplace and a dramatic vaulted ceiling. A convenient first floor laundry room and attached two-car garage add to the home’s practicality. Upstairs, you’ll find generously sized bedrooms, including a luxurious primary suite with a full bath and a comfortable sitting area, your own private retreat. Beautiful hardwood flooring runs throughout the home, complemented by crown molding in many of the rooms, adding an extra touch of elegance and architectural detail. The fully finished lower level offers incredible versatility, featuring an additional bedroom, full bathroom, and a large entertainment space with sliding doors that lead to a patio ideal for hosting guests or creating a private in-law suite. Step outside and enjoy a raised walkout deck that offers a peaceful, private setting perfect for morning coffee or evening relaxation. Situated in a quiet neighborhood, this home delivers the space you need with the features you want all in a fantastic location. Schedule your private showing today and experience everything this remarkable home has to offer.
Pending
Price cut: $10K (5/8)
$689,900
1034 Runaway Dr, Pennsburg, PA 18073
4beds
3,995sqft
Single Family Residence
Built in 2006
0.28 Acres Lot
$680,600 Zestimate®
$173/sqft
$-- HOA
What's special
Attached two-car garageRich cherry cabinetryDramatic vaulted ceilingSpacious eat-in kitchenGenerously sized bedroomsGranite countertopsStainless steel appliances
- 93 days |
- 96 |
- 0 |
Zillow last checked:
Listing updated:
Listed by:
Tim Dimmick 267-217-2856,
RE/MAX Reliance 2157234150
Source: Bright MLS,MLS#: PAMC2175352
Facts & features
Interior
Bedrooms & bathrooms
- Bedrooms: 4
- Bathrooms: 4
- Full bathrooms: 3
- 1/2 bathrooms: 1
- Main level bathrooms: 1
Basement
- Description: Percent Finished: 90.0
- Area: 800
Heating
- Central, Propane
Cooling
- Central Air, Electric
Appliances
- Included: Water Heater
- Laundry: Main Level
Features
- Dry Wall
- Flooring: Carpet, Ceramic Tile, Engineered Wood
- Basement: Concrete
- Number of fireplaces: 1
- Fireplace features: Gas/Propane
Interior area
- Total structure area: 3,995
- Total interior livable area: 3,995 sqft
- Finished area above ground: 3,195
- Finished area below ground: 800
Property
Parking
- Total spaces: 6
- Parking features: Garage Faces Side, Asphalt, Attached, Driveway
- Attached garage spaces: 2
- Uncovered spaces: 4
Accessibility
- Accessibility features: 2+ Access Exits
Features
- Levels: Three
- Stories: 3
- Pool features: None
Lot
- Size: 0.28 Acres
- Dimensions: 81.00 x 0.00
- Features: Backs to Trees, Suburban
Details
- Additional structures: Above Grade, Below Grade
- Parcel number: 570002127093
- Zoning: MDR
- Zoning description: Medium Density Residential
- Special conditions: Standard
Construction
Type & style
- Home type: SingleFamily
- Architectural style: Colonial
- Property subtype: Single Family Residence
Materials
- Vinyl Siding
- Foundation: Slab, Concrete Perimeter
- Roof: Architectural Shingle
Condition
- New construction: No
- Year built: 2006
Utilities & green energy
- Electric: 200+ Amp Service
- Sewer: Public Sewer
- Water: Public
- Utilities for property: Propane, Cable, Fiber Optic
Community & HOA
Community
- Security: Motion Detectors
- Subdivision: Macoby Woods
HOA
- Has HOA: No
Location
- Region: Pennsburg
- Municipality: UPPER HANOVER TWP
Financial & listing details
- Price per square foot: $173/sqft
- Tax assessed value: $241,800
- Annual tax amount: $8,520
- Date on market: 4/21/2026
- Listing agreement: Exclusive Right To Sell
- Listing terms: Cash,Conventional
- Inclusions: Outdoor Stove, Outdoor Whole House Generator Which Was Purchased But Not Hooked Up, All In As-is Condition With No Value Assigned.
- Exclusions: Washer, Dryer, Refrigerator, Ceiling Fan In Front Office, Light Over Kitchen Eating Area, And Front Door Outside Security Camera.
- Ownership: Fee Simple
Estimated market value
$680,600
$647,000 - $715,000
$3,894/mo
Price history
| Date | Event | Price |
|---|---|---|
| 7/13/2026 | Pending sale | $689,900$173/sqft |
Source:  Bright MLS #PAMC2175352 Report a problem Bright MLS #PAMC2175352 Report a problem | ||
| 6/2/2026 | Contingent | $689,900$173/sqft |
Source: Bright MLS #PAMC2175352 Report a problem | ||
| 5/8/2026 | Price change | $689,900-1.4%$173/sqft |
Source: Bright MLS #PAMC2175352 Report a problem | ||
| 4/21/2026 | Listed for sale | $699,900+16.8%$175/sqft |
Source: Bright MLS #PAMC2175352 Report a problem | ||
| 4/1/2023 | Listing removed | -- |
Source:  GLVR #702372 Report a problem GLVR #702372 Report a problem | ||
| 1/11/2023 | Listed for sale | $599,000$150/sqft |
Source: GLVR #702372 Report a problem | ||
| 12/20/2022 | Listing removed | $599,000$150/sqft |
Source: Bright MLS #PAMC2054252 Report a problem | ||
| 10/3/2022 | Listed for sale | $599,000+30.7%$150/sqft |
Source: Bright MLS #PAMC2054252 Report a problem | ||
| 1/12/2007 | Sold | $458,190+163.3%$115/sqft |
Source: Public Record Report a problem | ||
| 6/22/2006 | Sold | $174,000$44/sqft |
Source: Public Record Report a problem | ||
Public tax history
| Year | Property taxes | Tax assessment |
|---|---|---|
| 2025 | $8,333 +4.5% | $241,800 |
| 2024 | $7,973 | $241,800 |
| 2023 | $7,973 +4.7% | $241,800 |
| 2022 | $7,616 +2.6% | $241,800 |
| 2021 | $7,423 +0.6% | $241,800 |
| 2020 | $7,381 +2.3% | $241,800 |
| 2019 | $7,215 +0.7% | $241,800 |
| 2018 | $7,168 +3.8% | $241,800 |
| 2017 | $6,903 +2.1% | $241,800 |
| 2016 | $6,763 +3.8% | $241,800 |
| 2015 | $6,514 +1.4% | $241,800 |
| 2014 | $6,421 | $241,800 |
| 2013 | $6,421 -5.9% | $241,800 -5.9% |
| 2012 | $6,821 +1.8% | $256,890 |
| 2011 | $6,703 +0.7% | $256,890 |
| 2010 | $6,654 +4.1% | $256,890 |
| 2009 | $6,395 +7.3% | $256,890 |
| 2008 | $5,959 +21970.4% | -- |
| 2007 | $27 +8% | -- |
| 2006 | $25 +4.2% | -- |
| 2005 | $24 | -- |
Find assessor info on the county website
Monthly payment
Est. payment
Payment breakdown
Explore the cost of this home by adjusting the details. Changes won't be saved.Climate risks
Neighborhood: 18073
Nearby schools
GreatSchools rating
- 9/10Marlborough El SchoolGrades: K-3Distance: 3.3 mi
- 9/10Upper Perkiomen Middle SchoolGrades: 6-8Distance: 0.8 mi
- 7/10Upper Perkiomen High SchoolGrades: 9-12Distance: 0.9 mi
Schools provided by the listing agent
- District: Upper Perkiomen
Source: Bright MLS. This data may not be complete. We recommend contacting the local school district to confirm school assignments for this home.
- $676,4004 bd3 ba5.1k sqft1032 Runaway Dr, Pennsburg, PA 18073Off Market
- $660,1004 bd2 ba3.2k sqft1036 Runaway Dr, Pennsburg, PA 18073Off Market
- $699,7004 bd3 ba4.3k sqft1035 Runaway Dr, Pennsburg, PA 18073Off Market
- $595,6004 bd2 ba2.8k sqft1031 Runaway Dr, Pennsburg, PA 18073Off Market
- $613,2004 bd3 ba2.8k sqft1030 Runaway Dr, Pennsburg, PA 18073Off Market
- $569,5004 bd2 ba2.4k sqft1038 Runaway Dr, Pennsburg, PA 18073Off Market
- $544,4004 bd2 ba2.2k sqft1037 Runaway Dr, Pennsburg, PA 18073Off Market
- $551,7004 bd2 ba2.3k sqft1028 Runaway Dr, Pennsburg, PA 18073Off Market
A local agent can set up tours, give advice and negotiate with sellers.
Similar homes
- $709,9004 bd3 ba3.3k sqft1083 Smyth Ln, Pennsburg, PA 18073For Sale

 MLS ID #PAMC2177152, Laurie Dau, EXP Realty, LLC. Bright MLS
 - $674,9004 bd4 ba3.3k sqft1876 Sycamore Dr, Quakertown, PA 18951For Sale
 MLS ID #780791, Arden K. Freeman, RE/MAX 440. GLVR
 - $699,0003 bd3 ba2.4k sqft1026 Church Rd, East Greenville, PA 18041For Sale
 MLS ID #PAMC2183036, Lex Shive, RE/MAX Reliance. Bright MLS
 - $524,9003 bd3 ba2.1k sqft2224 Bridgeport Ave, Pennsburg, PA 18073For Sale
 MLS ID #PAMC2185066, Richard Natoli, Weichert, Realtors - Cornerstone. Bright MLS
 - $749,9004 bd4 ba3.1k sqft211 Tollgate Rd, Quakertown, PA 18951For SaleMLS ID #PABU2126224, Steve Hull, RE/MAX One Realty. Bright MLS
- $675,0004 bd3 ba2.8k sqft114 Lawrence Dr, Gilbertsville, PA 19525For SaleMLS ID #PAMC2182814, John O'Hara, RE/MAX Central - Blue Bell. Bright MLS
- $650,0006 bd3 ba3.1k sqft1450 Cornerstone Dr, Pottstown, PA 19465For SaleMLS ID #PACT2120678, Meredith Jacks, Styer Real Estate. Bright MLS
- $649,9004 bd3 ba3.3k sqft140 Elio Cir, Limerick, PA 19468For SaleMLS ID #PAMC2186076, Lisa Roley, Keller Williams Real Estate-Montgomeryville. Bright MLS
- $700,0004 bd3 ba3.7k sqft102 Overholt Dr, Perkasie, PA 18944For SaleMLS ID #PABU2122202, Ariella Boczniewicz, Keller Williams Real Estate-Langhorne. Bright MLS
- $739,0004 bd3 ba2.4k sqft142 Cambridge Pl, Chalfont, PA 18914For SaleMLS ID #PABU2126434, Ms. Melinda K Haggerty, Silver Leaf Partners Inc. Bright MLS
- $750,0004 bd3 ba4.2k sqft125 Summer Hill Dr, Gilbertsville, PA 19525For SaleMLS ID #PAMC2175854, Trish Gesswein, Houwzer, LLC. Bright MLS
- $650,0003 bd3 ba2.5k sqft56 Woodview Dr, Chalfont, PA 18914For SaleMLS ID #PABU2125638, Robert Sulecki, Exceed Realty. Bright MLS
- $675,0004 bd3 ba2.2k sqft2045 Foster Rd, Hatfield, PA 19440For SaleMLS ID #PAMC2187364, Kathy Halteman, RE/MAX Legacy. Bright MLS
- $625,0004 bd3 ba2.5k sqft7458 S Main St, Coopersburg, PA 18036For SaleMLS ID #PALH2015480, William Holder, Real Broker, LLC. Bright MLS
- $549,9003 bd2 ba2.5k sqft1595 Old Skippack Rd, Harleysville, PA 19438For SaleMLS ID #PAMC2185850, Amanda Bishop, EveryHome Realtors. Bright MLS
- $599,9004 bd3 ba2.4k sqft5712 Nina Cir, Coopersburg, PA 18036For SaleMLS ID #780684, Joy L. Zwicker, DelVal Realty & PropManagement. GLVR
- $675,0004 bd4 ba5k sqft395 Monocacy Hill Rd, Birdsboro, PA 19508For SaleMLS ID #PABK2072366, Loretta Leibert, BHHS Homesale Realty- Reading Berks. Bright MLS
- $769,0004 bd3 ba3.1k sqft79 Ashley Dr, Schwenksville, PA 19473For SaleMLS ID #PAMC2177852, Matt Kapusta, EXP Realty, LLC. Bright MLS
- $625,0004 bd4 ba2.5k sqft1810 Alamingo Dr, Quakertown, PA 18951For SaleMLS ID #PABU2125278, Lucy Loudenslager, Keller Williams Real Estate-Doylestown. Bright MLS
- $529,0004 bd3 ba3k sqft1100 Autumnview Ln, Pottstown, PA 19464For SaleMLS ID #PAMC2187846, Jim Crawford, Better Homes and Gardens Real Estate Phoenixville. Bright MLS
