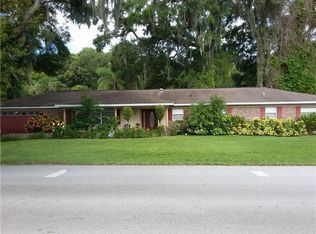
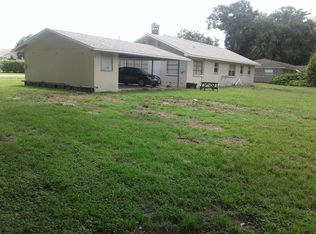
Welcome to your new home in the sought-after Van Sant community of Brandon, where you'll enjoy the perks of living with no HOA or CDD fees. The current homeowner has taken care of major updates, including a new roof, A/C, water heater, and even completed a 4-point inspection and wind mitigation, so you can move in with peace of mind. This home features 4 bedrooms and 3.5 bathrooms, with the 4th bedroom offering an en-suite, perfect for multigenerational living or hosting guests. The open floor plan is filled with natural light, and the tile floors throughout make for easy upkeep. The spacious kitchen is the centerpiece, boasting Corian countertops, maple cabinets, stainless steel appliances, and a large picture window that looks out over the pool and backyard, plus a convenient breakfast bar. The family room, with its’ sliders to the lanai and cozy wood-burning fireplace, is a great place to unwind. The primary suite features upgraded wood-look tile floors, two large closets, and an en-suite bathroom with a separate shower, jetted tub, and dual sinks. Two additional bedrooms share a full bathroom, while the fourth bedroom's en-suite and private entrance offer extra privacy—perfect for extended family or guests. Just off the kitchen, you'll find the laundry room and a handy half bath serving the pool area. Outside, the screened lanai is an ideal spot for outdoor dining and relaxation, and the expansive backyard, complete with an in-ground pool, offers plenty of room for your RVs, trailers, and boats—no HOA restrictions here! This backyard isn’t just a space; it's an opportunity to create lasting memories and enjoy the best of Florida living. Located in the heart of Brandon, with easy access to the Selmon Expressway and State Road 60, you're less than 45 minutes from Tampa International Airport and just under an hour from award-winning beaches and Disney. Don’t miss the chance to make this exceptional property your own—schedule your showing today and start living the Florida lifestyle you've always dreamed of!
Sold for $489,900
Zillow last checked:
Listing updated:
Bought with:
Non-Member Agent
STELLAR NON-MEMBER OFFICE
Source: Stellar MLS,MLS#: T3552088 Originating MLS: Pinellas Suncoast
Originating MLS: Pinellas Suncoast
Price history
| Date | Event | Price |
|---|---|---|
| 4/21/2025 | Sold | $489,900$173/sqft |
Source:  Stellar MLS #T3552088 Report a problem Stellar MLS #T3552088 Report a problem | ||
| 3/15/2025 | Pending sale | $489,900$173/sqft |
Source: Stellar MLS #T3552088 Report a problem | ||
| 2/21/2025 | Price change | $489,900-3.9%$173/sqft |
Source: Stellar MLS #T3552088 Report a problem | ||
| 1/20/2025 | Price change | $510,000-2.8%$180/sqft |
Source: Stellar MLS #T3552088 Report a problem | ||
| 12/6/2024 | Price change | $524,900-4.6%$185/sqft |
Source: Stellar MLS #T3552088 Report a problem | ||
| 8/30/2024 | Listed for sale | $550,000$194/sqft |
Source: Stellar MLS #T3552088 Report a problem | ||
Get a cash offer in 3 minutes
Find out how much your home could sell for in as little as 3 minutes with a no-obligation cash offer.
Estimated market value
$478,800
