Skip main navigation
Sold for $344,000
  • $344,000

    1034 SE 65th Cir, Ocala, FL 34472

    4beds
    2,162sqft
    Single Family Residence
    Built in 2019
    0.27 Acres Lot
    $340,300 Zestimate®
    $159/sqft
    $2,169 Estimated rent

    Home value

    $340,300

    Estimated sales range

    Not available

    $2,169/mo

    Zestimate® history
    Loading
    Loading...

    Owner options

    List your home for rent

    $2,169/mo

    Rent Zestimate®

    Find your next renter with Zillow Rental Manager. Plus, with online applications, you can quickly screen prospective tenants – for free.

    Learn more

    $2,169/mo

    Rent Zestimate®

    Refinance and save

    $2,340/mo

    Est. payment

    Refinancing to a lower rate could help reduce your monthly payments and save thousands over the life of the loan.

    See today's rates

    $2,340/mo

    Est. payment

    Explore your selling options

    Work with a Zillow partner agent

    Leverage their expertise and Zillow's premium Showcase listings to get your home seen by more buyers.

    Get started

    List with your own agent

    Get your home in front of millions of buyers by listing it on Zillow.

    Learn how to do it

    Sell it yourself

    Take full control of how buyers see your home on Zillow by listing For Sale by Owner (FSBO).

    List your home

    What's special

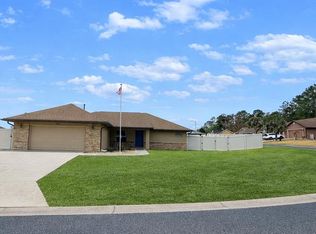
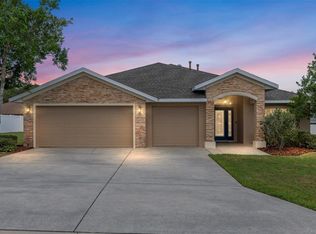
    Generous lanaiComplete multi-zoned irrigation systemLovely curb appealLarge privacy fenced yardSeparate dining roomStainless steel appliancesBeautiful landscaping
    SEE YOUR NEW HOME TODAY! This ready to move in 4 bedroom 2 bath plus den/office home with lovely curb appeal is waiting for you! Large privacy fenced yard with room for a pool, spa, playset and more. This home boasts a well appointed split floorplan and generous lanai. Beautiful landscaping greets you as you approach the front door. Entering the home you will find your separate dining room to the left and bonus room to the right to utilize as an office, den or playroom. Luxury Vinyl Plank Flooring throughout the home and Premium Carpet with pet resistant padding in bedrooms was installed in 2022. Stainless steel appliances and ample counterspace await the chef in the family. Vaulted ceilings with new ceiling fan in the living room. New light fixtures in foyer, dinning room and playroom. The spacious primary bedroom with accented tray ceiling and 3rd guest bedroom have private lanai doors. BRAND NEW CUSTOM PORCELAN TILE SHOWER with bench in En-suite bathroom December 2024. HVAC features IWave Air Purifier System - reduces allergens and odors. FIBER HIGH SPEED INTERNET INSTALLED 2025. WiFi controlled Garage Door Opener. Oversized vinyl privacy fenced backyard is perfect to build your dream pool while still having space for a playset, garden and more. Removable outdoor canopy for added shade to your large lanai with two ceiling fans. Complete multi-zoned irrigation system. NEST DOORBELL, NEST THERMOSTAT AND SECURITY SYSTEM stays with home. Close to Silver Springs State Park, shopping, dining and medical facilities.

    Zillow last checked:

    Listing updated:

    Listing Provided by:

    Kevin Kelley 352-509-6157,

    RE/MAX PREMIER REALTY 352-732-3222

    Bought with:

    Jordann Blair, 3279998

    BILL RODGERS REALTY

    Source: Stellar MLS,MLS#: OM697072MLS LogoOriginating MLS: Ocala - Marion

    Facts & features

    Interior

    Bedrooms & bathrooms
    • Bedrooms: 4
    • Bathrooms: 2
    • Full bathrooms: 2
    Primary bedroom
    • Features: Ceiling Fan(s), En Suite Bathroom, Dual Closets
    • Level: First
    • Area: 234 Square Feet
    • Dimensions: 18x13
    Bedroom 2
    • Features: Ceiling Fan(s), Walk-In Closet(s)
    • Level: First
    • Area: 120.75 Square Feet
    • Dimensions: 11.5x10.5
    Bedroom 3
    • Features: Ceiling Fan(s), Built-in Closet
    • Level: First
    • Area: 115.5 Square Feet
    • Dimensions: 10.5x11
    Bedroom 4
    • Features: Ceiling Fan(s), Built-in Closet
    • Level: First
    • Area: 115.5 Square Feet
    • Dimensions: 11x10.5
    Primary bathroom
    • Features: Built-In Shelving, Built-In Shower Bench, Dual Sinks, En Suite Bathroom, Exhaust Fan, Garden Bath, Dual Closets
    • Level: First
    • Area: 150 Square Feet
    • Dimensions: 15x10
    Den
    • Features: No Closet
    • Level: First
    • Area: 109.25 Square Feet
    • Dimensions: 11.5x9.5
    Dinette
    • Level: First
    • Area: 90 Square Feet
    • Dimensions: 10x9
    Dining room
    • Level: First
    • Area: 120.75 Square Feet
    • Dimensions: 11.5x10.5
    Kitchen
    • Features: Breakfast Bar, Pantry
    • Level: First
    • Area: 120 Square Feet
    • Dimensions: 12x10
    Laundry
    • Features: Built-In Shelving
    • Level: First
    • Area: 66 Square Feet
    • Dimensions: 11x6
    Living room
    • Features: Ceiling Fan(s)
    • Level: First
    • Area: 396 Square Feet
    • Dimensions: 22x18
    Heating
    • Central, Electric, Heat Pump
    Cooling
    • Central Air
    Appliances
    • Included: Dishwasher, Disposal, Electric Water Heater, Exhaust Fan, Microwave, Range, Refrigerator
    • Laundry: Inside, Laundry Room
    Features
    • Ceiling Fan(s), High Ceilings, In Wall Pest System, Open Floorplan, Primary Bedroom Main Floor, Split Bedroom, Thermostat, Vaulted Ceiling(s), Walk-In Closet(s)
    • Flooring: Carpet, Ceramic Tile, Luxury Vinyl
    • Windows: Blinds, Drapes, Window Treatments
    • Has fireplace: No
    Interior area
    • Total structure area: 2,810
    • Total interior livable area: 2,162 sqft

    Property

    Parking
    • Total spaces: 2
    • Parking features: Driveway, Garage Door Opener, Ground Level, Guest, Off Street
    • Attached garage spaces: 2
    • Has uncovered spaces: Yes
    Features
    • Levels: One
    • Stories: 1
    • Patio & porch: Covered, Front Porch, Rear Porch
    • Exterior features: Awning(s), Irrigation System, Lighting, Private Mailbox, Sidewalk, Storage
    • Fencing: Fenced,Vinyl
    Lot
    • Size: 0.27 Acres
    • Dimensions: 91 x 130
    • Features: Landscaped
    Details
    • Additional structures: Shed(s)
    • Parcel number: 3187008013
    • Zoning: R3
    • Special conditions: None

    Construction

    Type & style
    • Home type: SingleFamily
    • Property subtype: Single Family Residence
    Materials
    • Block, Concrete, Stone, Stucco
    • Foundation: Slab
    • Roof: Shingle
    Condition
    • New construction: No
    • Year built: 2019
    Details
    • Builder name: Adams

    Utilities & green energy

    • Sewer: Public Sewer
    • Water: Public
    • Utilities for property: BB/HS Internet Available, Cable Connected, Electricity Connected, Fiber Optics, Natural Gas Available, Public, Sewer Connected, Street Lights, Underground Utilities, Water Connected

    Community & neighborhood

    Community
    • Community features: Deed Restrictions
    Location
    • Region: Ocala
    • Subdivision: DEER PATH PH 3

    HOA & financial

    HOA
    • Has HOA: Yes
    • HOA fee: $10 monthly
    • Association name: Frank Glynn
    Other fees
    • Pet fee: $0 monthly
    Other financial information
    • Total actual rent: 0

    Other

    Other facts
    • Listing terms: Cash,Conventional,FHA,VA Loan
    • Ownership: Fee Simple
    • Road surface type: Paved

    Price history

    DateEventPrice
    12/29/2025Sold$344,000-3.1%$159/sqft
    Source: Stellar MLS #OM697072 Report a problem
    12/12/2025Pending sale$354,900$164/sqft
    Source: Stellar MLS #OM697072 Report a problem
    11/17/2025Price change$354,900-3.8%$164/sqft
    Source: Stellar MLS #OM697072 Report a problem
    11/1/2025Listed for sale$369,000$171/sqft
    Source: Stellar MLS #OM697072 Report a problem
    7/29/2025Pending sale$369,000$171/sqft
    Source: Stellar MLS #OM697072 Report a problem
    6/25/2025Price change$369,000-2.3%$171/sqft
    Source: Stellar MLS #OM697072 Report a problem
    6/13/2025Price change$377,700-4.4%$175/sqft
    Source: Stellar MLS #OM697072 Report a problem
    5/29/2025Price change$394,900-1.3%$183/sqft
    Source: Stellar MLS #OM697072 Report a problem
    5/18/2025Price change$399,900-1.2%$185/sqft
    Source: Stellar MLS #OM697072 Report a problem
    5/9/2025Price change$404,900-2.3%$187/sqft
    Source: Stellar MLS #OM697072 Report a problem
    4/29/2025Price change$414,500-1.2%$192/sqft
    Source: Stellar MLS #OM697072 Report a problem
    3/21/2025Price change$419,700-2.3%$194/sqft
    Source: Stellar MLS #OM697072 Report a problem
    3/12/2025Listed for sale$429,700+3.5%$199/sqft
    Source: Stellar MLS #OM697072 Report a problem
    6/9/2022Sold$415,000+2.5%$192/sqft
    Source: Public Record Report a problem
    5/5/2022Pending sale$405,000$187/sqft
    Source: Stellar MLS #OM638148 Report a problem
    5/2/2022Listed for sale$405,000+74.3%$187/sqft
    Source: Stellar MLS #OM638148 Report a problem
    4/8/2019Sold$232,300$107/sqft
    Source: Public Record Report a problem

    Public tax history

    YearProperty taxesTax assessment
    2024$4,115 +2.5%$283,971 +3%
    2023$4,015 +29.2%$275,700 +27%
    2022$3,108 +0.1%$217,060 +3%
    2021$3,106 -16.7%$210,738 +1.4%
    2020$3,730 +968.5%$207,828 +939.1%
    2019$349 $20,000
    2018$349 +3.6%$20,000
    2017$337 +5.9%$20,000 +10.2%
    2016$318 $18,150 +10%
    2015$318 +26.4%$16,500 +10%
    2014$252 +1.3%$15,000
    2013$248 +0.5%$15,000
    2012$247 -24%$15,000 -25%
    2011$325 -31.9%$20,000 -33.3%
    2010$478 +3.1%$30,000
    2009$464 -37.4%$30,000 -39.4%
    2008$741 -17.1%$49,500 -16.8%
    2007$894 +26.8%$59,500 +41.7%
    2006$705 $42,000

    Find assessor info on the county website

    Neighborhood: 34472

    Nearby schools

    GreatSchools rating
    Schools provided by the listing agent
    • Elementary: Ward-Highlands Elem. School
    • Middle: Fort King Middle School
    • High: Forest High School

    Source: Stellar MLS. This data may not be complete. We recommend contacting the local school district to confirm school assignments for this home.

    Get a cash offer in 3 minutes
    Find out how much your home could sell for in as little as 3 minutes with a no-obligation cash offer.
    Estimated market value
    $340,300
    Get a cash offer in 3 minutes
    Find out how much your home could sell for in as little as 3 minutes with a no-obligation cash offer.
    Estimated market value
    $340,300