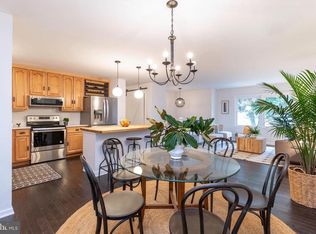
Welcome home to this well maintained four bedroom, two and a half bath property in sought after Cape St Claire. Go upstairs from the open entryway landing to the updated kitchen which boasts granite countertops, soft close cabinets, and stainless appliances. The upper level features a large living room and dining room area for relaxing with the family. The door from the dining room leads to a huge screened deck with skylights, perfect for entertaining in your private backyard oasis. Down the hall on the main floor, the primary bedroom has a private modern full bath. The large second and third bedrooms off he hallway share an updated full bath with large vanity. Downstairs find an expansive rec room with a wood burning stove. The lower level hallway leads to a huge private fourth bedroom with a large closet and storage access, complemented by a half bath. The laundry room has extra storage space and like new full size washer and dryaer. The lower level has a renovated den off the family room, perfect for a home office or gym, and provides a rear entryway to the big, level, and fully fenced back yard with a shed. The water heater, well pressure tank and reverse osmosis system were all installed in 2024. The well pump was installed in 2025 and the washer and dryer are only a few months old.******* Cape St Claire amenities include, beaches, fishing/crabbing pier, boat ramp, playgrounds, marina, & more. Broadneck School District. Close to shops and restaurants. Mins from Downtown Annapolis, and easy access for commuter routes to Washington, Baltimore, and close to Ft Meade. Great location, minutes from downtown Annapolis, and good commuter location with quick access to Rt 50 & I-97 close to Washington or Baltimore***Be sure to check out the virtual floor plan tour via the link in this listing**
Sold for $545,000
$545,000
1034 Saint Margarets Dr, Annapolis, MD 21409
4beds
1,709sqft
Single Family Residence
Built in 1976
9,600 Square Feet Lot
$552,800 Zestimate®
$319/sqft
$3,202 Estimated rent
Home value
$552,800
$514,000 - $591,000
$3,202/mo
Zestimate® history
Owner options
List your home for rent
$3,202/mo
Rent Zestimate®
Find your next renter with Zillow Rental Manager. Plus, with online applications, you can quickly screen prospective tenants – for free.
$3,202/mo
Rent Zestimate®
Refinance and save
$3,355/mo
Est. payment
Refinancing to a lower rate could help reduce your monthly payments and save thousands over the life of the loan.
$3,355/mo
Est. payment
Explore your selling options
Work with a Zillow partner agent
Leverage their expertise and Zillow's premium Showcase listings to get your home seen by more buyers.
Get startedList with your own agent
Get your home in front of millions of buyers by listing it on Zillow.
Learn how to do itSell it yourself
Take full control of how buyers see your home on Zillow by listing For Sale by Owner (FSBO).
List your homeWhat's special
Home office or gymPrivate backyard oasisHalf bathDining room areaStainless appliancesGranite countertopsSoft close cabinets
Zillow last checked:
Listing updated:
Listed by:
Chris Fuller 301-219-9638,
Long & Foster Real Estate, Inc.
Bought with:
Meredith Mauger, 647561
Long & Foster Real Estate, Inc.
Source: Bright MLS,MLS#: MDAA2126610
Facts & features
Interior
Bedrooms & bathrooms
- Bedrooms: 4
- Bathrooms: 3
- Full bathrooms: 2
- 1/2 bathrooms: 1
- Main level bathrooms: 2
- Main level bedrooms: 3
Rooms
- Room types: Living Room, Dining Room, Primary Bedroom, Bedroom 2, Bedroom 3, Bedroom 4, Kitchen, Den, Laundry, Recreation Room, Primary Bathroom, Full Bath, Half Bath
Primary bedroom
- Features: Attached Bathroom
- Level: Main
- Area: 120 Square Feet
- Dimensions: 12 x 10
Bedroom 2
- Level: Main
- Area: 90 Square Feet
- Dimensions: 10 x 9
Bedroom 3
- Level: Main
- Area: 90 Square Feet
- Dimensions: 10 x 9
Bedroom 4
- Level: Lower
- Area: 180 Square Feet
- Dimensions: 18 x 10
Primary bathroom
- Level: Main
Den
- Level: Lower
- Area: 132 Square Feet
- Dimensions: 12 x 11
Dining room
- Level: Main
- Area: 132 Square Feet
- Dimensions: 12 x 11
Other
- Level: Main
Half bath
- Level: Lower
Kitchen
- Features: Flooring - Ceramic Tile
- Level: Main
- Area: 108 Square Feet
- Dimensions: 12 x 9
Laundry
- Level: Lower
Living room
- Level: Main
- Area: 156 Square Feet
- Dimensions: 13 x 12
Recreation room
- Features: Wood Stove, Flooring - Carpet
- Level: Lower
- Area: 552 Square Feet
- Dimensions: 24 x 23
Heating
- Central, Oil
Cooling
- Central Air, Electric
Appliances
- Included: Electric Water Heater
- Laundry: Laundry Room
Features
- Basement: Walk-Out Access,Finished
- Has fireplace: No
Interior area
- Total structure area: 1,709
- Total interior livable area: 1,709 sqft
- Finished area above ground: 1,084
- Finished area below ground: 625
Property
Parking
- Total spaces: 4
- Parking features: Concrete, Driveway
- Uncovered spaces: 4
Accessibility
- Accessibility features: None
Features
- Levels: Split Foyer,Two
- Stories: 2
- Pool features: None
- Fencing: Full
- Waterfront features: Private Access, Swimming Allowed, Waterski/Wakeboard, Sail, Personal Watercraft (PWC), Fishing Allowed, Canoe/Kayak, Boat - Powered, River
- Body of water: Magothy River
Lot
- Size: 9,600 Square Feet
Details
- Additional structures: Above Grade, Below Grade
- Parcel number: 020316516150238
- Zoning: R5
- Special conditions: Standard
Construction
Type & style
- Home type: SingleFamily
- Property subtype: Single Family Residence
Materials
- Aluminum Siding, Brick
- Foundation: Slab
- Roof: Architectural Shingle
Condition
- New construction: No
- Year built: 1976
Utilities & green energy
- Sewer: Public Sewer
- Water: Well
Community & HOA
Community
- Subdivision: Cape St Claire
HOA
- Has HOA: Yes
- Amenities included: Beach Access, Boat Ramp, Boat Dock/Slip, Clubhouse, Common Grounds, Meeting Room, Party Room, Picnic Area, Pier/Dock, Tot Lots/Playground, Water/Lake Privileges
- Services included: Common Area Maintenance, Insurance, Management, Pier/Dock Maintenance, Reserve Funds
- HOA fee: $10 annually
- HOA name: CAPE ST CLAIRE IMPROVMENT ASSOCIATION
Location
- Region: Annapolis
Financial & listing details
- Price per square foot: $319/sqft
- Tax assessed value: $431,733
- Annual tax amount: $4,873
- Date on market: 9/17/2025
- Listing agreement: Exclusive Right To Sell
- Ownership: Fee Simple
- Road surface type: Black Top
Price history
| Date | Event | Price |
|---|---|---|
| 10/31/2025 | Sold | $545,000$319/sqft |
Source:  Bright MLS #MDAA2126610 Report a problem Bright MLS #MDAA2126610 Report a problem | ||
| 10/24/2025 | Pending sale | $545,000$319/sqft |
Source: Bright MLS #MDAA2126610 Report a problem | ||
| 10/16/2025 | Contingent | $545,000$319/sqft |
Source: Bright MLS #MDAA2126610 Report a problem | ||
| 10/10/2025 | Price change | $545,000-5.2%$319/sqft |
Source: Bright MLS #MDAA2126610 Report a problem | ||
| 9/17/2025 | Listed for sale | $575,000+37.2%$336/sqft |
Source: Bright MLS #MDAA2126610 Report a problem | ||
| 10/21/2020 | Sold | $419,000$245/sqft |
Source: Public Record Report a problem | ||
| 8/14/2020 | Pending sale | $419,000$245/sqft |
Source: Long & Foster Real Estate, Inc. #MDAA440680 Report a problem | ||
| 7/27/2020 | Listed for sale | $419,000$245/sqft |
Source: Long & Foster Real Estate, Inc. #MDAA440680 Report a problem | ||
Public tax history
| Year | Property taxes | Tax assessment |
|---|---|---|
| 2025 | $4,775 +6.3% | $431,733 +5.2% |
| 2024 | $4,493 +4.9% | $410,300 +4.6% |
| 2023 | $4,284 +9.5% | $392,267 +4.8% |
| 2022 | $3,911 +5.1% | $374,233 +5.1% |
| 2021 | $3,722 +3.7% | $356,200 +3.8% |
| 2020 | $3,589 +3.9% | $343,133 -3.7% |
| 2019 | $3,456 +7.5% | $356,200 +12.4% |
| 2018 | $3,214 +4.4% | $317,000 +4.9% |
| 2017 | $3,080 | $302,200 +5.1% |
| 2016 | -- | $287,400 +5.4% |
| 2015 | $234 | $272,600 |
| 2014 | -- | $272,600 |
| 2013 | -- | $272,600 -3.7% |
| 2012 | -- | $283,000 |
| 2011 | -- | $283,000 |
| 2010 | -- | $283,000 -23.4% |
| 2009 | -- | $369,380 +13.5% |
| 2008 | -- | $325,492 +15.6% |
| 2007 | -- | $281,606 +18.5% |
| 2006 | -- | $237,720 +13.8% |
| 2005 | -- | $208,876 +16% |
| 2004 | -- | $180,033 +19.1% |
| 2003 | -- | $151,190 +4.2% |
| 2002 | -- | $145,102 +4.4% |
| 2001 | -- | $139,016 |
Find assessor info on the county website
Neighborhood: 21409
Nearby homes
- $555,2004 bd3 ba2.2k sqft1036 Saint Margarets Dr, Annapolis, MD 21409Off Market
- $528,7003 bd2 ba1.1k sqft1032 Saint Margarets Dr, Annapolis, MD 21409Off Market
- $444,900-- bd1 ba1.5k sqft1038 Saint Margarets Dr, Annapolis, MD 21409Off Market
- $607,000-- bd2 ba1.3k sqft1080 Sun Valley Dr, Annapolis, MD 21409Off Market
- $719,9006 bd3 ba3.2k sqft1084 Sun Valley Dr, Annapolis, MD 21409Off Market
- $665,5004 bd2 ba2.5k sqft1077 Sun Valley Dr, Annapolis, MD 21409Off Market
- $482,8003 bd2 ba1.5k sqft1041 Saint Margarets Dr, Annapolis, MD 21409Off Market
- $2,7004 bd2 ba1.6k sqft1086 Sun Valley Dr, Annapolis, MD 21409For Rent
Nearby schools
GreatSchools rating
- 8/10Cape St. Claire Elementary SchoolGrades: PK-5Distance: 0.6 mi
- 10/10Magothy River Middle SchoolGrades: 6-8Distance: 4 mi
- 9/10Broadneck High SchoolGrades: 9-12Distance: 0.9 mi
Schools provided by the listing agent
- Elementary: Cape St. Claire
- Middle: Magothy River
- High: Broadneck
- District: Anne Arundel County Public Schools
Source: Bright MLS. This data may not be complete. We recommend contacting the local school district to confirm school assignments for this home.
Get a cash offer in 3 minutes
Find out how much your home could sell for in as little as 3 minutes with a no-obligation cash offer.
Estimated market value
$552,800
Get a cash offer in 3 minutes
Find out how much your home could sell for in as little as 3 minutes with a no-obligation cash offer.
Estimated market value
$552,800
- Maryland
- Anne Arundel County
- Annapolis
- 21409
- 1034 Saint Margarets Dr
Nearby cities
Nearby zip codes
Other Annapolis Topics
