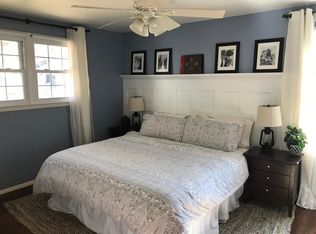
PRICE IMPROVEMENT...Welcome to 1034 Saxon Hill Drive, a beautifully updated rancher in the highly sought-after Springdale community of Cockeysville. Nestled on a quiet street in a wonderful neighborhood, this home offers the perfect blend of charm, comfort, and thoughtful modern upgrades. With nearly 2,200 finished square feet, four bedrooms, and three full baths on a 0.20-acre lot, this home has been thoughtfully and continuously improved with attention to detail. The main level showcases hardwood floors and a bright, inviting living room centered around a classic brick wood-burning fireplace with a custom-made fireplace door (2025) and large bay window filling the space with natural light. The adjoining dining room opens through sliding glass doors to a brick patio and backyard, ideal for entertaining or relaxing outdoors. The kitchen has been thoughtfully updated with a new built-in pantry for extra storage, new gas stove with griddle, and updated sink fixtures (all 2025). French doors lead conveniently to the driveway for easy access. Elegant new patio-door shades (2025) add a clean and stylish touch. Down the hall are three comfortable bedrooms and two full bathrooms, both refreshed with updated tile, new vanities/fixtures, and toilets (2025). The primary bedroom features new carpet, sliding barn door (both 2025), and its own updated ensuite bath. The lower level offers remarkable flexibility and could easily serve as an in-law suite or separate apartment. This level includes a large recreation area, a full second kitchen with new refrigerator and gas stove (2025), a spacious bedroom with new carpet and a custom built-in closet (both 2025), a full bath with a new granite-top vanity (2025), a laundry area with a newly installed utility tub, and generous storage space. With its own private walkout to the backyard, this level is perfect for guests, multigenerational living, or rental potential. Outside, the home’s curb appeal shines with a new front door (2025) as well as a new parking pad and front steps (2023), plus the backyard provides plenty of room for entertaining or play on the brick patio. Every update, large and small, was done with care and purpose, from new fixtures and finishes to functional upgrades throughout. Ideally located in one of Cockeysville’s most desirable neighborhoods, 1034 Saxon Hill Drive offers a perfect combination of thoughtful improvements, comfortable living spaces, and a flexible layout ready to fit any lifestyle, all just minutes from Towson and the scenic Loch Raven Reservoir walking trails, this home truly has it all.
Sold for $472,000
Zillow last checked:
Listing updated:
Bought with:
Adam Murphy, 661195
RE/MAX Realty Centre, Inc.
Source: Bright MLS,MLS#: MDBC2144658
Price history
| Date | Event | Price |
|---|---|---|
| 12/29/2025 | Sold | $472,000+0.6%$217/sqft |
Source:  Bright MLS #MDBC2144658 Report a problem Bright MLS #MDBC2144658 Report a problem | ||
| 12/5/2025 | Pending sale | $469,000$216/sqft |
Source: Bright MLS #MDBC2144658 Report a problem | ||
| 11/20/2025 | Price change | $469,000-0.2%$216/sqft |
Source: Bright MLS #MDBC2144658 Report a problem | ||
| 11/10/2025 | Price change | $470,000-1.9%$216/sqft |
Source: Bright MLS #MDBC2144658 Report a problem | ||
| 11/7/2025 | Price change | $479,000-3.2%$220/sqft |
Source: Bright MLS #MDBC2144658 Report a problem | ||
| 10/30/2025 | Listed for sale | $495,000+5.3%$227/sqft |
Source: Bright MLS #MDBC2144658 Report a problem | ||
| 1/29/2025 | Sold | $470,000-1.1%$216/sqft |
Source: Bright MLS #MDBC2113180 Report a problem | ||
| 1/2/2025 | Contingent | $475,000$218/sqft |
Source: Bright MLS #MDBC2113180 Report a problem | ||
| 12/19/2024 | Price change | $475,000-2.1%$218/sqft |
Source: Bright MLS #MDBC2113180 Report a problem | ||
| 12/10/2024 | Price change | $485,000-2%$223/sqft |
Source: Bright MLS #MDBC2113180 Report a problem | ||
| 11/22/2024 | Listed for sale | $495,000+20.7%$227/sqft |
Source: Bright MLS #MDBC2113180 Report a problem | ||
| 10/1/2021 | Sold | $410,000+3.3%$188/sqft |
Source: Bright MLS #MDBC2007388 Report a problem | ||
| 9/2/2021 | Pending sale | $396,900$182/sqft |
Source: Bright MLS #MDBC2007388 Report a problem | ||
| 8/28/2021 | Listed for sale | $396,900$182/sqft |
Source: Bright MLS #MDBC2007388 Report a problem | ||
| 8/17/2021 | Pending sale | $396,900$182/sqft |
Source: Bright MLS #MDBC2007388 Report a problem | ||
| 8/17/2021 | Contingent | $396,900$182/sqft |
Source: Bright MLS #MDBC2007388 Report a problem | ||
| 8/13/2021 | Listed for sale | $396,900+22.1%$182/sqft |
Source: Bright MLS #MDBC2007388 Report a problem | ||
| 5/31/2017 | Sold | $325,000+36.8%$149/sqft |
Source: Public Record Report a problem | ||
| 2/15/2012 | Listing removed | $237,600+20.9%$109/sqft |
Source: Century 21 The Real Estate Centre Report a problem | ||
| 5/23/2011 | Sold | $196,450-17.3%$90/sqft |
Source: Public Record Report a problem | ||
| 5/3/2011 | Price change | $237,600-12%$109/sqft |
Source: Century 21 The Real Estate Centre Report a problem | ||
| 1/15/2011 | Listed for sale | $270,000-36.6%$124/sqft |
Source: isNowListed.com Report a problem | ||
| 12/21/2010 | Sold | $426,000$196/sqft |
Source: Public Record Report a problem | ||
Nearby homes

Get a cash offer in 3 minutes
Find out how much your home could sell for in as little as 3 minutes with a no-obligation cash offer.
Estimated market value
$473,800
