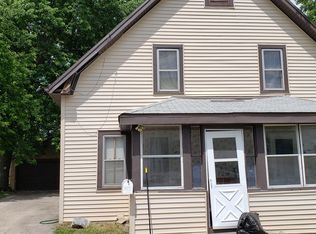
Stunning New Flooring: Enjoy brand-new flooring throughout the entire house, providing a fresh and inviting atmosphere in every room.
Renovated Kitchen: The heart of the home has been transformed with a complete kitchen renovation. Experience the joy of cooking in a modern space featuring brand new cabinets and sleek countertops that make meal preparation a delight.
Updated Bathroom: Relax and unwind in the beautifully renovated bathroom, designed with contemporary fixtures and finishes.
Fresh Interior Paint: The interior of the house has been freshly painted, enhancing the overall appeal and brightness of each room.
New Windows: All windows have been replaced, ensuring energy efficiency and a modern look while allowing plenty of natural light to fill the home.
Sold for $215,000
$215,000
1034 Sill Ave, Aurora, IL 60506
2beds
792sqft
SingleFamily
Built in 1898
6,621 Square Feet Lot
$226,900 Zestimate®
$271/sqft
$1,893 Estimated rent
Home value
$226,900
$204,000 - $252,000
$1,893/mo
Zestimate® history
Owner options
List your home for rent
$1,893/mo
Rent Zestimate®
Find your next renter with Zillow Rental Manager. Plus, with online applications, you can quickly screen prospective tenants – for free.
$1,893/mo
Rent Zestimate®
Refinance and save
$1,629/mo
Est. payment
Refinancing to a lower rate could help reduce your monthly payments and save thousands over the life of the loan.
$1,629/mo
Est. payment
Explore your selling options
Work with a Zillow partner agent
Leverage their expertise and Zillow's premium Showcase listings to get your home seen by more buyers.
Get startedList with your own agent
Get your home in front of millions of buyers by listing it on Zillow.
Learn how to do itSell it yourself
Take full control of how buyers see your home on Zillow by listing For Sale by Owner (FSBO).
List your homeWhat's special
Facts & features
Interior
Bedrooms & bathrooms
- Bedrooms: 2
- Bathrooms: 1
- Full bathrooms: 1
Heating
- Forced air, Gas
Appliances
- Included: Dryer, Refrigerator, Washer
Features
- Flooring: Laminate
- Basement: Unfinished
Interior area
- Total interior livable area: 792 sqft
Property
Parking
- Total spaces: 1
- Parking features: Garage - Detached
Features
- Exterior features: Vinyl
Lot
- Size: 6,621 sqft
Details
- Parcel number: 1529428001
Construction
Type & style
- Home type: SingleFamily
Condition
- Year built: 1898
Utilities & green energy
- Sewer: Sewer-Public
Community & neighborhood
Location
- Region: Aurora
Other
Other facts
- Addtl Room 1 Level: Not Applicable
- Addtl Room 2 Level: Not Applicable
- Addtl Room 3 Level: Not Applicable
- Addtl Room 4 Level: Not Applicable
- Addtl Room 5 Level: Not Applicable
- Appliances: Oven/Range, Refrigerator, Washer, Dryer
- 3rd Bedroom Level: Not Applicable
- 4th Bedroom Level: Not Applicable
- Built Before 1978 (Y/N): Yes
- Family Room Level: Not Applicable
- Heat/Fuel: Gas
- Sewer: Sewer-Public
- Water: Public
- Listing Type: Exclusive Right To Sell
- Living Room Flooring: Carpet
- Parking Type: Garage
- 2nd Bedroom Level: Main Level
- Kitchen Level: Main Level
- Living Room Level: Main Level
- Master Bedroom Level: Main Level
- Sale Terms: Conventional, Cash Only
- Dining Room Level: Not Applicable
- 2nd Bedroom Flooring: Hardwood
- Basement: Unfinished, Crawl
- Other Information: School Bus Service, Commuter Bus
- Kitchen Flooring: Vinyl
- Master Bedroom Flooring: Hardwood
- Air Conditioning: 1 (Window/Wall Unit)
- Age: 100+ Years
- Addtl Room 10 Level: Not Applicable
- Addtl Room 6 Level: Not Applicable
- Addtl Room 7 Level: Not Applicable
- Addtl Room 8 Level: Not Applicable
- Addtl Room 9 Level: Not Applicable
- Frequency: Not Applicable
- Lot Description: Legal Non-Conforming
- Status: Contingent
- Driveway: Gravel
- Square Feet Source: Estimated
- Exterior Building Type: Vinyl Siding
- Kitchen Window Treatments (Y/N): Blinds
- Living Room Window Treatments (Y/N): Blinds
- Area Amenities: Street Paved
- Garage On-Site: Yes
- Additional Rooms: No additional rooms
- Exterior Property Features: Porch, Storms/Screens
- Is Parking Included in Price: Yes
- Type of House 2: 1 Story
- Garage Type: Detached2, Detached
- Lot Dimensions: 50X132
- Basement (Y/N): English, Partial
- Laundry Level: Basement
- Garage Ownership: Owned
- Main Sq Ft: 792
- Aprox. Total Finished Sq Ft: 792
- Total Sq Ft: 792
- Tax Year: 2018
- Parcel Identification Number: 1529428001
- Interior Property Features: Some Carpeting, Some Wood Floors, Some Window Treatmnt
Price history
| Date | Event | Price |
|---|---|---|
| 5/22/2025 | Sold | $215,000$271/sqft |
Source: Public Record Report a problem | ||
| 4/17/2025 | Pending sale | $215,000$271/sqft |
Source: Owner Report a problem | ||
| 3/20/2025 | Listed for sale | $215,000+115%$271/sqft |
Source: Owner Report a problem | ||
| 10/2/2020 | Sold | $100,000-13%$126/sqft |
Source: | ||
| 9/13/2020 | Pending sale | $115,000$145/sqft |
Source: Keller Williams Infinity #10825419 Report a problem | ||
| 9/3/2020 | Listed for sale | $115,000+283.3%$145/sqft |
Source: Keller Williams Infinity #10825419 Report a problem | ||
| 6/21/1999 | Sold | $30,000$38/sqft |
Source: Public Record Report a problem | ||
Public tax history
| Year | Property taxes | Tax assessment |
|---|---|---|
| 2024 | $2,372 +6.9% | $37,952 +11.9% |
| 2023 | $2,219 +0.5% | $33,910 +9.6% |
| 2022 | $2,208 +6% | $30,940 +7.4% |
| 2021 | $2,084 -16.8% | $28,805 +7.7% |
| 2020 | $2,505 +3.3% | $26,755 +7.9% |
| 2019 | $2,424 +3.9% | $24,789 +6.1% |
| 2018 | $2,333 +14.4% | $23,370 +17.9% |
| 2017 | $2,040 +10.7% | $19,821 +14.3% |
| 2016 | $1,842 | $17,344 +3.6% |
| 2015 | -- | $16,740 +0% |
| 2014 | -- | $16,733 -8.9% |
| 2013 | -- | $18,362 -11.4% |
| 2012 | -- | $20,723 -7.7% |
| 2011 | -- | $22,444 -15.8% |
| 2010 | -- | $26,663 -5.3% |
| 2009 | -- | $28,148 -6.6% |
| 2008 | -- | $30,140 +14.6% |
| 2007 | -- | $26,289 +6.6% |
| 2006 | -- | $24,657 +7.6% |
| 2005 | -- | $22,926 +6.7% |
| 2004 | -- | $21,483 +7.3% |
| 2003 | -- | $20,027 +13.6% |
| 2002 | -- | $17,626 +8.6% |
| 2001 | -- | $16,235 +6.6% |
| 2000 | -- | $15,231 |
Find assessor info on the county website
Neighborhood: Southwest Aurora
Nearby homes
Nearby schools
GreatSchools rating
- 6/10Freeman Elementary SchoolGrades: PK-5Distance: 1.2 mi
- 6/10Washington Middle SchoolGrades: 6-8Distance: 1.8 mi
- 4/10West Aurora High SchoolGrades: 9-12Distance: 1.5 mi
Get a cash offer in 3 minutes
Find out how much your home could sell for in as little as 3 minutes with a no-obligation cash offer.What is this number?
Estimated market value
$226,900
Unlock your offer
Get a cash offer in 3 minutes
Find out how much your home could sell for in as little as 3 minutes with a no-obligation cash offer.What is this number?
Estimated market value
$226,900
Start now
- Illinois
- Kane County
- Aurora
- 60506
- Southwest Aurora
- 1034 Sill Ave