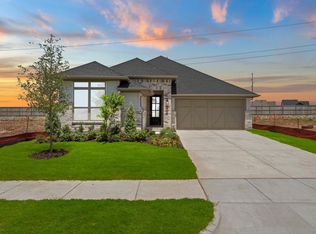
MLS# 21308137 - Built by Ashton Woods Homes - Ready Now! ~ Pocket Office, Game Room and Media Room! Welcome to your new home by Ashton Woods located in Inspiration, an award-winning, master-planned community in St. Paul. As you enter through the foyer, you're immediately greeted by a spacious secondary bedroom complete with a walk-in closet and a private full bath which includes a glass enclosed walk-in shower—ideal for guests or a home office. Just down the hall, you’ll find a convenient powder room connected to a mudroom and a separate utility room. At the heart of the home lies a beautifully designed open-concept layout. A bright and expansive family room, perfect for entertaining or relaxing movie nights, opens to a covered patio for seamless indoor-outdoor living. The modern, upgraded kitchen features luxury vinyl flooring, shaker-style cabinets, a large island and an oversized walk-in pantry. The adjacent dining area flows effortlessly into the main living space and is conveniently located near the private primary suite. The primary bedroom offers a peaceful retreat with a spacious en-suite bathroom that includes a dual-sink vanity, a glass-enclosed walk-in shower, a linen closet, and a large walk-in closet. Upstairs, a versatile game room sits next to an open overlook that enhances the home’s airy and open atmosphere. This level also includes a private media room and three generously sized secondary bedrooms, each with its own walk-in closet. Two full bathrooms, also including glass enclosed walk-in showers and an additional
Pending
Price cut: $20.3K (6/23)
$659,000
1034 Sky Five Dr, Wylie, TX 75098
5beds
3,842sqft
Single Family Residence
Built in 2025
6,490 Square Feet Lot
$649,200 Zestimate®
$172/sqft
$165/mo HOA
What's special
Pocket officeLuxury vinyl flooringBeautifully designed open-concept layoutModern upgraded kitchenSpacious en-suite bathroomGame roomMedia room
- 59 days |
- 61 |
- 0 |
Zillow last checked:
Listing updated:
Listed by:
Ben Caballero 888-872-6006,
HomesUSA.com 888-872-6006
Source: NTREIS,MLS#: 21308137
Facts & features
Interior
Bedrooms & bathrooms
- Bedrooms: 5
- Bathrooms: 6
- Full bathrooms: 4
- 1/2 bathrooms: 2
Primary bedroom
- Level: First
- Dimensions: 16 x 14
Bedroom
- Level: First
- Dimensions: 12 x 11
Bedroom
- Level: Second
- Dimensions: 12 x 11
Bedroom
- Level: Second
- Dimensions: 14 x 13
Bedroom
- Level: Second
- Dimensions: 16 x 13
Breakfast room nook
- Level: First
- Dimensions: 13 x 10
Dining room
- Level: First
- Dimensions: 11 x 13
Game room
- Level: Second
- Dimensions: 20 x 20
Kitchen
- Level: First
- Dimensions: 16 x 16
Living room
- Level: Second
- Dimensions: 16 x 15
Living room
- Level: First
- Dimensions: 22 x 17
Office
- Level: First
- Dimensions: 11 x 9
Utility room
- Level: Second
- Dimensions: 11 x 9
Heating
- Central, ENERGY STAR/ACCA RSI Qualified Installation, ENERGY STAR Qualified Equipment, Humidity Control, Natural Gas
Cooling
- Central Air, Ceiling Fan(s), Electric, ENERGY STAR Qualified Equipment, Humidity Control
Appliances
- Included: Some Gas Appliances, Dishwasher, Electric Oven, Gas Cooktop, Disposal, Gas Range, Gas Water Heater, Plumbed For Gas, Tankless Water Heater, Vented Exhaust Fan
- Laundry: Washer Hookup, Electric Dryer Hookup, Laundry in Utility Room
Features
- Wet Bar, Decorative/Designer Lighting Fixtures, Double Vanity, Eat-in Kitchen, High Speed Internet, Kitchen Island, Loft, Open Floorplan, Pantry, Smart Home, Cable TV, Vaulted Ceiling(s), Air Filtration
- Flooring: Carpet, Ceramic Tile, Luxury Vinyl Plank, Tile
- Has basement: No
- Number of fireplaces: 1
- Fireplace features: Family Room
Interior area
- Total interior livable area: 3,842 sqft
Property
Parking
- Total spaces: 2
- Parking features: Door-Single, Garage Faces Front, Garage, Garage Door Opener
- Attached garage spaces: 2
Features
- Levels: Two
- Stories: 2
- Patio & porch: Covered
- Exterior features: Lighting, Private Yard, Rain Gutters
- Pool features: None, Community
- Fencing: Back Yard,Fenced,Full,Gate,Wood
Lot
- Size: 6,490 Square Feet
- Dimensions: 50 x 127
Details
- Parcel number: R1341305400801
- Other equipment: Air Purifier
Construction
Type & style
- Home type: SingleFamily
- Architectural style: Craftsman,Traditional,Detached
- Property subtype: Single Family Residence
Materials
- Brick
- Foundation: Slab
- Roof: Composition
Condition
- Year built: 2025
Utilities & green energy
- Utilities for property: Municipal Utilities, Sewer Available, Water Available, Cable Available
Green energy
- Energy efficient items: Appliances, Construction, Doors, HVAC, Insulation, Lighting, Rain/Freeze Sensors, Thermostat, Water Heater, Windows
- Indoor air quality: Filtration, Ventilation
- Water conservation: Efficient Hot Water Distribution, Low-Flow Fixtures, Water-Smart Landscaping
Community & HOA
Community
- Features: Clubhouse, Fitness Center, Fishing, Lake, Playground, Park, Pool, Sidewalks, Tennis Court(s), Trails/Paths
- Security: Prewired, Security System, Carbon Monoxide Detector(s), Smoke Detector(s), Security Lights
- Subdivision: Inspiration
HOA
- Has HOA: Yes
- Services included: All Facilities, Association Management, Maintenance Grounds, Maintenance Structure, Security, Utilities
- HOA fee: $989 semi-annually
- HOA name: Inspiration Residential Hoa
- HOA phone: 469-522-2120
Location
- Region: Wylie
Financial & listing details
- Price per square foot: $172/sqft
- Date on market: 6/20/2026
- Cumulative days on market: 56 days
Estimated market value
$649,200
$617,000 - $682,000
$4,660/mo
Price history
| Date | Event | Price |
|---|---|---|
| 7/5/2026 | Pending sale | $659,000$172/sqft |
Source: NTREIS #21308137 Report a problem | ||
| 6/23/2026 | Price change | $659,000-3%$172/sqft |
Source: NTREIS #21308137 Report a problem | ||
| 6/19/2026 | Listed for sale | $679,310$177/sqft |
Source:  Ashton Woods Homes Report a problem Ashton Woods Homes Report a problem | ||
Public tax history
Tax history is unavailable.
Monthly payment
Est. payment
Payment breakdown
Explore the cost of this home by adjusting the details. Changes won't be saved.Climate risks
Neighborhood: 75098
Nearby schools
GreatSchools rating
- 10/10George W Bush Elementary SchoolGrades: PK-4Distance: 1.1 mi
- 10/10Frank Mcmillan Junior High SchoolGrades: 7-8Distance: 2.5 mi
- 8/10Wylie East High SchoolGrades: 9-12Distance: 5.2 mi
Schools provided by the listing agent
- Elementary: George W Bush
- Middle: Davis,Mcmillan
- High: Wylie East
- District: Wylie ISD
Source: NTREIS. This data may not be complete. We recommend contacting the local school district to confirm school assignments for this home.
- $535,0004 bd3 ba2.3k sqft1005 Sky Five Dr, Wylie, TX 75098New Construction

- $--4 bd3 ba2.1k sqft1205 Charlies Pl, Lucas, TX 75098Sold
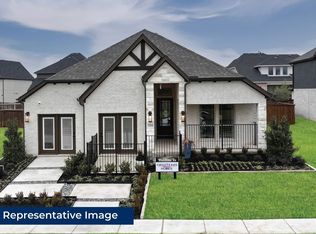
- $--5 bd6 ba3.6k sqft1021 Golden Galaxy Way, Wylie, TX 75098Sold
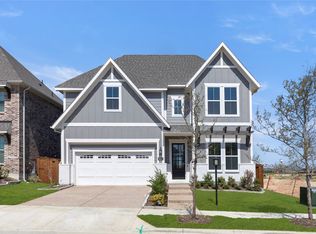
- $--4 bd5 ba2.9k sqft1013 Golden Galaxy Way, Wylie, TX 75098Sold
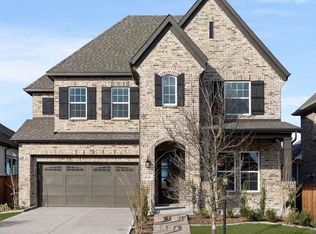
- $--4 bd4 ba2.7k sqft1032 Golden Galaxy Way, Wylie, TX 75098Sold
- $--4 bd5 ba3k sqft1028 Golden Galaxy Way, Wylie, TX 75098Sold
- $--5 bd6 ba3.9k sqft1024 Golden Galaxy Way, Wylie, TX 75098Sold
- $605,0004 bd5 ba2.9k sqft1026 Sky Five Dr, Wylie, TX 75098New Construction
A local agent can set up tours, give advice and negotiate with sellers.
A local lender can help you make sure your offer is ready when you are.
Similar homes
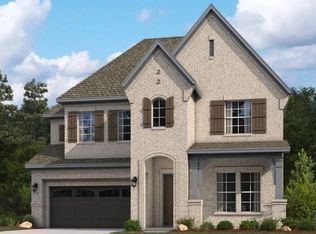
- $605,0004 bd5 ba2.9k sqft1026 Sky Five Dr, Wylie, TX 75098New Construction
 NTREIS
 - $555,0004 bd3 ba2.3k sqft1225 Eclipse Way, Wylie, TX 75098New Construction
 NTREIS
 - $535,0004 bd3 ba2.3k sqft1005 Sky Five Dr, Wylie, TX 75098New ConstructionNTREIS
- $519,9903 bd2 ba2.1k sqft914 Goldenwave Trl, Wylie, TX 75098New Construction
 NTREIS
 - from $619,9004 bd3 ba3.1k sqftDriscoll Plan, Nelson Lake, Rockwall, TX 75087New ConstructionPacesetter Homes
- from $657,9005 bd4 ba3.8k sqftBrennan II Plan, Nelson Lake, Rockwall, TX 75087New ConstructionPacesetter Homes
- from $650,9004 bd4 ba3.5k sqftFawncrest II Plan, Nelson Lake, Rockwall, TX 75087New ConstructionPacesetter Homes
- $779,0005 bd5 ba3.9k sqft7212 Dasher Dr, McKinney, TX 75071New ConstructionNTREIS
- $606,9905 bd3 ba3.1k sqft4701 Carina Rd, McKinney, TX 75071New ConstructionNTREIS
- from $629,9004 bd4 ba3.4k sqftBingham II Plan, Nelson Lake, Rockwall, TX 75087New ConstructionPacesetter Homes
- $471,9905 bd4 ba3.6k sqft2125 Sunshining Rd, Princeton, TX 75407New ConstructionNTREIS
- $739,9705 bd4 ba4.1k sqft2021 Euclid Dr, Rockwall, TX 75087New ConstructionNTREIS
- $579,9905 bd3 ba3.1k sqft4712 Starlight Dr, McKinney, TX 75071New ConstructionNTREIS
- $615,0004 bd4 ba2.8k sqft7201 Dasher Dr, McKinney, TX 75071New ConstructionNTREIS
- $654,9404 bd3 ba4k sqft106 Parkland Valley, Rockwall, TX 75087New ConstructionPacesetter Homes
- $736,9904 bd3 ba3.4k sqft2110 Huntwick Way, Rockwall, TX 75087New ConstructionPacesetter Homes
- $779,9905 bd4 ba4.2k sqft3315 Nottingham Rd, Rockwall, TX 75087New ConstructionPacesetter Homes
- $412,9905 bd3 ba3.1k sqft1116 Sundog Dr, Princeton, TX 75407New ConstructionNTREIS
- from $602,9004 bd3 ba3.1k sqftDriscoll Plan, Park Hills, Rockwall, TX 75087New ConstructionPacesetter Homes
- $730,7115 bd4 ba3.2k sqft2405 Parkway Ave, Melissa, TX 75454New ConstructionFirst Texas Homes
