Skip main navigation
Off market
  • $200,000

    1034 South St, Pottstown, PA 19464

    2beds
    1,064sqft
    SingleFamily
    Built in 1935
    2,200 Square Feet Lot
    $200,000 Zestimate®
    $188/sqft
    $1,702 Estimated rent

    Home value

    $200,000

    $182,000 - $218,000

    $1,702/mo

    Zestimate® history
    Loading
    Loading...

    Owner options

    List your home for rent

    $1,702/mo

    Rent Zestimate®

    Find your next renter with Zillow Rental Manager. Plus, with online applications, you can quickly screen prospective tenants – for free.

    Learn more

    $1,702/mo

    Rent Zestimate®

    Refinance and save

    $1,378/mo

    Est. payment

    Refinancing to a lower rate could help reduce your monthly payments and save thousands over the life of the loan.

    See today's rates

    $1,378/mo

    Est. payment

    Explore your selling options

    Work with a Zillow partner agent

    Leverage their expertise and Zillow's premium Showcase listings to get your home seen by more buyers.

    Get started

    List with your own agent

    Get your home in front of millions of buyers by listing it on Zillow.

    Learn how to do it

    Sell it yourself

    Take full control of how buyers see your home on Zillow by listing For Sale by Owner (FSBO).

    List your home

    What's special

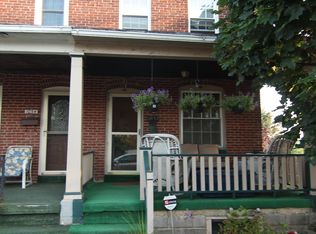
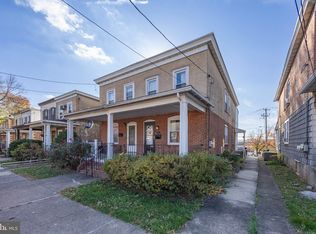
    First time buyer or down-sizer? 1034 South Street is waiting for you! This beautifully renovated twin has a spacious open floor plan with plenty of natural light making the Living Room an inviting place to relax, read or watch your favorite TV show. Entertaining is easy in the Dining Room and generously-sized Kitchen with plenty of countertop space, new appliances and cabinets. The sunny office sits beyond the kitchen and can be easily converted to a play room, den or extra bedroom. The second floor features a sizable main bedroom, new bathroom and a second bedroom. New carpets, paint, flooring, doors, extra closet space and trim are among the upgrades. The heating and cooling systems, along with the water heater have all been updated for maximum efficiency. Basement has plenty of storage space. Close to Pottstown Hospital, Rte. 422, The Hill School, Montgomery County Community College and Philadelphia Premium Outlets. This home is a must see!

    This property is off market, which means it's not currently listed for sale or rent on Zillow. This may be different from what's available on other websites or public sources.
    Facts & features

    Interior

    Bedrooms & bathrooms
    • Bedrooms: 2
    • Bathrooms: 1
    • Full bathrooms: 1
    Heating
    • yes, yes
    Cooling
    • Central
    Appliances
    • Included: Dishwasher, Dryer, Garbage disposal, Microwave
    Features
    • CeilngFan(s)
    • Flooring: Tile, Carpet
    • Has fireplace: No
    Interior area
    • Total interior livable area: 1,064 sqft

    Property

    Parking
    • Total spaces: 1
    Features
    • Exterior features: Brick
    Lot
    • Size: 2,200 sqft
    Details
    • Parcel number: 160026460002

    Construction

    Type & style
    • Home type: SingleFamily
    Condition
    • Average+
    • Year built: 1935

    Community & neighborhood

    Location
    • Region: Pottstown

    Other

    Other facts
    • CurrentFinancing: Conventional, VA, FHA 203(b)
    • LocaleListingStatus: ACTIVE
    • Ownership: Fee Simple
    • Appliances: KitPantry, KitCookTop, Disposal, KitIsland
    • Attics: NonUseAttic
    • BedroomSecond1Level: Upper 1
    • Design: 2-Story
    • ExteriorFeatures: Sidewalks
    • Foundation: ConcreteFoun
    • Heating: Hot Water
    • HotWater: Natural Gas
    • Kitchen1Level: Main
    • LivingRoomLevel: Main
    • LotDescription: Irregular Lot
    • PoolType: NoPool
    • PropertyCondition: Average+
    • RoomList: Living Room, Bedroom-Master, Bedroom-Second, Kitchen, Other Room 1
    • SewerSeptic: Public Sewer
    • State: PA
    • StoryList: Upper 1
    • Styles: EndUnit/Row, StraightThru
    • Water: Public
    • BedroomMaster1Level: Upper 1
    • OtherRm1Level: Main
    • CookingFuel: ElecCooking
    • DiningKitchen: FullKit-NoEI
    • FireplaceCount: NoFireplace
    • GarageSpaces: NoGarage
    • Parking: 1-CarParking, Drvwy/Off Str, Private
    • ElectricService: 100-150AmpEl
    • LaundryType: BsmtLaundry
    • InteriorSquareFeetSource: Assessor
    • InteriorFeatures: CeilngFan(s)
    • Roof: FlatRoof
    • Ownership: Fee Simple

    Price history

    DateEventPrice
    5/3/2017Sold$93,000+3.3%$87/sqft
    Source: Public Record Report a problem
    3/17/2017Pending sale$89,999$85/sqft
    Source: Berkshire Hathaway HomeServices Fox & Roach, REALTORS #6941207 Report a problem
    3/17/2017Listed for sale$89,999$85/sqft
    Source: BHHS Fox & Roach-Chestnut Hill #6941207 Report a problem
    3/16/2017Pending sale$89,999$85/sqft
    Source: Berkshire Hathaway HomeServices Fox & Roach, REALTORS #6941207 Report a problem
    3/9/2017Listed for sale$89,999+53.8%$85/sqft
    Source: BHHS Fox & Roach-Chestnut Hill #6941207 Report a problem
    2/1/2012Sold$58,500-6.4%$55/sqft
    Source: Public Record Report a problem
    11/3/2011Listed for sale$62,500$59/sqft
    Source: Keller Williams Realty Group #5968145 Report a problem
    8/27/2011Listing removed$62,500$59/sqft
    Source: The Real Estate Professionals, Inc. #5886676 Report a problem
    6/4/2011Listed for sale$62,500$59/sqft
    Source: The Real Estate Professionals, Inc. #5886676 Report a problem

    Public tax history

    YearProperty taxesTax assessment
    2025$3,118 +1.5%$50,490
    2024$3,071 $50,490
    2023$3,071 +1%$50,490
    2022$3,041 +1.8%$50,490
    2021$2,986 +0.3%$50,490
    2020$2,978 +3.2%$50,490
    2019$2,886 +6.9%$50,490
    2018$2,699 +0.7%$50,490
    2017$2,679 -24.2%$50,490 -24.2%
    2016$3,532 +0.6%$66,620
    2015$3,512 +2.4%$66,620
    2014$3,431 +1.7%$66,620
    2013$3,372 +1.2%$66,620
    2012$3,331 +2.9%$66,620
    2011$3,236 +4.9%$66,620
    2010$3,086 +6.2%$66,620
    2009$2,905 +6.3%$66,620
    2008$2,733 +7.2%--
    2007$2,550 +4%--
    2006$2,453 +3.1%--
    2005$2,380 +2%--
    2004$2,333 +2.4%--
    2003$2,278 +8%--
    2002$2,109 +11.2%--
    2000$1,897 +5.8%--
    1999$1,793 --

    Find assessor info on the county website

    Neighborhood: East End South

    Nearby schools

    GreatSchools rating
    Schools provided by the listing agent
    • Middle: POTTSTOWN
    • High: POTTSTOWN
    • District: Pottstown

    Source: The MLS. This data may not be complete. We recommend contacting the local school district to confirm school assignments for this home.

    Get a cash offer in 3 minutes
    Find out how much your home could sell for in as little as 3 minutes with a no-obligation cash offer.
    Estimated market value
    $200,000
    Get a cash offer in 3 minutes
    Find out how much your home could sell for in as little as 3 minutes with a no-obligation cash offer.
    Estimated market value
    $200,000