Skip main navigation
Closed
  • $499,900

    1034 Spring Creek Dr, Murfreesboro, TN 37129

    4beds
    2,153sqft
    Single Family Residence, Residential
    Built in 2011
    0.35 Acres Lot
    $-- Zestimate®
    $232/sqft
    $2,385 Estimated rent

    Home value

    Not available

    Estimated sales range

    Not available

    $2,385/mo

    Zestimate® history
    Loading
    Loading...

    Owner options

    List your home for rent

    $2,385/mo

    Rent Zestimate®

    Find your next renter with Zillow Rental Manager. Plus, with online applications, you can quickly screen prospective tenants – for free.

    Learn more

    $2,385/mo

    Rent Zestimate®

    Refinance and save

    $2,857/mo

    Est. payment

    Refinancing to a lower rate could help reduce your monthly payments and save thousands over the life of the loan.

    See today's rates

    $2,857/mo

    Est. payment

    Explore your selling options

    Work with a Zillow partner agent

    Leverage their expertise and Zillow's premium Showcase listings to get your home seen by more buyers.

    Get started

    List with your own agent

    Get your home in front of millions of buyers by listing it on Zillow.

    Learn how to do it

    Sell it yourself

    Take full control of how buyers see your home on Zillow by listing For Sale by Owner (FSBO).

    List your home

    What's special

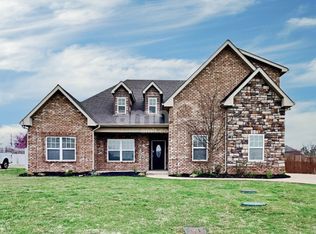
    This all brick home featuring 4 beds and 3 baths with a well thought out floor plan is the perfect blend of comfort and style. The heart of the home features stainless steel appliances, granite counter tops, an island for extra work and serving space with a perfect breakfast nook. Spacious living room with vaulted cieling and fireplace is the perfect space creating memories with family and friends. A Formal dining room right off the living room great for family and holiday gatherings. Dont miss the Huge fenced in backyard including a covered patio area great for playing and pets! Come see your new home today!

    Zillow last checked:

    Listing updated:

    Listing Provided by:

    Holley Booker 615-647-8273,

    Bellshire Realty, LLC,

    Chandler Mize,

    Bellshire Realty, LLC

    Bought with:

    Paul Russell, 263087

    Century 21 Prestige Nashville

    Source: RealTracs MLS as distributed by MLS GRID,MLS#: 2695040MLS Logo

    Facts & features

    Interior

    Bedrooms & bathrooms
    • Bedrooms: 4
    • Bathrooms: 3
    • Full bathrooms: 3
    • Main level bedrooms: 3
    Bedroom 1
    • Area: 285 Square Feet
    • Dimensions: 19x15
    Bedroom 2
    • Area: 204 Square Feet
    • Dimensions: 17x12
    Bedroom 3
    • Area: 110 Square Feet
    • Dimensions: 11x10
    Bedroom 4
    • Area: 110 Square Feet
    • Dimensions: 11x10
    Dining room
    • Area: 121 Square Feet
    • Dimensions: 11x11
    Kitchen
    • Area: 132 Square Feet
    • Dimensions: 12x11
    Living room
    • Area: 255 Square Feet
    • Dimensions: 17x15
    Heating
    • Central, Electric, Natural Gas
    Cooling
    • Central Air, Electric
    Appliances
    • Included: Electric Oven, Electric Range
    Features
    • Flooring: Carpet, Wood, Tile
    • Basement: Crawl Space
    • Has fireplace: No
    Interior area
    • Total structure area: 2,153
    • Total interior livable area: 2,153 sqft
    • Finished area above ground: 2,153

    Property

    Parking
    • Total spaces: 2
    • Parking features: Garage Faces Rear, Concrete, Driveway
    • Attached garage spaces: 2
    • Has uncovered spaces: Yes
    Features
    • Levels: Two
    • Stories: 1
    Lot
    • Size: 0.35 Acres
    • Dimensions: 100 x 150
    Details
    • Parcel number: 021E D 02600 R0101126
    • Special conditions: Standard

    Construction

    Type & style
    • Home type: SingleFamily
    • Property subtype: Single Family Residence, Residential
    Materials
    • Brick
    Condition
    • New construction: No
    • Year built: 2011

    Utilities & green energy

    • Sewer: STEP System
    • Water: Private
    • Utilities for property: Electricity Available, Water Available

    Community & neighborhood

    Location
    • Region: Murfreesboro
    • Subdivision: Cascade Falls Sec 2

    Price history

    DateEventPrice
    10/29/2024Sold$499,900$232/sqft
    Source: RealTracs MLS as distributed by MLS GRID #2695040 Report a problem
    9/19/2024Contingent$499,900$232/sqft
    Source: RealTracs MLS as distributed by MLS GRID #2695040 Report a problem
    8/22/2024Listed for sale$499,900+128.9%$232/sqft
    Source: RealTracs MLS as distributed by MLS GRID #2695040 Report a problem
    3/4/2011Sold$218,416+420%$101/sqft
    Source: Agent Provided Report a problem
    11/29/2010Sold$42,000$20/sqft
    Source: Agent Provided Report a problem

    Public tax history

    YearProperty taxesTax assessment
    2018$1,512 +3.3%$72,025 +31.9%
    2017$1,463 $54,600
    2016$1,463 $54,600
    2015$1,463 $54,600 -3.3%
    2013$1,463 +4.9%$56,475
    2012$1,395 +9.4%$56,475 +9.2%
    2011$1,275 +392.4%$51,700 +392.4%
    2010$259 +6.1%$10,500 +5%
    2008$244 $10,000
    2007$244 $10,000

    Find assessor info on the county website

    Neighborhood: 37129

    Nearby schools

    GreatSchools rating
    Schools provided by the listing agent
    • Elementary: Wilson Elementary School
    • Middle: Siegel Middle School
    • High: Siegel High School

    Source: RealTracs MLS as distributed by MLS GRID. This data may not be complete. We recommend contacting the local school district to confirm school assignments for this home.

    Get pre-qualified for a loan
    At Zillow Home Loans, we can pre-qualify you in as little as 5 minutes with no impact to your credit score.

    An equal housing lender. NMLS #10287.