A gem of a 4 bedroom, 2 & 1/2 bath home that's updated throughout with great features such as smooth ceilings, LVP flooring (including stairs), recessed lighting, large separate laundry, screened porch, huge fully fenced-in backyard, garden, palm trees, 4 car driveway, oversized 2 car garage & a complete whole house camera security system! You'll love the spacious eat-in kitchen equipped with butcher block island, tile backsplash, crown molding on cabinets, double sink, ceramic tile floors, and your very own butler's pantry area that leads to the separate dining with complete with bay windows!! The huge master bedroom has his & her closets, trey ceiling & a gorgeous remodeled bathroom with soaking tub, designer tile shower with glass surround & more! Book your private viewing today!!Conveniently located in the Glen at Summerset. This awesome home has lots of space, functionality, and is ready for any size family. Don't miss out on this one!!!
Closed
$364,000
1034 Sterling Ln, Summerville, SC 29483
4beds
2,138sqft
Single Family Residence
Built in 2006
7,405 Square Feet Lot
$363,300 Zestimate®
$170/sqft
$2,414 Estimated rent
Home value
$363,300
$342,000 - $389,000
$2,414/mo
Zestimate® history
Owner options
List your home for rent
$2,414/mo
Rent Zestimate®
Find your next renter with Zillow Rental Manager. Plus, with online applications, you can quickly screen prospective tenants – for free.
$2,414/mo
Rent Zestimate®
Refinance and save
$2,164/mo
Est. payment
Refinancing to a lower rate could help reduce your monthly payments and save thousands over the life of the loan.
$2,164/mo
Est. payment
Explore your selling options
Work with a Zillow partner agent
Leverage their expertise and Zillow's premium Showcase listings to get your home seen by more buyers.
Get startedList with your own agent
Get your home in front of millions of buyers by listing it on Zillow.
Learn how to do itSell it yourself
Take full control of how buyers see your home on Zillow by listing For Sale by Owner (FSBO).
List your homeWhat's special
Remodeled bathroomSpacious eat-in kitchenButcher block islandTile backsplashScreened porchSeparate diningHuge fully fenced-in backyard
Zillow last checked:
Listing updated:
Listed by:
Keller Williams Realty Charleston West Ashley
Bought with:
NextHome The Agency Group
Source: CTMLS,MLS#: 25011082
Facts & features
Interior
Bedrooms & bathrooms
- Bedrooms: 4
- Bathrooms: 3
- Full bathrooms: 2
- 1/2 bathrooms: 1
Rooms
- Room types: Living/Dining Combo, Office, Dining Room, Eat-In-Kitchen, Other (Use Remarks), Pantry, Separate Dining
Heating
- Central, See Remarks
Cooling
- Central Air, Other
Appliances
- Laundry: Electric Dryer Hookup
Features
- Ceiling - Smooth, High Ceilings, Garden Tub/Shower, Kitchen Island, See Remarks, Walk-In Closet(s), Ceiling Fan(s), Eat-in Kitchen, Other, Pantry
- Flooring: Carpet, Ceramic Tile, Luxury Vinyl, Other
- Doors: Some Storm Door(s)
- Windows: Storm Window(s)
- Number of fireplaces: 1
- Fireplace features: Family Room, Living Room, One, Other, Wood Burning
Interior area
- Total structure area: 2,138
- Total interior livable area: 2,138 sqft
Property
Parking
- Total spaces: 2
- Parking features: Garage, Attached, Other, Garage Door Opener
- Attached garage spaces: 2
Features
- Stories: 2
- Patio & porch: Patio, Screened
- Exterior features: Rain Gutters
- Fencing: Privacy,Wood
Lot
- Size: 7,405 Square Feet
- Features: 0 - .5 Acre, High, Interior Lot, Level
Details
- Parcel number: 1350102021000
Construction
Type & style
- Home type: SingleFamily
- Architectural style: Contemporary,Traditional
- Property subtype: Single Family Residence
Materials
- See Remarks, Vinyl Siding
- Foundation: Slab
- Roof: Architectural,See Remarks
Condition
- New construction: No
- Year built: 2006
Utilities & green energy
- Sewer: Public Sewer
- Water: Public
- Utilities for property: Berkeley Elect Co-Op, Dorchester Cnty Water Auth
Community & HOA
Community
- Features: Other, Trash, Walk/Jog Trails
- Subdivision: The Glen at Summerset
Location
- Region: Summerville
Financial & listing details
- Price per square foot: $170/sqft
- Tax assessed value: $354,593
- Annual tax amount: $1,991
- Date on market: 4/23/2025
- Listing terms: Any,Cash,Conventional,FHA,Other,VA Loan
Price history
| Date | Event | Price |
|---|---|---|
| 7/8/2025 | Sold | $364,000-1.6%$170/sqft |
Source:  CTMLS #25011082 Report a problem CTMLS #25011082 Report a problem | ||
| 5/28/2025 | Price change | $370,000-1.3%$173/sqft |
Source: CTMLS #25011082 Report a problem | ||
| 4/23/2025 | Listed for sale | $374,990-0.3%$175/sqft |
Source: CTMLS #25011082 Report a problem | ||
| 4/11/2025 | Listing removed | $376,000$176/sqft |
Source: CTMLS #24027220 Report a problem | ||
| 4/2/2025 | Price change | $376,000-0.5%$176/sqft |
Source: CTMLS #24027220 Report a problem | ||
| 3/26/2025 | Price change | $378,000-0.5%$177/sqft |
Source: CTMLS #24027220 Report a problem | ||
| 3/6/2025 | Price change | $380,000-2.6%$178/sqft |
Source: CTMLS #24027220 Report a problem | ||
| 2/10/2025 | Price change | $390,000-1.3%$182/sqft |
Source: CTMLS #24027220 Report a problem | ||
| 1/3/2025 | Listed for sale | $395,000+0.3%$185/sqft |
Source: CTMLS #24027220 Report a problem | ||
| 11/26/2024 | Listing removed | $394,000$184/sqft |
Source: CTMLS #24027220 Report a problem | ||
| 11/26/2024 | Price change | $394,000-1.3%$184/sqft |
Source: CTMLS #24027220 Report a problem | ||
| 11/11/2024 | Price change | $399,000-0.3%$187/sqft |
Source: CTMLS #24027220 Report a problem | ||
| 10/25/2024 | Listed for sale | $400,000+63.9%$187/sqft |
Source: CTMLS #24027220 Report a problem | ||
| 7/31/2019 | Sold | $244,000$114/sqft |
Source: CTMLS #19017379 Report a problem | ||
| 6/26/2019 | Pending sale | $244,000$114/sqft |
Source: ChuckTown Homes, LLC #19017379 Report a problem | ||
| 6/19/2019 | Price change | $244,000-2.4%$114/sqft |
Source: ChuckTown Homes, LLC #19017379 Report a problem | ||
| 6/12/2019 | Listed for sale | $250,000+14.2%$117/sqft |
Source: ChuckTown Homes, LLC #19017379 Report a problem | ||
| 6/30/2017 | Sold | $219,000$102/sqft |
Source: CTMLS #17013301 Report a problem | ||
| 5/21/2017 | Pending sale | $219,000$102/sqft |
Source: Brand Name Real Estate #17013301 Report a problem | ||
| 5/11/2017 | Listed for sale | $219,000+3.5%$102/sqft |
Source: Brand Name Real Estate #17013301 Report a problem | ||
| 8/2/2016 | Listing removed | $211,500$99/sqft |
Source: BHHS Southern Coast Real Estate #16012446 Report a problem | ||
| 7/5/2016 | Price change | $211,500-1.4%$99/sqft |
Source: BHHS Southern Coast Real Estate #16012446 Report a problem | ||
| 5/16/2016 | Price change | $214,500-2.3%$100/sqft |
Source: BHHS Southern Coast Real Estate #16012446 Report a problem | ||
| 5/14/2016 | Price change | $219,559-2.4%$103/sqft |
Source: BHHS Southern Coast Real Estate #16012446 Report a problem | ||
| 5/11/2016 | Listed for sale | $225,000+25%$105/sqft |
Source: BHHS Southern Coast Real Estate #16012446 Report a problem | ||
| 1/24/2011 | Listing removed | $179,950-10%$84/sqft |
Source: Coldwell Banker United, Realtors #1020476 Report a problem | ||
| 10/17/2006 | Sold | $200,000$94/sqft |
Source: Public Record Report a problem | ||
Public tax history
| Year | Property taxes | Tax assessment |
|---|---|---|
| 2024 | $1,991 +10.8% | $14,183 +46.3% |
| 2023 | $1,797 +1.2% | $9,696 |
| 2022 | $1,776 | $9,696 |
| 2021 | $1,776 | $9,696 -33.3% |
| 2020 | -- | $14,545 +79.1% |
| 2019 | $1,366 | $8,120 +15% |
| 2018 | $1,366 +14.3% | $7,060 |
| 2017 | $1,196 | $7,060 |
| 2016 | $1,196 | $7,060 |
| 2015 | -- | $7,060 -96.6% |
| 2014 | -- | $206,080 +2401% |
| 2013 | $1,320 | $8,240 |
| 2012 | -- | $8,240 +14.9% |
| 2008 | -- | $7,170 |
Find assessor info on the county website
Neighborhood: 29483
Nearby homes
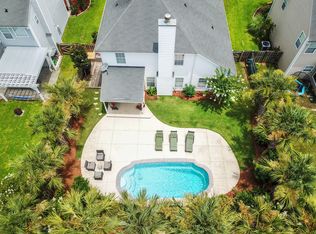
- $366,4004 bd3 ba2.1k sqft1032 Sterling Ln, Summerville, SC 29483Off Market
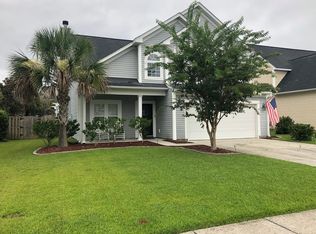
- $345,9004 bd3 ba1.8k sqft1038 Sterling Ln, Summerville, SC 29483Off Market
- $341,9004 bd2 ba1.8k sqft1030 Sterling Ln, Summerville, SC 29483Off Market
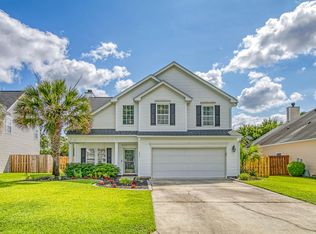
- $364,9004 bd3 ba1.8k sqft3037 Argyll Dr, Summerville, SC 29483Sold
- $345,3003 bd2 ba2.3k sqft3035 Argyll Dr, Summerville, SC 29483Off Market
- $367,6004 bd2 ba2k sqft3039 Argyll Dr, Summerville, SC 29483Off Market
- $351,8004 bd2 ba2k sqft3033 Argyll Dr, Summerville, SC 29483Off Market
- $350,0004 bd2 ba2k sqft1033 Sterling Ln, Summerville, SC 29483Off Market
Nearby schools
GreatSchools rating
- 8/10William M. Reeves Elementary SchoolGrades: PK-5Distance: 1.9 mi
- 7/10Charles B. Dubose Middle SchoolGrades: 6-8Distance: 2.1 mi
- 6/10Summerville High SchoolGrades: 9-12Distance: 3.9 mi
Schools provided by the listing agent
- Elementary: William Reeves Jr
- Middle: Dubose
- High: Summerville
Source: CTMLS. This data may not be complete. We recommend contacting the local school district to confirm school assignments for this home.
Get a cash offer in 3 minutes
Find out how much your home could sell for in as little as 3 minutes with a no-obligation cash offer.
Estimated market value
$363,300
Get a cash offer in 3 minutes
Find out how much your home could sell for in as little as 3 minutes with a no-obligation cash offer.
Estimated market value
$363,300
- South Carolina
- Dorchester County
- Summerville
- 29483
- 1034 Sterling Ln
Nearby cities
Nearby zip codes
Other Summerville Topics
